The perfect home on the perfect homesite! As soon as you step inside the Harmony, you'll know you've found your new home! The kitchen offers 42" white painted cabinets, backsplash, under cabinet lighting, quartz countertops, island w/overhang, pantry, and SS appliances. The flex room offers the perfect space for a home office or craft room. There is a fireplace in the great room and a covered patio off the breakfast area. The owners bedroom has a walk-in closet and the owners bath has a tiled shower w/seat and db vanity. The 2nd bedroom is conveniently located next to the full hall bath. Laminate plank flooring throughout the main living area and ceramic tile in the baths and laundry room. All of this plus a 2 car garage and maintenance free landscaping w/irrigation! Visit our brand new Westwind community and find a place where you belong!
Closed
$388,929
3101 Greenview Dr, Valparaiso, IN 46385
2beds
1,776sqft
Single Family Residence
Built in 2024
10,615 Square Feet Lot
$411,600 Zestimate®
$219/sqft
$2,976 Estimated rent
Home value
$411,600
$387,000 - $436,000
$2,976/mo
Zestimate® history
Owner options
List your home for rent
$2,976/mo
Rent Zestimate®
Find your next renter with Zillow Rental Manager. Plus, with online applications, you can quickly screen prospective tenants – for free.
$2,976/mo
Rent Zestimate®
Refinance and save
$2,538/mo
Est. payment
Refinancing to a lower rate could help reduce your monthly payments and save thousands over the life of the loan.
$2,538/mo
Est. payment
Explore your selling options
Work with a Zillow partner agent
Leverage their expertise and Zillow's premium Showcase listings to get your home seen by more buyers.
Get startedList with your own agent
Get your home in front of millions of buyers by listing it on Zillow.
Learn how to do itSell it yourself
Take full control of how buyers see your home on Zillow by listing For Sale by Owner (FSBO).
List your homeWhat's special
Zillow last checked:
Listing updated:
Listed by:
Edward Kubiszak,
Weichert Realtors - Shoreline 219-864-8440
Bought with:
Claudia Forrest, RB14050500
Century 21 Circle
Source: NIRA as distributed by MLS GRID,MLS#: 805836
Facts & features
Interior
Bedrooms & bathrooms
- Bedrooms: 2
- Bathrooms: 2
- Full bathrooms: 1
- 3/4 bathrooms: 1
Rooms
- Room types: Bedroom 2, Primary Bedroom, Great Room, Other Room, Kitchen
Primary bedroom
- Area: 186.02
- Dimensions: 14.2 x 13.1
Bedroom 2
- Area: 142.68
- Dimensions: 12.3 x 11.6
Great room
- Area: 228.48
- Dimensions: 16.8 x 13.6
Kitchen
- Area: 158.87
- Dimensions: 14.3 x 11.11
Other
- Description: Breakfast Area
- Area: 138
- Dimensions: 12.0 x 11.5
Other
- Description: Flex Room
- Area: 169.74
- Dimensions: 12.3 x 13.8
Heating
- Fireplace(s), Natural Gas, Forced Air
Appliances
- Included: Built-In Gas Range, Stainless Steel Appliance(s), Refrigerator, Microwave, Gas Cooktop, Gas Water Heater, Dishwasher, Disposal
- Laundry: Gas Dryer Hookup, Washer Hookup, Main Level, Laundry Room
Features
- Double Vanity, Walk-In Closet(s), Wired for Data, Open Floorplan, Pantry, Kitchen Island
- Windows: Aluminum Frames, Screens, Insulated Windows, Low Emissivity Windows, ENERGY STAR Qualified Windows
- Has basement: No
- Number of fireplaces: 1
- Fireplace features: Gas, Great Room
Interior area
- Total structure area: 1,776
- Total interior livable area: 1,776 sqft
- Finished area above ground: 1,776
Property
Parking
- Total spaces: 2
- Parking features: Attached, Driveway, Garage Door Opener
- Attached garage spaces: 2
- Has uncovered spaces: Yes
Accessibility
- Accessibility features: Smart Technology
Features
- Levels: One
- Patio & porch: Covered, Rear Porch
- Exterior features: Rain Gutters
- Pool features: None
- Has view: Yes
- View description: Neighborhood
Lot
- Size: 10,615 Square Feet
- Dimensions: 93.91 x 130.0
- Features: Back Yard, Sprinklers In Front, Sprinklers In Rear, Landscaped, Front Yard, Corner Lot
Details
- Parcel number: None
- Zoning description: Residential
Construction
Type & style
- Home type: SingleFamily
- Property subtype: Single Family Residence
Condition
- New construction: Yes
- Year built: 2024
Utilities & green energy
- Electric: 200+ Amp Service
- Sewer: Public Sewer
- Water: Public, Well
- Utilities for property: Cable Available, Sewer Connected, Water Connected, Natural Gas Connected, Electricity Connected
Community & HOA
Community
- Features: Curbs, Sidewalks, Playground
- Security: Carbon Monoxide Detector(s), Smoke Detector(s)
- Subdivision: Westwind
HOA
- Has HOA: Yes
- Amenities included: Jogging Path, Trail(s), Snow Removal, Pond Year Round, Playground, Landscaping
- Services included: Maintenance Grounds, Snow Removal
- HOA fee: $175 monthly
- HOA name: 1st American Management
- HOA phone: 219-464-3536
Location
- Region: Valparaiso
Financial & listing details
- Price per square foot: $219/sqft
- Date on market: 6/24/2024
- Listing agreement: Exclusive Right To Sell
- Listing terms: Cash,FHA,Conventional
- Road surface type: Asphalt, Paved
Price history
| Date | Event | Price |
|---|---|---|
| 11/1/2024 | Sold | $388,929-1.5%$219/sqft |
Source:  NIRA as distributed by MLS GRID #805836 Report a problem NIRA as distributed by MLS GRID #805836 Report a problem | ||
| 8/3/2024 | Contingent | $394,852$222/sqft |
Source: NIRA as distributed by MLS GRID #805836 Report a problem | ||
| 6/17/2024 | Listed for sale | $394,852$222/sqft |
Source:  Olthof Homes Report a problem Olthof Homes Report a problem | ||
| 4/13/2024 | Listing removed | $394,852$222/sqft |
Source: Olthof Homes Report a problem | ||
| 4/4/2024 | Price change | $394,852+0.1%$222/sqft |
Source: Olthof Homes Report a problem | ||
| 1/17/2024 | Price change | $394,299-2%$222/sqft |
Source: Olthof Homes Report a problem | ||
| 12/23/2023 | Listed for sale | $402,346$227/sqft |
Source: Olthof Homes Report a problem | ||
Public tax history
Tax history is unavailable.
Neighborhood: 46385
Nearby homes
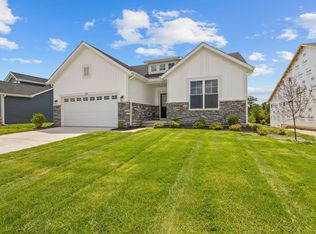
- $419,5202 bd2 ba1.7k sqft4253 Riverwood Rd, Valparaiso, IN 46385Sold
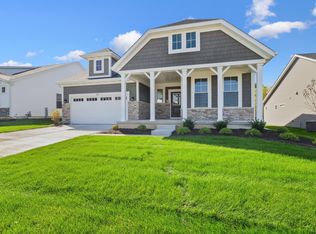
- $429,9452 bd2 ba1.9k sqft4155 Riverwood Rd, Valparaiso, IN 46385Sold
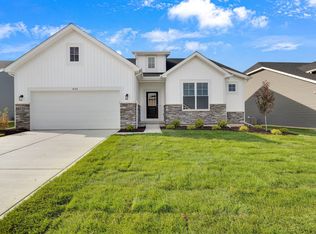
- $431,0483 bd2 ba2k sqft4153 Riverwood Rd, Valparaiso, IN 46385Sold
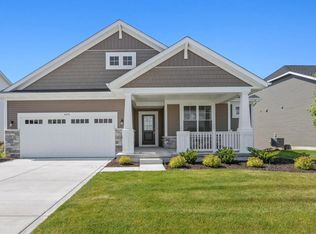
- $429,8252 bd2 ba2k sqft4255 Riverwood Rd, Valparaiso, IN 46385Sold
- $455,0003 bd2 ba2k sqft4351 Riverwood Rd, Valparaiso, IN 46385Sold
- $481,4434 bd3 ba2.7k sqft3982 Riverwood Rd, Valparaiso, IN 46385Sold
- $448,1044 bd3 ba2.3k sqft3984 Riverwood Rd, Valparaiso, IN 46385Sold
- $389,9002 bd2 ba1.7k sqft4256 W Haven St, Valparaiso, IN 46385Sold
Nearby schools
GreatSchools rating
- 9/10Memorial Elementary SchoolGrades: K-5Distance: 2.4 mi
- 8/10Benjamin Franklin Middle SchoolGrades: 6-8Distance: 2.7 mi
- 10/10Valparaiso High SchoolGrades: 9-12Distance: 2 mi
Schools provided by the listing agent
- Elementary: Memorial Elementary School
- Middle: Benjamin Franklin Middle School
- High: Valparaiso High School
Source: NIRA as distributed by MLS GRID. This data may not be complete. We recommend contacting the local school district to confirm school assignments for this home.
Get a cash offer in 3 minutes
Find out how much your home could sell for in as little as 3 minutes with a no-obligation cash offer.
Estimated market value
$411,600
Get a cash offer in 3 minutes
Find out how much your home could sell for in as little as 3 minutes with a no-obligation cash offer.
Estimated market value
$411,600
- Indiana
- Porter County
- Valparaiso
- 46385
- 3101 Greenview Dr
Nearby cities
Nearby neighborhoods
Nearby zip codes
Other Valparaiso Topics
