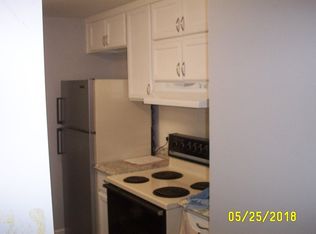
This beautifully maintained 2-bedroom, 1-bath log-sided home, offers the perfect blend of comfort, charm, and Up North living. Updated with all new kitchen and laundry appliances, a new kitchen countertop, new bedroom carpet, and a refreshed bathroom featuring a new vanity and countertop. The new energy-efficient pellet stove has convenient smartphone app controls. The attached 2-car garage provides ample storage and convenience. Step outside to enjoy the peaceful setting from the covered full-length front porch or the covered back deck. The spacious, fully fenced backyard is ideal for entertaining, featuring a patio for grilling, a cozy fire pit, and a storage shed for all your outdoor essentials. Located in the heart of the state, you'll love having access to ''20 lakes within 20 minutes
Pending
$175,000
3101 Hazel Rd, Harrison, MI 48625
2beds
880sqft
Single Family Residence
Built in 1965
-- sqft lot
$170,600 Zestimate®
$199/sqft
$-- HOA
What's special
Covered back deckCovered full-length front porchPatio for grillingNew bedroom carpetCozy fire pitNew kitchen countertop
- 46 days
- 30
- 0
Zillow last checked:
Listing updated:
Listed by:
Todd Dunckley 248-421-6103,
Berkshire Hathaway Home Services-Kee Realty 586-315-5700
Source: WWMLS,MLS#: 201841930
Facts & features
Interior
Bedrooms & bathrooms
- Bedrooms: 2
- Bathrooms: 1
- Full bathrooms: 1
Heating
- Mini Split Heat/Cool, Baseboard, Electric, See Remarks, Pellet Stove
Cooling
- Mini Split Heat/Cool
Appliances
- Included: Washer, Range/Oven, Refrigerator, Microwave, Dryer, Dishwasher
- Laundry: Main Level
Interior area
- Total structure area: 880
- Total interior livable area: 880 sqft
- Finished area above ground: 880
Property
Parking
- Parking features: Garage
- Has garage: Yes
Features
- Patio & porch: Deck, Patio/Porch
- Fencing: Fenced
- Frontage type: None
Lot
- Dimensions: 110 x 123 x 109 x 124
Details
- Additional structures: Shed(s)
- Parcel number: 00820005200
Construction
Type & style
- Home type: SingleFamily
- Architectural style: Ranch
- Property subtype: Single Family Residence
Materials
- Foundation: Crawl
Condition
- Year built: 1965
Utilities & green energy
- Sewer: Septic Tank
Community & HOA
Community
- Subdivision: Stevland Acres
Location
- Region: Harrison
Financial & listing details
- Price per square foot: $199/sqft
- Tax assessed value: $107,200
- Annual tax amount: $1,163
- Date on market: 8/4/2026
- Listing terms: Cash,Conventional Mortgage,FHA,VA Loan
- Ownership: Owner
- Road surface type: Dirt, Maintained
Estimated market value
$170,600
$162,000 - $179,000
$1,450/mo
Price history
| Date | Event | Price |
|---|---|---|
| 8/17/2026 | Pending sale | $175,000$199/sqft |
Source:  WWMLS #201841930 Report a problem WWMLS #201841930 Report a problem | ||
| 8/4/2026 | Listed for sale | $175,000+27.1%$199/sqft |
Source:  Realcomp II #20261060833 Report a problem Realcomp II #20261060833 Report a problem | ||
| 7/2/2024 | Sold | $137,682+2.1%$156/sqft |
Source:  MichRIC #24015395 Report a problem MichRIC #24015395 Report a problem | ||
| 5/26/2024 | Contingent | $134,900$153/sqft |
Source: MichRIC #24015395 Report a problem | ||
| 5/3/2024 | Price change | $134,900-3.6%$153/sqft |
Source: MichRIC #24015395 Report a problem | ||
| 4/2/2024 | Listed for sale | $139,900+79.4%$159/sqft |
Source: MichRIC #24015395 Report a problem | ||
| 8/26/2021 | Sold | $78,000-5.5%$89/sqft |
Source: Agent Provided Report a problem | ||
| 8/17/2021 | Pending sale | $82,500$94/sqft |
Source:  MiRealSource #50041848 Report a problem MiRealSource #50041848 Report a problem | ||
| 6/30/2021 | Price change | $82,500-2.9%$94/sqft |
Source: MiRealSource #50041848 Report a problem | ||
| 6/1/2021 | Price change | $85,000-4.5%$97/sqft |
Source: MiRealSource #50041848 Report a problem | ||
| 5/15/2021 | Listed for sale | $89,000$101/sqft |
Source: MiRealSource #50041848 Report a problem | ||
Public tax history
| Year | Property taxes | Tax assessment |
|---|---|---|
| 2025 | $1,163 +27.1% | $53,600 +3.3% |
| 2024 | $915 | $51,900 +10.9% |
| 2023 | -- | $46,800 +26.5% |
| 2022 | -- | $37,000 +10.1% |
| 2021 | -- | $33,600 +10.2% |
| 2020 | -- | $30,500 +1.3% |
| 2019 | -- | $30,100 +6.7% |
| 2018 | -- | $28,200 +1.1% |
| 2017 | -- | $27,900 +3% |
| 2016 | -- | $27,100 -1.1% |
| 2015 | -- | $27,400 +6.2% |
| 2014 | -- | $25,800 +2.4% |
| 2013 | -- | $25,200 -6.3% |
| 2012 | -- | $26,900 +24.5% |
| 2011 | -- | $21,600 |
Find assessor info on the county website
Monthly payment
Est. payment
Payment breakdown
Explore the cost of this home by adjusting the details. Changes won't be saved.Climate risks
Neighborhood: 48625
Similar homes
- $175,0002 bd1 ba1.1k sqft8739 N Clare Ave, Harrison, MI 48625For Sale
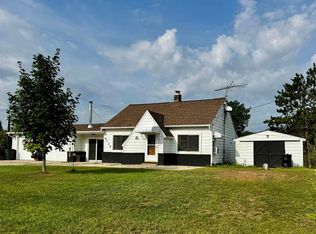
 MLS ID #50220762, RUTH DEFOY, HARRISON REALTY INC.. MiRealSource
 - $189,9003 bd1 ba840 sqft4971 Westwood Dr, Harrison, MI 48625For Sale
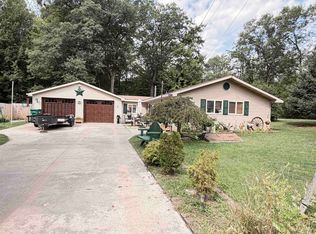 MLS ID #50220528, ROBIN WITKOWSKI, Century 21 Signature - Clare. MiRealSource
 - $175,0002 bd1 ba1.1k sqft7180 Sherwood Trl, Harrison, MI 48625For Sale
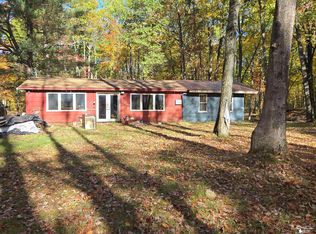 MLS ID #50192004, Angela Dolby, Synergy Realty Group. MiRealSource
 - $129,9002 bd1 ba830 sqft4259 E Townline Lake Rd, Harrison, MI 48625For Sale
 MLS ID #50222158, ROSEMARIE MAYFIELD, HARRISON REALTY INC.. MiRealSource
 - $155,0002 bd1 ba874 sqft4349 Oak Park Dr, Harrison, MI 48625For SaleMLS ID #50214970, ROBIN WITKOWSKI, Century 21 Signature - Clare. MiRealSource
- $177,2502 bd1 ba1k sqft3140 Lee St, Harrison, MI 48625For SaleMLS ID #50209634, ANDREA MCCRARY, HARRISON REALTY INC.. MiRealSource
- $154,9002 bd1 ba1k sqft515 Coleman St, Harrison, MI 48625For SaleMLS ID #50209842, ROSEMARIE MAYFIELD, HARRISON REALTY INC.. MiRealSource
- $150,0002 bd2 ba1.3k sqft6315 Sunrise Trl, Harrison, MI 48625For SaleMLS ID #50216792, Jenni Reid, EXP REALTY. MiRealSource
- $144,9002 bd1 ba960 sqft5256 Blueberry Dr, Harrison, MI 48625For Sale
 MLS ID #26039705, Stephanie Magnusson, Crossroads Realty of Michigan. MichRIC
 - $169,0003 bd1 ba1.1k sqft2976 S Clare Ave, Harrison, MI 48625For SaleMLS ID #50215749, Shari L Marhofer, Century 21 Signature - Clare. MiRealSource
- $126,9002 bd1 ba912 sqft6644 Carpenter Rd, Harrison, MI 48625For SaleMLS ID #50206993, ROSEMARIE MAYFIELD, HARRISON REALTY INC.. MiRealSource
- $199,9002 bd1 ba1.3k sqft234 W Elder Rd, Harrison, MI 48625For SaleMLS ID #50219500, Amy Morgan, Century 21 Signature Realty. MiRealSource
- $119,0002 bd1 ba960 sqft4266 E Oakley Rd, Harrison, MI 48625For SaleMLS ID #50218874, ROBIN WITKOWSKI, Century 21 Signature - Clare. MiRealSource
- $135,0003 bd1 ba804 sqft4886 Maplewood St, Harrison, MI 48625For SaleMLS ID #50208697, KIMBERLY A STURGIS, RE/MAX RIVER HAVEN. MiRealSource
- $129,0003 bd1 ba982 sqft3866 Starr Rd, Harrison, MI 48625For SaleMLS ID #50203730, RUTH DEFOY, HARRISON REALTY INC.. MiRealSource
- $199,0001 bd1 ba800 sqft5006 Lake Pointe Dr, Harrison, MI 48625For SaleMLS ID #50194699, KARI GARBER, HARRISON REALTY INC.. MiRealSource
- $199,9992 bd1 ba1.1k sqft9170 W Gladwin Rd, Harrison, MI 48625For SaleMLS ID #50211271, Arika Reno, Three Pines Realty LLC. MiRealSource
- $119,9002 bd1 ba1.2k sqft4070 N Valley View Rd, Harrison, MI 48625For SaleMLS ID #50216398, ROBIN WITKOWSKI, Century 21 Signature - Clare. MiRealSource
