Skip main navigation
Sold for $310,000
  • $310,000

    3101 Highway M18, Gladwin, MI 48624

    4beds
    2,372sqft
    Single Family Residence
    Built in 2005
    9.1 Acres Lot
    $-- Zestimate®
    $131/sqft
    $2,223 Estimated rent

    Home value

    Not available

    Estimated sales range

    Not available

    $2,223/mo

    Zestimate® history
    Loading
    Loading...

    Owner options

    List your home for rent

    $2,223/mo

    Rent Zestimate®

    Find your next renter with Zillow Rental Manager. Plus, with online applications, you can quickly screen prospective tenants – for free.

    Learn more

    $2,223/mo

    Rent Zestimate®

    Refinance and save

    $1,971/mo

    Est. payment

    Refinancing to a lower rate could help reduce your monthly payments and save thousands over the life of the loan.

    See today's rates

    $1,971/mo

    Est. payment

    Explore your selling options

    Work with a Zillow partner agent

    Leverage their expertise and Zillow's premium Showcase listings to get your home seen by more buyers.

    Get started

    List with your own agent

    Get your home in front of millions of buyers by listing it on Zillow.

    Learn how to do it

    Sell it yourself

    Take full control of how buyers see your home on Zillow by listing For Sale by Owner (FSBO).

    List your home

    What's special

    Fire pitWalk out basementSurrounded by farmlandFinished bonus roomOutdoor dining areaTwo bathroomsFour bedrooms
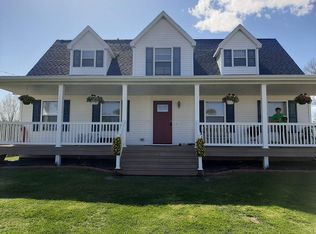
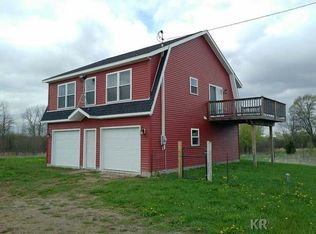
    Nestled in Sage Township, Michigan, the single-family residence at 3101 N M18 HWY presents an inviting home, ready for immediate occupancy. This spacious home has a Large Living Room just off the front entrance and has two of the four bedrooms on the main floor. The kitchen is ready to become the heart of daily life and entertaining. The residence offers an outdoor dining area, deck, and porch, perfect for enjoying the natural surroundings and extending living spaces outdoors. You will have 9+ acres of your own, surrounded by farmland and quiet settings. You can walk along the creek that runs through the property and see Deer, Rabbit, and fish, as well as other wildlife in their natural habitat. Gather around the fire pit to create lasting memories in the open air. With four bedrooms and two bathrooms, this single-family residence offers comfortable living spaces. The large Walk out basement also has a sizable, finished bonus room that could be used for additional living space. Discover the opportunity to experience the best of home and outdoor living.

    Zillow last checked:

    Listing updated:

    Listed by:

    James T Bynum 734-464-6400,

    Century 21 Curran & Oberski

    Bought with:

    Michelle Spencer, 6501410181

    Coldwell Banker Town & Country

    Source: Realcomp II,MLS#: 20251039932MLS Logo

    Facts & features

    Interior

    Bedrooms & bathrooms
    • Bedrooms: 4
    • Bathrooms: 2
    • Full bathrooms: 2
    Primary bedroom
    • Level: Entry
    • Area: 238
    • Dimensions: 17 X 14
    Bedroom
    • Level: Entry
    • Area: 238
    • Dimensions: 17 X 14
    Bedroom
    • Level: Second
    • Area: 110
    • Dimensions: 11 X 10
    Bedroom
    • Level: Second
    • Area: 168
    • Dimensions: 14 X 12
    Other
    • Level: Entry
    • Area: 45
    • Dimensions: 9 X 5
    Other
    • Level: Entry
    • Area: 30
    • Dimensions: 6 X 5
    Dining room
    • Level: Entry
    • Area: 108
    • Dimensions: 12 X 9
    Flex room
    • Level: Second
    • Area: 180
    • Dimensions: 18 X 10
    Kitchen
    • Level: Entry
    • Area: 156
    • Dimensions: 13 X 12
    Living room
    • Level: Entry
    • Area: 192
    • Dimensions: 16 X 12
    Other
    • Level: Basement
    • Area: 216
    • Dimensions: 24 X 9
    Heating
    • Forced Air, Propane
    Cooling
    • Ceiling Fans, Central Air
    Appliances
    • Included: Dishwasher, Dryer, Free Standing Electric Oven, Free Standing Freezer, Free Standing Refrigerator
    Features
    • Basement: Partially Finished,Walk Out Access
    • Has fireplace: Yes
    • Fireplace features: Electric, Living Room
    Interior area
    • Total interior livable area: 2,372 sqft
    • Finished area above ground: 2,166
    • Finished area below ground: 206

    Property

    Parking
    • Parking features: No Garage
    Features
    • Levels: One And One Half
    • Stories: 1
    • Entry location: GroundLevelwSteps
    • Patio & porch: Covered, Porch
    • Pool features: None
    Lot
    • Size: 9.10 Acres
    • Dimensions: 331 x 1248 x 330 x 1252
    Details
    • Parcel number: 12000140000304
    • Special conditions: Short Sale No,Standard

    Construction

    Type & style
    • Home type: SingleFamily
    • Architectural style: Cape Cod
    • Property subtype: Single Family Residence
    Materials
    • Vinyl Siding
    • Foundation: Basement, Poured
    • Roof: Asphalt
    Condition
    • New construction: No
    • Year built: 2005

    Utilities & green energy

    • Electric: Circuit Breakers
    • Sewer: Septic Tank
    • Water: Well
    • Utilities for property: Underground Utilities

    Community & neighborhood

    Location
    • Region: Gladwin

    Other

    Other facts
    • Listing agreement: Exclusive Right To Sell
    • Listing terms: Cash,Conventional,FHA,Usda Loan,Va Loan

    Price history

    DateEventPrice
    1/5/2026Sold$310,000-1.6%$131/sqft
    Source: Realcomp II #20251039932 Report a problem
    11/23/2025Pending sale$315,000$133/sqft
    Source: Realcomp II #20251039932 Report a problem
    11/16/2025Price change$315,000-3.1%$133/sqft
    Source: Realcomp II #20251039932 Report a problem
    10/30/2025Price change$325,000-1.5%$137/sqft
    Source: Realcomp II #20251039932 Report a problem
    10/13/2025Listed for sale$330,000$139/sqft
    Source: Realcomp II #20251039932 Report a problem

    Public tax history

    Tax history is unavailable.

    Neighborhood: 48624

    Nearby schools

    GreatSchools rating
    Get pre-qualified for a loan
    At Zillow Home Loans, we can pre-qualify you in as little as 5 minutes with no impact to your credit score.

    An equal housing lender. NMLS #10287.