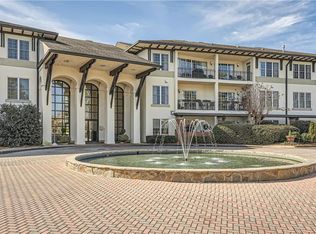
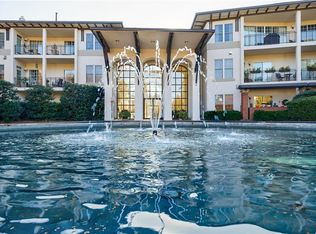
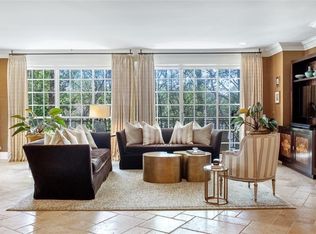
New Price plus this monthly HOA went down this year! This beautifully renovated end unit offers a blend of modern luxury and comfort with an abundance of sunlight streaming into each room. Every inch of this home has been updated or refurbished. The kitchen has been transformed by the addition of a pass-through window to the living and dining space, brand-new KitchenAid appliances including side-by-side refrigerator/freezer and 5 burner gas range, a custom backsplash, the re-designed cabinetry with new pulls, pull-out drawers installed, plus added lighting and new Antico granite countertops for easy prep space. There is space in the kitchen for a bistro table and chairs. The Shaw engineered hardwood floors, set on the diagonal, add a touch of elegance throughout the space, complemented by stylish new light fixtures, added recessed lights and detailed crown and base molding. The living room walls are adorned with premium Farrow and Ball paint, giving the home a sophisticated feel along with the new fireplace and marble hearth and surround to create a cozy atmosphere, perfect for chilly evenings. There is plenty of room for living and dining furniture plus a variety of options to add an office space. The bedroom features a rich green Farrow & Ball paint color, thick window drapes, and a new ceiling fan. The bathroom features a high vanity counter with luxurious white granite, Restoration Hardware pivot mirror, and hardware components, a newly tiled shower with herringbone marble ceiling plus two seamless glass doors along the new air-jet bathtub, ideal for relaxing after a long day. Custom California Closets built-ins help maximize storage in the closet. From the dining room or bedroom, step outside to the coveted large terrace, complete with a tranquil fountain and high-quality Kingsley Bate teak furniture, included with the sale. The private courtyard is perfect for entertaining, a pet play space, or simply enjoying a serene moment. The water heater, heating/cooling systems and space-saving LG washer/dryer combination unit are all new. Each of the double-sash windows has been refurbished for smooth operation with new screens installed. The building amenities include gated entrances, plenty of guest parking, a concierge on duty 7 days a week, fenced property, a designated dog area, large green space, a pool, exercise room, plus easy access to the restaurants and stores of the West Paces Ferry shopping district and easy access to I-75. This unit includes an assigned parking space in the secured parking garage as well as a private, secured storage room.
Closed
$410,000
3101 Howell Mill Rd NW Unit 121, Atlanta, GA 30327
1beds
900sqft
Condominium, Residential
Built in 1999
-- sqft lot
$411,700 Zestimate®
$456/sqft
$1,831 Estimated rent
Home value
$411,700
$383,000 - $445,000
$1,831/mo
Zestimate® history
Owner options
List your home for rent
$1,831/mo
Rent Zestimate®
Find your next renter with Zillow Rental Manager. Plus, with online applications, you can quickly screen prospective tenants – for free.
$1,831/mo
Rent Zestimate®
Refinance and save
$3,086/mo
Est. payment
Refinancing to a lower rate could help reduce your monthly payments and save thousands over the life of the loan.
$3,086/mo
Est. payment
Explore your selling options
Work with a Zillow partner agent
Leverage their expertise and Zillow's premium Showcase listings to get your home seen by more buyers.
Get startedList with your own agent
Get your home in front of millions of buyers by listing it on Zillow.
Learn how to do itSell it yourself
Take full control of how buyers see your home on Zillow by listing For Sale by Owner (FSBO).
List your homeWhat's special
Gated entrancesFenced propertyLarge green spaceCoveted large terracePlenty of guest parkingAdded lightingThick window drapes
Zillow last checked:
Listing updated:
Listed by:
KATHERINE M OLMSTEAD,
HOME Luxury Real Estate 404-550-5203
Bought with:
BRYANT GRESHAM, 130198
Compass
Source: FMLS GA,MLS#: 7708873
Facts & features
Interior
Bedrooms & bathrooms
- Bedrooms: 1
- Bathrooms: 1
- Full bathrooms: 1
- Main level bathrooms: 1
- Main level bedrooms: 1
Rooms
- Room types: Living Room
Primary bedroom
- Features: Master on Main
- Level: Master on Main
Bedroom
- Features: Master on Main
Primary bathroom
- Features: Tub/Shower Combo, Whirlpool Tub
Dining room
- Features: Open Concept
Kitchen
- Features: Cabinets Other, Eat-in Kitchen, Stone Counters, View to Family Room
Heating
- Central
Cooling
- Ceiling Fan(s), Central Air
Appliances
- Included: Dishwasher, Disposal, Dryer, Washer
- Laundry: Laundry Closet, Main Level
Features
- Crown Molding, Entrance Foyer, High Speed Internet, Recessed Lighting, Sound System, Walk-In Closet(s)
- Flooring: Wood
- Windows: Double Pane Windows, Solar Screens
- Basement: None
- Number of fireplaces: 1
- Fireplace features: Gas Log, Living Room
- Common walls with other units/homes: End Unit,No One Below
Interior area
- Total structure area: 900
- Total interior livable area: 900 sqft
Property
Parking
- Total spaces: 1
- Parking features: Assigned, Covered, Deeded, Drive Under Main Level, Garage, Garage Door Opener, Varies by Unit
- Attached garage spaces: 1
Accessibility
- Accessibility features: None
Features
- Levels: One
- Stories: 1
- Patio & porch: Patio
- Exterior features: Courtyard, Lighting, Storage
- Pool features: In Ground
- Has spa: Yes
- Spa features: Bath, None
- Fencing: Fenced,Wrought Iron
- Has view: Yes
- View description: Neighborhood, Trees/Woods
- Waterfront features: None
- Body of water: None
Lot
- Size: 901 Square Feet
- Features: Landscaped, Private, Sprinklers In Front, Sprinklers In Rear
Details
- Additional structures: None
- Parcel number: 17 018200051130
- Other equipment: None
- Horse amenities: None
Construction
Type & style
- Home type: Condo
- Architectural style: European,Traditional
- Property subtype: Condominium, Residential
- Attached to another structure: Yes
Materials
- Brick 3 Sides, Cement Siding
- Foundation: Block, Brick/Mortar
- Roof: Composition
Condition
- Resale
- New construction: No
- Year built: 1999
Utilities & green energy
- Electric: Other
- Sewer: Public Sewer
- Water: Public
- Utilities for property: Cable Available, Electricity Available, Natural Gas Available, Phone Available, Sewer Available, Water Available
Green energy
- Energy efficient items: None
- Energy generation: None
Community & HOA
Community
- Features: Concierge, Dog Park, Fitness Center, Gated, Homeowners Assoc, Meeting Room, Near Public Transport, Near Schools, Near Shopping, Pool, Sidewalks, Street Lights
- Security: Fire Sprinkler System, Secured Garage/Parking, Security Gate, Security Lights, Security System Owned
- Subdivision: The West Paces
HOA
- Has HOA: Yes
- Services included: Door Person, Maintenance Grounds, Maintenance Structure, Trash, Water
- HOA fee: $569 monthly
- HOA phone: 404-907-2112
Location
- Region: Atlanta
Financial & listing details
- Price per square foot: $456/sqft
- Tax assessed value: $298,000
- Annual tax amount: $3,031
- Date on market: 1/22/2026
- Cumulative days on market: 82 days
- Ownership: Condominium
- Electric utility on property: Yes
- Road surface type: Asphalt
Price history
| Date | Event | Price |
|---|---|---|
| 5/7/2026 | Sold | $410,000-2.1%$456/sqft |
Source:  FMLS GA #7708873 Report a problem FMLS GA #7708873 Report a problem | ||
| 4/23/2026 | Pending sale | $419,000$466/sqft |
Source:  GAMLS #10679305 Report a problem GAMLS #10679305 Report a problem | ||
| 1/23/2026 | Listed for sale | $419,000-1.4%$466/sqft |
Source: FMLS GA #7708873 Report a problem | ||
| 12/19/2025 | Listing removed | $425,000$472/sqft |
Source: GAMLS #10629325 Report a problem | ||
| 10/24/2025 | Listed for sale | $425,000+4.9%$472/sqft |
Source: GAMLS #10629325 Report a problem | ||
| 3/25/2025 | Sold | $405,000-4.7%$450/sqft |
Source: Public Record Report a problem | ||
| 3/2/2025 | Pending sale | $425,000$472/sqft |
Source: FMLS GA #7489487 Report a problem | ||
| 1/6/2025 | Listed for sale | $425,000+123.7%$472/sqft |
Source: FMLS GA #7489487 Report a problem | ||
| 8/24/2001 | Sold | $190,000$211/sqft |
Source: Public Record Report a problem | ||
Public tax history
| Year | Property taxes | Tax assessment |
|---|---|---|
| 2025 | $2,780 -8.3% | $119,200 -5.1% |
| 2024 | $3,031 +286.5% | $125,600 +42.1% |
| 2023 | $784 -57% | $88,400 |
| 2022 | $1,825 +0.1% | $88,400 -11.6% |
| 2021 | $1,823 -45% | $100,040 +25.1% |
| 2020 | $3,312 +17% | $80,000 |
| 2019 | $2,830 | $80,000 -16.4% |
| 2018 | $2,830 | $95,680 +60.2% |
| 2017 | $2,830 +104.6% | $59,720 |
| 2016 | $1,383 -0.2% | $59,720 |
| 2015 | $1,386 +45.2% | $59,720 +19.5% |
| 2014 | $955 +2.5% | $49,960 |
| 2013 | $932 -0.8% | $49,960 |
| 2012 | $940 | $49,960 |
| 2011 | -- | $49,960 -31.3% |
| 2010 | $2,143 | $72,680 |
| 2009 | -- | $72,680 -13.9% |
| 2008 | -- | $84,400 |
| 2007 | $650 | $84,400 |
Find assessor info on the county website
Neighborhood: 30327
Nearby homes
- $337,0001 bd1 ba900 sqft3101 Howell Mill Rd NW UNIT 111, Atlanta, GA 30327Sold
- $630,0003 bd3 ba2.4k sqft3101 Howell Mill Rd NW UNIT 327, Atlanta, GA 30327Sold
- $1,010,0004 bd3 ba3.9k sqft3101 Howell Mill Rd NW UNIT 217, Atlanta, GA 30327Sold
- $340,0002 bd2 ba1.2k sqft3101 Howell Mill Rd NW UNIT 104, Atlanta, GA 30327Sold

- $868,0003 bd3 ba3.2k sqft3101 Howell Mill Rd NW UNIT 301, Atlanta, GA 30327Sold
- $415,0002 bd2 ba1.2k sqft3101 Howell Mill Rd NW UNIT 206, Atlanta, GA 30327Sold
- $698,0003 bd3 ba2k sqft3101 Howell Mill Rd #201, Atlanta, GA 30327Sold
- $605,0002 bd3 ba2.4k sqft3101 Howell Mill Rd NW UNIT 227, Atlanta, GA 30327Sold
Nearby schools
GreatSchools rating
- 9/10Brandon Elementary SchoolGrades: PK-5Distance: 0.9 mi
- 8/10Sutton Middle SchoolGrades: 6-8Distance: 1.2 mi
- 7/10North Atlanta High SchoolGrades: 9-12Distance: 2.1 mi
Schools provided by the listing agent
- Elementary: Morris Brandon
- Middle: Willis A. Sutton
- High: North Atlanta
Source: FMLS GA. This data may not be complete. We recommend contacting the local school district to confirm school assignments for this home.
Get a cash offer in 3 minutes
Find out how much your home could sell for in as little as 3 minutes with a no-obligation cash offer.
Estimated market value
$411,700
Get a cash offer in 3 minutes
Find out how much your home could sell for in as little as 3 minutes with a no-obligation cash offer.
Estimated market value
$411,700
- Georgia
- Fulton County
- Atlanta
- 30327
- 3101 Howell Mill Rd NW Unit 121
Nearby cities
Nearby neighborhoods
Nearby zip codes
Other Atlanta Topics
