Skip main navigation
Accepting backups
  • $579,000

    3101 HUNTINGTON STREET, ORLANDO, FL 32803

    4beds
    1,712sqft
    : 
    $3,874/mo
    Get pre-qualified
    Single Family Residence
    Built in 1958
    10,593 Square Feet Lot
    $-- Zestimate®
    $338/sqft
    $-- HOA

    What's special

    Detached guest suiteCenter islandFull guest bathroomFlexible living spacesCurb appealPrivate retreatFire pit
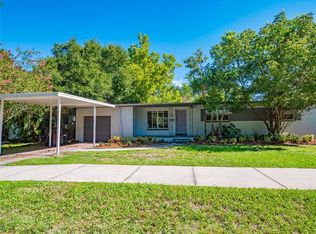
    Under contract-accepting backup offers. Move-in ready 3-bedroom, 2-bath POOL HOME with a DETACHED 1/1 MIL SUITE, ideally located in Orlando's desirable Lake Como neighborhood.From the moment you arrive, you'll appreciate the curb appeal, with a paver driveway, mature landscaping, and a welcoming walkway leading to the front door. Step inside to find tile flooring throughout the main living areas and an updated kitchen featuring granite countertops, a center island, ample cabinetry, and a dining area that flows seamlessly into the living room, creating the perfect space for everyday living and entertaining. Just off the kitchen is a versatile bonus room, ideal as a home office, playroom, media room, or second living area. From there, step into the spacious screened porch overlooking the backyard, offering an effortless transition between indoor and outdoor living. The primary suite provides a comfortable retreat with an en suite bathroom, while two additional generously sized bedrooms feature California Closet systems for exceptional storage and organization. A full guest bathroom is conveniently located nearby. One of the true highlights of this property is the approximately 400-square-foot mother-in-law suite, built in 2025. Complete with a beautifully upgraded kitchen featuring a breakfast bar, a living room, a private bedroom, a full bathroom, and its own laundry closet, this space is ideal for multigenerational living, extended guests, or rental income. Step outside and discover your own private retreat. The sparkling pool and hot tub invite you to unwind, while the fire pit and mature bamboo create a peaceful, secluded setting. An expansive paver pool deck offers plenty of room for entertaining, dining, or simply enjoying Florida's beautiful weather. You'll also appreciate the peace of mind that comes with the home's major improvements, including a 2020 roof, 2020 HVAC system, 2025 electrical panel, and a replaced sewer line from the home to the street. Located in the desirable Lake Como neighborhood, you'll be just minutes from Downtown Orlando, neighborhood restaurants, shopping, parks, and convenient access to major roadways. With flexible living spaces, extensive updates, an incredible outdoor retreat, and a detached guest suite, this home offers a lifestyle that's hard to find. Schedule your private showing today!
    23 days
    |
    841
    |
    68
    |

    Likely to sell faster than

    Zillow last checked:

    Listing updated:

    Listed by:

    Beth Hobart 407-227-8192,

    MAINFRAME REAL ESTATE 407-513-4257

    Source: Stellar MLS,MLS#: O6429315MLS LogoOriginating MLS: Orlando Regional

      Facts & features

      Interior

      Bedrooms & bathrooms
      • Bedrooms: 4
      • Bathrooms: 3
      • Full bathrooms: 3
      Rooms
      • Room types: Bonus Room, Storage Rooms
      Primary bedroom
      • Features: En Suite Bathroom, Built-in Closet
      • Level: First
      • Area: 130 Square Feet
      • Dimensions: 10x13
      Bedroom 2
      • Features: Built-in Closet
      • Level: First
      • Area: 110 Square Feet
      • Dimensions: 10x11
      Bedroom 3
      • Features: Built-in Closet
      • Level: First
      • Area: 154 Square Feet
      • Dimensions: 14x11
      Balcony porch lanai
      • Level: First
      • Area: 280 Square Feet
      • Dimensions: 20x14
      Bonus room
      • Features: No Closet
      • Level: First
      • Area: 110 Square Feet
      • Dimensions: 11x10
      Dining room
      • Level: First
      • Area: 182 Square Feet
      • Dimensions: 14x13
      Kitchen
      • Level: First
      • Area: 80 Square Feet
      • Dimensions: 8x10
      Living room
      • Level: First
      • Area: 154 Square Feet
      • Dimensions: 14x11
      Heating
      • Central
      Cooling
      • Central Air
      Appliances
      • Included: Dishwasher, Disposal, Dryer, Range, Washer
      • Laundry: Laundry Room
      Features
      • Ceiling Fan(s), Open Floorplan, Primary Bedroom Main Floor, Solid Surface Counters, Solid Wood Cabinets, Thermostat
      • Flooring: Ceramic Tile
      • Doors: Sliding Doors
      • Windows: Window Treatments
      • Has fireplace: No
      Interior area
      • Total structure area: 2,007
      • Total interior livable area: 1,712 sqft

      Property

      Parking
      • Total spaces: 1
      • Parking features: Carport
      • Carport spaces: 1
      Features
      • Levels: One
      • Stories: 1
      • Patio & porch: Covered, Deck, Patio, Porch, Screened
      • Has private pool: Yes
      • Pool features: In Ground
      • Has spa: Yes
      • Fencing: Fenced
      • Has view: Yes
      • View description: Pool
      Lot
      • Size: 10,593 Square Feet
      • Features: Landscaped, Level
      • Residential vegetation: Mature Landscaping, Oak Trees, Trees/Landscaped
      Details
      • Parcel number: 312230026400040
      • Zoning: R-1A
      • Special conditions: None

      Construction

      Type & style
      • Home type: SingleFamily
      • Property subtype: Single Family Residence
      Materials
      • Block
      • Foundation: Slab
      • Roof: Shingle
      Condition
      • New construction: No
      • Year built: 1958

      Utilities & green energy

      • Sewer: Public Sewer
      • Water: Public
      • Utilities for property: Public

      Community & HOA

      Community
      • Pet fee: $0 monthly
      • Subdivision: ARDMORE TERR
      HOA
      • Has HOA: No
      Location
      • Region: Orlando

      Financial & listing details

      • Price per square foot: $338/sqft
      • Tax assessed value: $412,821
      • Annual tax amount: $4,683
      • Date on market: 7/31/2026
      • Cumulative days on market: 14 days
      • Listing terms: Cash,Conventional,VA Loan
      • Ownership: Fee Simple
      • Total actual rent: 0
      • Road surface type: Paved

        Estimated market value

        Not available

        Estimated sales range

        Not available

        Not available

        Price history

        DateEventPrice
        8/11/2026Listed for sale$579,000$338/sqft
        Source: Stellar MLS #O6429315 Report a problem
        8/2/2026Contingent$579,000$338/sqft
        Source: Stellar MLS #O6429315 Report a problem
        7/31/2026Listed for sale$579,000+152.8%$338/sqft
        Source: Stellar MLS #O6429315 Report a problem
        3/3/2011Sold$229,000+5.5%$134/sqft
        Source: Public Record Report a problem
        7/21/2004Sold$217,000+35.6%$127/sqft
        Source: Public Record Report a problem
        11/7/2001Sold$160,000$93/sqft
        Source: Public Record Report a problem

        Public tax history

        YearProperty taxesTax assessment
        2024$4,745 +5.1%$292,034 +3%
        2023$4,516 +3.1%$283,528 +3%
        2022$4,381 +1.7%$275,270 +3%
        2021$4,307 +0.9%$267,252 +1.4%
        2020$4,270 -6.7%$263,562 +14.2%
        2019$4,575 +10.8%$230,787 +10%
        2018$4,127 $209,806 +4%
        2017$4,127 +2.9%$201,755 +1.7%
        2016$4,012 -0.1%$198,327 +3%
        2015$4,017 +5.3%$192,465 +6%
        2014$3,814 +9%$181,562 +3.4%
        2013$3,500 +0.4%$175,558 +1%
        2012$3,487 +47.9%$173,812 0%
        2011$2,358 +5.3%$173,822 +14.7%
        2010$2,240 $151,502 -15.8%
        2009-- $179,868 -18.1%
        2008$2,641 -2%$219,571 -6.7%
        2007$2,695 -5.4%$235,260 +4.2%
        2006$2,848 +0.4%$225,867 +37.2%
        2005$2,837 +40.1%$164,568 +17.6%
        2004$2,025 +1.5%$139,931 +1.1%
        2003$1,995 +3%$138,403 +15.5%
        2002$1,938 +81.1%$119,847 +10.8%
        2001$1,070 +1.8%$108,130 +22.1%
        2000$1,051 $88,545
        Find assessor info on the county website

        Monthly payment

        Est. payment

        Payment breakdown

        Explore the cost of this home by adjusting the details. Changes won't be saved.
        All calculations are estimates and provided by Zillow, Inc. for informational purposes only. Actual amounts may vary.
        HOA fees may include property taxes on listings classified as Co-Ops. Contact the listing agent and/or owner for fee details.
        See how much you could borrow to make a competitive offer.

        Climate risks

        Neighborhood: Lake Como

        Getting around

        48 / 100
        Car-Dependent
        32 / 100
        Some Transit
        56 / 100
        Bikeable

        Nearby schools

        GreatSchools rating

        A local agent can set up tours, give advice and negotiate with sellers.

        Browse local experts

        Similar homes