Welcome home to this GORGEOUS 3 bedroom END UNIT townhome (built in 2012!) ideally situated on a desirable corner lot in Neshaminy Valley! Showcasing a neutral color palette and thoughtful upgrades throughout, this home offers the perfect blend of style, comfort, and versatile living space. Step inside to your bright and spacious living room where oversized windows flood the space with radiant sunshine, creating a warm and inviting atmosphere. The open-concept layout flows seamlessly into your GORGEOUS eat-in kitchen featuring stainless steel appliances, upgraded countertops, an island for additional prep space AND a separate dining area! Just beyond, the cozy family room is centered around a gas fireplace, creating the perfect gathering space, while direct access to the backyard patio allows for seamless indoor-outdoor entertainment! Upstairs, you'll find three spacious bedrooms, each with plush carpeting and abundant natural light. The luxurious primary suite is a true retreat, showcasing vaulted ceilings with a ceiling fan, a spacious walk-in closet and a spa-inspired ensuite bathroom featuring a soaking tub and glass-enclosed walk-in shower! A full hallway bathroom with tub/shower combo and linen closet round out the upper level. The fully finished basement expands your living space and adds incredible versatility. A large recreation room is perfect for an additional family room or entertaining space, while a separate room accessible through French doors can serve as a home gym, office, or flex space. Completing this level are a full bathroom with a stall shower, a utility room, generous storage space, and direct access to the backyard patio! Located closed to a variety of shopping and restaurants yet near Neshaminy Falls Station with direct service to Center City, Route 1, PA Turnpike and 295 for easy commuting! Don't miss your opportunity to see this beautiful home today! **Seller is also including a one year home warranty to the future buyer**
Sold for $595,000
$595,000
3101 Independence Ct, Bensalem, PA 19020
3beds
3,153sqft
Townhouse
Built in 2013
8,960 Square Feet Lot
$596,200 Zestimate®
$189/sqft
$3,639 Estimated rent
Home value
$596,200
$566,000 - $626,000
$3,639/mo
Zestimate® history
Owner options
List your home for rent
$3,639/mo
Rent Zestimate®
Find your next renter with Zillow Rental Manager. Plus, with online applications, you can quickly screen prospective tenants – for free.
$3,639/mo
Rent Zestimate®
Refinance and save
$3,812/mo
Est. payment
Refinancing to a lower rate could help reduce your monthly payments and save thousands over the life of the loan.
$3,812/mo
Est. payment
Explore your selling options
Work with a Zillow partner agent
Leverage their expertise and Zillow's premium Showcase listings to get your home seen by more buyers.
Get startedList with your own agent
Get your home in front of millions of buyers by listing it on Zillow.
Learn how to do itSell it yourself
Take full control of how buyers see your home on Zillow by listing For Sale by Owner (FSBO).
List your homeWhat's special
Zillow last checked:
Listing updated:
Listed by:
Kim Rock 215-650-7007,
Keller Williams Real Estate-Langhorne,
Listing Team: The Kim Rock Group
Bought with:
Timothy Rocco, RM425383
Roc Hous Real Estate LLC
Source: Bright MLS,MLS#: PABU2123868
Facts & features
Interior
Bedrooms & bathrooms
- Bedrooms: 3
- Bathrooms: 4
- Full bathrooms: 3
- 1/2 bathrooms: 1
- Main level bathrooms: 1
Rooms
- Room types: Living Room, Dining Room, Primary Bedroom, Bedroom 2, Bedroom 3, Kitchen, Family Room, Basement, Laundry, Bonus Room, Primary Bathroom, Full Bath, Half Bath
Primary bedroom
- Features: Flooring - Carpet, Ceiling Fan(s), Walk-In Closet(s), Attached Bathroom, Cathedral/Vaulted Ceiling
- Level: Upper
- Area: 312 Square Feet
- Dimensions: 13 X 24
Bedroom 2
- Features: Flooring - Carpet
- Level: Upper
- Area: 168 Square Feet
- Dimensions: 12 X 14
Bedroom 3
- Features: Flooring - Carpet
- Level: Upper
- Area: 140 Square Feet
- Dimensions: 10 X 14
Primary bathroom
- Features: Soaking Tub, Bathroom - Stall Shower
- Level: Upper
- Area: 108 Square Feet
- Dimensions: 9 X 12
Basement
- Features: Basement - Finished
- Level: Lower
Bonus room
- Level: Lower
- Area: 152 Square Feet
- Dimensions: 8 X 19
Dining room
- Level: Main
- Area: 104 Square Feet
- Dimensions: 8 X 13
Family room
- Features: Fireplace - Gas
- Level: Main
- Area: 182 Square Feet
- Dimensions: 13 X 14
Other
- Features: Bathroom - Stall Shower
- Level: Lower
Other
- Features: Bathroom - Tub Shower
- Level: Upper
Half bath
- Level: Main
Kitchen
- Features: Kitchen - Gas Cooking, Kitchen Island
- Level: Main
- Area: 160 Square Feet
- Dimensions: 16 X 10
Laundry
- Level: Upper
- Area: 36 Square Feet
- Dimensions: 6 X 6
Living room
- Level: Main
- Area: 375 Square Feet
- Dimensions: 15 X 25
Heating
- Forced Air, Natural Gas
Cooling
- Central Air, Electric
Appliances
- Included: Dishwasher, Microwave, Dryer, Oven/Range - Gas, Refrigerator, Washer, Water Heater, Gas Water Heater
- Laundry: Upper Level, Laundry Room
Features
- Primary Bath(s), Bathroom - Stall Shower, Bathroom - Tub Shower, Ceiling Fan(s), Chair Railings, Crown Molding, Dining Area, Family Room Off Kitchen, Open Floorplan, Recessed Lighting, Upgraded Countertops, Walk-In Closet(s)
- Flooring: Wood, Vinyl, Tile/Brick, Carpet
- Basement: Full,Finished
- Number of fireplaces: 1
- Fireplace features: Gas/Propane
Interior area
- Total structure area: 3,153
- Total interior livable area: 3,153 sqft
- Finished area above ground: 2,149
- Finished area below ground: 1,004
Property
Parking
- Total spaces: 2
- Parking features: Inside Entrance, Garage Faces Front, On Street, Driveway, Attached
- Attached garage spaces: 1
- Uncovered spaces: 1
Accessibility
- Accessibility features: None
Features
- Levels: Two
- Stories: 2
- Patio & porch: Patio
- Exterior features: Sidewalks
- Pool features: None
Lot
- Size: 8,960 Square Feet
- Features: Rear Yard
Details
- Additional structures: Above Grade, Below Grade
- Parcel number: 02089240
- Zoning: RA
- Special conditions: Standard
Construction
Type & style
- Home type: Townhouse
- Architectural style: Contemporary
- Property subtype: Townhouse
Materials
- Stucco, Stone
- Foundation: Concrete Perimeter
- Roof: Pitched
Condition
- New construction: No
- Year built: 2013
Details
- Builder model: DOLLY MADISON
- Builder name: BELLA
Utilities & green energy
- Sewer: Public Sewer
- Water: Public
Community & HOA
Community
- Subdivision: None Available
HOA
- Has HOA: No
Location
- Region: Bensalem
- Municipality: BENSALEM TWP
Financial & listing details
- Price per square foot: $189/sqft
- Tax assessed value: $38,840
- Annual tax amount: $9,087
- Date on market: 6/12/2026
- Listing agreement: Exclusive Right To Sell
- Listing terms: Conventional,Cash,FHA,VA Loan
- Inclusions: Refrigerator, Washer, Dryer, One Year Home Warranty
- Ownership: Fee Simple
Price history
| Date | Event | Price |
|---|---|---|
| 7/23/2026 | Sold | $595,000$189/sqft |
Source:  Bright MLS #PABU2123868 Report a problem Bright MLS #PABU2123868 Report a problem | ||
| 7/6/2026 | Pending sale | $595,000$189/sqft |
Source: Bright MLS #PABU2123868 Report a problem | ||
| 6/19/2026 | Contingent | $595,000$189/sqft |
Source: Bright MLS #PABU2123868 Report a problem | ||
| 6/12/2026 | Listed for sale | $595,000+66.9%$189/sqft |
Source: Bright MLS #PABU2123868 Report a problem | ||
| 1/15/2013 | Sold | $356,400+23660%$113/sqft |
Source: Agent Provided Report a problem | ||
| 11/5/2008 | Sold | $1,500-99.7% |
Source: Public Record Report a problem | ||
| 10/28/2005 | Sold | $540,000$171/sqft |
Source: Public Record Report a problem | ||
Public tax history
| Year | Property taxes | Tax assessment |
|---|---|---|
| 2025 | $8,837 | $38,840 |
| 2024 | $8,837 +7.3% | $38,840 |
| 2023 | $8,239 +0.6% | $38,840 |
| 2022 | $8,191 | $38,840 |
| 2021 | $8,191 +1% | $38,840 |
| 2020 | $8,109 +4.7% | $38,840 |
| 2018 | $7,744 +0.6% | $38,840 |
| 2017 | $7,696 | $38,840 |
| 2016 | $7,696 | $38,840 |
| 2015 | -- | $38,840 |
| 2014 | -- | $38,840 +588.7% |
| 2013 | -- | $5,640 -70.5% |
| 2012 | -- | $19,150 |
| 2011 | -- | $19,150 |
| 2010 | -- | $19,150 -43% |
| 2009 | -- | $33,600 |
| 2008 | -- | $33,600 |
| 2007 | -- | $33,600 |
| 2006 | -- | $33,600 |
| 2005 | -- | $33,600 +300% |
| 2004 | -- | $8,400 |
| 2003 | -- | $8,400 |
| 2002 | -- | $8,400 |
| 2000 | -- | $8,400 |
Find assessor info on the county website
Neighborhood: 19020
Nearby homes
- $562,7003 bd3 ba2.1k sqft3105 Independence Ct, Bensalem, PA 19020Off Market
- $569,9003 bd4 ba2.2k sqft3109 Independence Ct, Bensalem, PA 19020Off Market
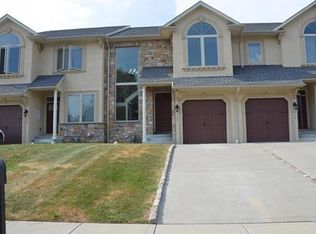
- $558,7003 bd3 ba2.1k sqft3113 Independence Ct, Bensalem, PA 19020Off Market
- $566,2003 bd2 ba2.1k sqft3117 Independence Ct, Bensalem, PA 19020Off Market
- $538,3004 bd2 ba2.2k sqft3313 Pasqualone Blvd, Bensalem, PA 19020Off Market
- $559,7003 bd3 ba2.1k sqft3121 Independence Ct, Bensalem, PA 19020Off Market
- $562,7003 bd3 ba2.1k sqft3125 Independence Ct, Bensalem, PA 19020Off Market
- $518,5003 bd3 ba2.1k sqft3129 Independence Ct, Bensalem, PA 19020Off Market
Nearby schools
GreatSchools rating
- 5/10Valley Elementary SchoolGrades: K-6Distance: 0.2 mi
- 4/10Cecelia Snyder Middle SchoolGrades: 7-8Distance: 2.8 mi
- 5/10Bensalem Twp High SchoolGrades: 9-12Distance: 2 mi
Schools provided by the listing agent
- District: Bensalem Township
Source: Bright MLS. This data may not be complete. We recommend contacting the local school district to confirm school assignments for this home.
Get a cash offer in 3 minutes
Find out how much your home could sell for in as little as 3 minutes with a no-obligation cash offer.
Estimated market value
$596,200
Get a cash offer in 3 minutes
Find out how much your home could sell for in as little as 3 minutes with a no-obligation cash offer.
Estimated market value
$596,200
- Pennsylvania
- Bucks County
- Bensalem
- 19020
- 3101 Independence Ct
Nearby cities
Nearby neighborhoods
Nearby zip codes
Other Bensalem Topics
