WOW! Talk about everything you need all at once. Check out this beautiful listing that FEATURES IT ALL. This home is located in the HIGHLY sought area of Kensington Gardens, sitting on a 3rd of an acre extended lot! Your new backyard is like one you have never seen before featuring a full outdoor kitchen with an oversized cedar covered pergola that is overlooking your Texas size pool, with upgraded lighting, a remote controlled waterfall and lighting and even a slide! Your backyard oasis also features a privacy fence with an electric gate, extra featured parking, a wooden storage shed and more! The garage features electric car charging station, so much room and epoxy flooring. Inside you will find updated lighting, all real wood flooring with 3 oversized bedrooms, and a flex room that could be used as another room, office! Upstairs you will find a deluxe game room, man cave or play room! Big, open floorplan lets you enjoy your oversized kitchen while getting the luxury view of your living area! Do not miss out, this property will not last long!
Sold
Price Unknown
3101 Knightsbridge Ln, Garland, TX 75043
3beds
2,953sqft
Single Family Residence
Built in 2014
0.3 Acres Lot
$594,600 Zestimate®
$--/sqft
$3,587 Estimated rent
Home value
$594,600
$547,000 - $648,000
$3,587/mo
Zestimate® history
Owner options
List your home for rent
$3,587/mo
Rent Zestimate®
Find your next renter with Zillow Rental Manager. Plus, with online applications, you can quickly screen prospective tenants – for free.
$3,587/mo
Rent Zestimate®
Refinance and save
$350/mo
Est. payment
Refinancing to a lower rate could help reduce your monthly payments and save thousands over the life of the loan.
$350/mo
Est. payment
Explore your selling options
Work with a Zillow partner agent
Leverage their expertise and Zillow's premium Showcase listings to get your home seen by more buyers.
Get startedList with your own agent
Get your home in front of millions of buyers by listing it on Zillow.
Learn how to do itSell it yourself
Take full control of how buyers see your home on Zillow by listing For Sale by Owner (FSBO).
List your homeWhat's special
Texas size poolUpdated lightingFull outdoor kitchenAll real wood flooringBig open floorplanWooden storage shedRemote controlled waterfall
Zillow last checked:
Listing updated:
Listed by:
Chasatee Carbaugh 0675593 972-771-6970,
Regal, REALTORS 972-771-6970
Bought with:
Karen Wydra
Ebby Halliday, REALTORS
Source: NTREIS,MLS#: 21175158
Facts & features
Interior
Bedrooms & bathrooms
- Bedrooms: 3
- Bathrooms: 2
- Full bathrooms: 2
Primary bedroom
- Features: Closet Cabinetry, Ceiling Fan(s), Dual Sinks, Double Vanity, Garden Tub/Roman Tub, Separate Shower, Walk-In Closet(s)
- Level: First
- Dimensions: 12 x 20
Bedroom
- Features: Ceiling Fan(s)
- Level: First
- Dimensions: 10 x 12
Bedroom
- Level: First
- Dimensions: 12 x 12
Living room
- Features: Ceiling Fan(s)
- Level: Second
- Dimensions: 10 x 12
Living room
- Features: Ceiling Fan(s)
- Level: First
- Dimensions: 20 x 12
Office
- Features: Ceiling Fan(s), Other
- Level: First
- Dimensions: 12 x 12
Heating
- Central, Electric
Cooling
- Central Air, Ceiling Fan(s), Electric
Appliances
- Included: Dishwasher, Gas Cooktop, Disposal, Microwave
- Laundry: Electric Dryer Hookup, Laundry in Utility Room
Features
- Cathedral Ceiling(s), Decorative/Designer Lighting Fixtures, Eat-in Kitchen, Granite Counters, High Speed Internet, Kitchen Island, Loft, Open Floorplan, Pantry, Smart Home, Cable TV, Natural Woodwork, Walk-In Closet(s), Wired for Sound
- Flooring: Hardwood
- Has basement: No
- Number of fireplaces: 1
- Fireplace features: Wood Burning
Interior area
- Total interior livable area: 2,953 sqft
Property
Parking
- Total spaces: 3
- Parking features: Additional Parking, Drive Through, Epoxy Flooring, Electric Gate, Electric Vehicle Charging Station(s), Garage
- Attached garage spaces: 3
Features
- Levels: Two
- Stories: 2
- Patio & porch: Covered
- Exterior features: Awning(s), Dog Run, Lighting, Outdoor Grill, Outdoor Kitchen, Outdoor Living Area, Private Entrance, Rain Gutters, Storage
- Has private pool: Yes
- Pool features: Cabana, Heated, In Ground, Outdoor Pool, Pool, Private, Pool Sweep, Waterfall, Water Feature
- Fencing: High Fence,Privacy,Wood
Lot
- Size: 0.3 Acres
Details
- Parcel number: 26004100050090000
Construction
Type & style
- Home type: SingleFamily
- Architectural style: Contemporary/Modern,Detached
- Property subtype: Single Family Residence
- Attached to another structure: Yes
Materials
- Brick
- Foundation: Slab
- Roof: Composition
Condition
- Year built: 2014
Utilities & green energy
- Water: Public
- Utilities for property: Electricity Available, Water Available, Cable Available
Community & HOA
Community
- Security: Carbon Monoxide Detector(s), Fire Sprinkler System
- Subdivision: Kensington Gardens 02
HOA
- Has HOA: Yes
- Services included: Maintenance Grounds
- HOA fee: $350 annually
- HOA name: Kensington Gardens HOA- Essex Ass Mgmt
- HOA phone: 972-428-2030
Location
- Region: Garland
Financial & listing details
- Tax assessed value: $583,760
- Annual tax amount: $13,273
- Date on market: 2/9/2026
- Cumulative days on market: 7 days
- Listing terms: Cash,Conventional,FHA,VA Loan
- Electric utility on property: Yes
Price history
| Date | Event | Price |
|---|---|---|
| 3/13/2026 | Sold | -- |
Source: NTREIS #21175158 Report a problem | ||
| 2/21/2026 | Pending sale | $589,999$200/sqft |
Source: NTREIS #21175158 Report a problem | ||
| 2/17/2026 | Contingent | $589,999$200/sqft |
Source: NTREIS #21175158 Report a problem | ||
| 2/9/2026 | Listed for sale | $589,999+42.5%$200/sqft |
Source: NTREIS #21175158 Report a problem | ||
| 10/30/2019 | Listing removed | $414,000$140/sqft |
Source: RE/MAX Dallas Suburbs II #14147020 Report a problem | ||
| 10/7/2019 | Pending sale | $414,000$140/sqft |
Source: RE/MAX Dallas Suburbs PM #14147020 Report a problem | ||
| 9/13/2019 | Price change | $414,000-0.2%$140/sqft |
Source: RE/MAX Dallas Suburbs PM #14147020 Report a problem | ||
| 9/7/2019 | Price change | $415,000-0.2%$141/sqft |
Source: RE/MAX Dallas Suburbs PM #14147020 Report a problem | ||
| 8/27/2019 | Price change | $416,000-0.1%$141/sqft |
Source: RE/MAX Dallas Suburbs PM #14147020 Report a problem | ||
| 8/22/2019 | Price change | $416,500-0.1%$141/sqft |
Source: RE/MAX Dallas Suburbs PM #14147020 Report a problem | ||
| 8/15/2019 | Price change | $417,000-0.5%$141/sqft |
Source: RE/MAX Dallas Suburbs PM #14147020 Report a problem | ||
| 8/12/2019 | Price change | $419,000-0.2%$142/sqft |
Source: RE/MAX Dallas Suburbs PM #14147020 Report a problem | ||
| 7/26/2019 | Listed for sale | $420,000$142/sqft |
Source: RE/MAX Dallas Suburbs PM #14147020 Report a problem | ||
Public tax history
| Year | Property taxes | Tax assessment |
|---|---|---|
| 2025 | $2,436 +10.2% | $583,760 +12.6% |
| 2024 | $2,211 +5.5% | $518,340 |
| 2023 | $2,095 -30.3% | $518,340 |
| 2022 | $3,005 +22.8% | $518,340 +30.6% |
| 2021 | $2,447 -3.7% | $397,000 |
| 2020 | $2,540 +23.8% | $397,000 |
| 2019 | $2,052 +8.3% | $397,000 +10.1% |
| 2018 | $1,894 -77.1% | $360,710 |
| 2017 | $8,277 +26.8% | $360,710 +12.5% |
| 2016 | $6,530 +472.5% | $320,710 +34.7% |
| 2015 | $1,140 | $238,140 +447.4% |
| 2014 | $1,140 | $43,500 |
| 2013 | -- | -- |
| 2012 | -- | -- |
| 2011 | -- | -- |
| 2010 | -- | -- |
| 2009 | -- | -- |
Find assessor info on the county website
Neighborhood: Keningston Gardens
Nearby homes
- $695,5004 bd4 ba4k sqft2929 Regents Park Ln, Garland, TX 75043Off Market
- $622,9005 bd4 ba4.2k sqft3105 Knightsbridge Ln, Garland, TX 75043Off Market
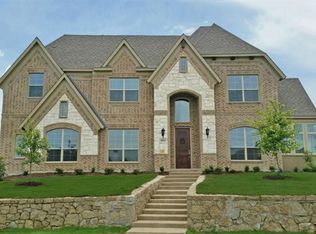
- $676,2004 bd3 ba4.6k sqft2925 Regents Park Ln, Garland, TX 75043Off Market
- $432,8004 bd2 ba2.4k sqft3109 Knightsbridge Ln, Garland, TX 75043Off Market
- $447,8004 bd2 ba2.9k sqft3106 Knightsbridge Ln, Garland, TX 75043Off Market
- $427,0004 bd3 ba2.6k sqft1614 Rollinghill Cir, Garland, TX 75043Off Market
- $454,0003 bd3 ba3.9k sqft1613 Fairway Cir, Garland, TX 75043Off Market
- $508,5005 bd4 ba3.3k sqft3110 Knightsbridge Ln, Garland, TX 75043Off Market
Nearby schools
GreatSchools rating
- NAClub Hill Elementary SchoolGrades: 3-5Distance: 0.8 mi
- 9/10Austin Academy For ExcellenceGrades: 6-8Distance: 1 mi
- 2/10South Garland High SchoolGrades: 8-12Distance: 1.3 mi
Schools provided by the listing agent
- District: Garland ISD
Source: NTREIS. This data may not be complete. We recommend contacting the local school district to confirm school assignments for this home.
Get a cash offer in 3 minutes
Find out how much your home could sell for in as little as 3 minutes with a no-obligation cash offer.
Estimated market value
$594,600
Get a cash offer in 3 minutes
Find out how much your home could sell for in as little as 3 minutes with a no-obligation cash offer.
Estimated market value
$594,600
- Texas
- Dallas County
- Garland
- 75043
- Keningston Gardens
- 3101 Knightsbridge Ln
Nearby cities
Nearby neighborhoods
Nearby zip codes
Other Garland Topics
