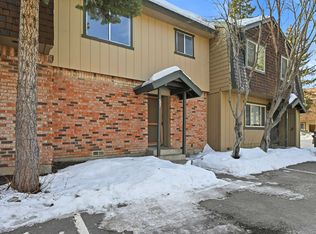
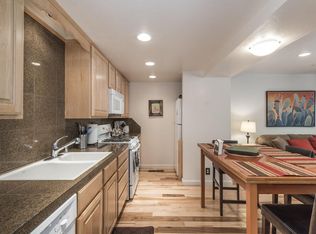
Nice upgraded unit with a second bath addition creating a master bedroom and attached bath. New flooring and fresh paint . The rear deck has nice sunny exposure and is ready for a family barbecue. Benefit from a short walk to the community hot tub and quiet pool. Enjoy a second pool for all, tennis courts, and extra parking. Easy access to Tahoe City, paved bike trail, Lake Forest public beach and park, and a short drive to cross country skiing and great mountain bike trails.
Sold for $715,000
$715,000
3101 Lake Forest Rd #187, Tahoe City, CA 96145
3beds
1,408sqft
Condo/Townhome/PUD
Built in 1971
888 Square Feet Lot
$717,800 Zestimate®
$508/sqft
$3,693 Estimated rent
Home value
$717,800
$668,000 - $775,000
$3,693/mo
Zestimate® history
Owner options
List your home for rent
$3,693/mo
Rent Zestimate®
Find your next renter with Zillow Rental Manager. Plus, with online applications, you can quickly screen prospective tenants – for free.
$3,693/mo
Rent Zestimate®
Refinance and save
$5,191/mo
Est. payment
Refinancing to a lower rate could help reduce your monthly payments and save thousands over the life of the loan.
$5,191/mo
Est. payment
Explore your selling options
Work with a Zillow partner agent
Leverage their expertise and Zillow's premium Showcase listings to get your home seen by more buyers.
Get startedList with your own agent
Get your home in front of millions of buyers by listing it on Zillow.
Learn how to do itSell it yourself
Take full control of how buyers see your home on Zillow by listing For Sale by Owner (FSBO).
List your homeWhat's special
Fresh paintNew flooringUpgraded unit
Zillow last checked:
Listing updated:
Listed by:
Richard Wilson 530-583-6942,
Tahoe Park Realty
Bought with:
Michael A Marrone, DRE #01948344
Wells and Bennett
Source: TSMLS,MLS#: 20260652
Facts & features
Interior
Bedrooms & bathrooms
- Bedrooms: 3
- Bathrooms: 3
- Full bathrooms: 2
- 1/2 bathrooms: 1
Heating
- Natural Gas, CFAH
Appliances
- Included: Range, Oven, Microwave, Disposal, Dishwasher, Refrigerator, Washer, Dryer
- Laundry: In Kitchen
Features
- Phone, High Speed Internet
- Flooring: Mixed
- Has fireplace: Yes
- Fireplace features: Fireplace: Living Room, Woodstove: None
Interior area
- Total structure area: 1,408
- Total interior livable area: 1,408 sqft
Property
Parking
- Parking features: None, Parking Pad
Features
- Levels: Two
- Patio & porch: Deck(s): 1
- Pool features: Swimming Pool
- Spa features: Hot Tub
- Has view: Yes
- View description: Trees/Woods
Lot
- Size: 888 Square Feet
- Dimensions: 37x24
- Features: Condo/PUD Project, Landscaped, Rental History, Tennis Court
- Topography: Level
Details
- Parcel number: 093420006
- Special conditions: Standard
Construction
Type & style
- Home type: Townhouse
- Architectural style: Modern
- Property subtype: Condo/Townhome/PUD
Materials
- Frame
- Foundation: Perim Block
- Roof: Composition
Condition
- Like New
- New construction: No
- Year built: 1971
Utilities & green energy
- Sewer: Utility District
- Water: Utility District
- Utilities for property: Natural Gas Available, Cable Connected
Community & HOA
Community
- Features: Gated: No
HOA
- Has HOA: Yes
- Amenities included: Pool, Tennis Court(s)
- HOA fee: $645 monthly
Location
- Region: Tahoe City
Financial & listing details
- Price per square foot: $508/sqft
- Tax assessed value: $426,230
- Price range: $715K - $715K
- Date on market: 5/7/2026
- Listing terms: Cash To New Loan
Price history
| Date | Event | Price |
|---|---|---|
| 6/12/2026 | Sold | $715,000$508/sqft |
Source:  TSMLS #20260652 Report a problem TSMLS #20260652 Report a problem | ||
| 5/11/2026 | Pending sale | $715,000$508/sqft |
Source: TSMLS #20260652 Report a problem | ||
| 5/7/2026 | Listed for sale | $715,000+102.5%$508/sqft |
Source: TSMLS #20260652 Report a problem | ||
| 9/1/2015 | Sold | $353,000$251/sqft |
Source: TSMLS #20151822 Report a problem | ||
Public tax history
| Year | Property taxes | Tax assessment |
|---|---|---|
| 2026 | -- | $426,230 +2% |
| 2025 | $5,510 +3.8% | $417,874 +2% |
| 2024 | $5,309 +1.6% | $409,681 +2% |
| 2023 | $5,223 +3.3% | $401,649 +2% |
| 2022 | $5,057 +2.1% | $393,774 +2% |
| 2021 | $4,953 +1.5% | $386,054 +1% |
| 2020 | $4,877 | $382,097 +2% |
| 2019 | $4,877 +8.8% | $374,606 +2% |
| 2018 | $4,484 +1.9% | $367,261 +2% |
| 2017 | $4,399 +1.2% | $360,060 +2% |
| 2016 | $4,348 +276.7% | $353,000 +429.7% |
| 2015 | $1,154 +2.5% | $66,646 +2% |
| 2014 | $1,126 | $65,342 +0.5% |
| 2013 | -- | $65,048 +2% |
| 2012 | -- | $63,774 +2% |
| 2011 | -- | $62,524 +0.8% |
| 2010 | -- | $62,057 -0.2% |
| 2009 | -- | $62,206 +2% |
| 2008 | -- | $60,987 +2% |
| 2007 | -- | $59,792 +2% |
| 2006 | -- | $58,620 +2% |
| 2005 | -- | $57,472 +2% |
| 2004 | -- | $56,347 +1.9% |
| 2003 | -- | $55,315 +2% |
| 2002 | -- | $54,231 +2% |
| 2001 | -- | $53,169 +2% |
| 2000 | -- | $52,128 |
Find assessor info on the county website
Neighborhood: 96145
Nearby homes
- $460,0002 bd2 ba990 sqft3101 Lake Forest Rd #57, Tahoe City, CA 96145For Sale
- $--4 bd3 ba1.4k sqft52-3101 Lake Forest Rd #52, Tahoe City, CA 96145Off Market
- $725,0005 bd4 ba1.8k sqft3100 Lake Forest Rd, Tahoe City, CA 96145Sold

- $891,9003 bd1 ba1.2k sqft3120 Lake Forest Rd, Tahoe City, CA 96145Off Market
- $450,0003 bd2 ba1.6k sqft3015 Panorama Dr, Tahoe City, CA 96145Sold
- $788,9004 bd2 ba1.4k sqft3101 Lake Forest Rd #23, Tahoe City, CA 96145Off Market
- $1,203,7003 bd2 ba1.4k sqft3000 Panorama Dr, Tahoe City, CA 96145Off Market
- $782,0004 bd2 ba1.4k sqft3101 Lake Forest Rd #26, Tahoe City, CA 96145Sold
Nearby schools
GreatSchools rating
- 9/10Tahoe Lake Elementary SchoolGrades: K-5Distance: 1.9 mi
- 7/10North Tahoe SchoolGrades: 6-8Distance: 0.6 mi
- 9/10North Tahoe High SchoolGrades: 9-12Distance: 0.6 mi
Get a cash offer in 3 minutes
Find out how much your home could sell for in as little as 3 minutes with a no-obligation cash offer.
Estimated market value
$717,800
Get a cash offer in 3 minutes
Find out how much your home could sell for in as little as 3 minutes with a no-obligation cash offer.
Estimated market value
$717,800
- California
- Placer County
- Tahoe City
- 96145
- 3101 Lake Forest Rd Unit 187
Nearby cities
Nearby neighborhoods
Nearby zip codes
Other Tahoe City Topics
