Spacious 3-bedroom, 1.5-bath townhome offering 1,557 square feet of comfortable living space! The main level features a large open kitchen with tile flooring, stainless steel appliances, and plenty of room for meal preparation. The generous living and dining area boasts new LVP flooring. Upstairs, you'll find two bedrooms and a full bathroom. The finished basement offers a large third bedroom with a private half bath, along with a spacious utility room. Step outside to a private rear patio featuring a built-in pizza oven, garden beds, and a peaceful setting. Additional highlights include vinyl replacement windows and access to the neighborhood pool! The roof is also just 3 years old.
For sale
$184,900
3101 Link Rd APT 17, Lynchburg, VA 24503
3beds
1,600sqft
:
Get pre-qualified$1,446/mo
Townhouse
Built in 1969
1,328 Square Feet Lot
$-- Zestimate®
$116/sqft
$250/mo HOA
What's special
Private rear patioFinished basementGarden bedsNew lvp flooringPeaceful settingBuilt-in pizza ovenLarge open kitchen
- 1 day |
- 247 |
- 5 |
Zillow last checked:
Listing updated:
Listed by:
Jeremiah Cochenour 434-401-0844 jeremiah@baldguyassociates.com,
Mark A. Dalton & Co., Inc. 434-841-8405
Source: LMLS,MLS#: 368596 Originating MLS: Lynchburg Board of Realtors
Originating MLS: Lynchburg Board of RealtorsFacts & features
Interior
Bedrooms & bathrooms
- Bedrooms: 3
- Bathrooms: 2
- Full bathrooms: 2
Primary bedroom
- Level: Below Grade
- Area: 225
- Dimensions: 15 x 15
Bedroom
- Dimensions: 0 x 0
Bedroom 2
- Level: Second
- Area: 156
- Dimensions: 12 x 13
Bedroom 3
- Level: Second
- Area: 156
- Dimensions: 13 x 12
Bedroom 4
- Area: 0
- Dimensions: 0 x 0
Bedroom 5
- Area: 0
- Dimensions: 0 x 0
Dining room
- Area: 0
- Dimensions: 0 x 0
Family room
- Area: 0
- Dimensions: 0 x 0
Great room
- Area: 0
- Dimensions: 0 x 0
Kitchen
- Level: First
- Area: 156
- Dimensions: 13 x 12
Living room
- Level: First
- Area: 270
- Dimensions: 18 x 15
Office
- Area: 0
- Dimensions: 0 x 0
Heating
- Heat Pump
Cooling
- Heat Pump
Appliances
- Included: Dishwasher, Electric Range, Refrigerator, Electric Water Heater
- Laundry: In Basement, Dryer Hookup, Laundry Room, Washer Hookup
Features
- Apartment, Ceiling Fan(s), Drywall, High Speed Internet, Main Level Den, Tile Bath(s)
- Flooring: Carpet, Laminate, Tile
- Windows: Insulated Windows
- Basement: Exterior Entry,Finished,Full,Heated,Interior Entry,Walk-Out Access
- Attic: Access
Interior area
- Total structure area: 1,600
- Total interior livable area: 1,600 sqft
- Finished area above ground: 1,080
- Finished area below ground: 520
Property
Parking
- Parking features: Off Street, Paved Drive
- Has uncovered spaces: Yes
Features
- Levels: Two
- Patio & porch: Patio, Front Porch
- Pool features: Pool Nearby
Lot
- Size: 1,328 Square Feet
- Features: Landscaped
Details
- Parcel number: 16915022
- Zoning: R-4
Construction
Type & style
- Home type: Townhouse
- Property subtype: Townhouse
Materials
- Brick
- Roof: Shingle
Condition
- Year built: 1969
Utilities & green energy
- Electric: AEP/Appalachian Powr
- Sewer: City
- Water: City
- Utilities for property: Cable Available, Cable Connections
Community & HOA
HOA
- Has HOA: Yes
- Amenities included: Clubhouse, Parking, Pool
- Services included: Maintenance Structure, Insurance, Neighborhood Lights, Sewer, Snow Removal, Trash
- HOA fee: $250 monthly
Location
- Region: Lynchburg
Financial & listing details
- Price per square foot: $116/sqft
- Tax assessed value: $165,800
- Annual tax amount: $1,393
- Date on market: 8/13/2026
Estimated market value
Not available
Estimated sales range
Not available
Not available
Price history
| Date | Event | Price |
|---|---|---|
| 8/13/2026 | Listed for sale | $184,900+137.1%$116/sqft |
Source:  LMLS #368596 Report a problem LMLS #368596 Report a problem | ||
| 12/14/2022 | Sold | $78,000+1.3%$49/sqft |
Source: Public Record Report a problem | ||
| 3/31/2016 | Sold | $77,000-1.2%$48/sqft |
Source: LMLS #293626 Report a problem | ||
| 12/6/2015 | Price change | $77,900-2.5%$49/sqft |
Source: Keller Williams #293626 Report a problem | ||
| 10/23/2015 | Price change | $79,900-3.6%$50/sqft |
Source: Keller Williams #293626 Report a problem | ||
| 9/29/2015 | Price change | $82,900-2.4%$52/sqft |
Source: Keller Williams #293626 Report a problem | ||
| 9/2/2015 | Price change | $84,900-1.3%$53/sqft |
Source: Keller Williams #293626 Report a problem | ||
| 8/2/2015 | Price change | $86,000-1%$54/sqft |
Source: Keller Williams #293626 Report a problem | ||
| 7/24/2015 | Listed for sale | $86,900$54/sqft |
Source: Owner Report a problem | ||
Public tax history
| Year | Property taxes | Tax assessment |
|---|---|---|
| 2025 | $1,393 +31.6% | $165,800 +39.4% |
| 2024 | $1,058 | $118,900 |
| 2023 | $1,058 +5.1% | $118,900 +31.1% |
| 2022 | $1,007 | $90,700 |
| 2021 | $1,007 +11.6% | $90,700 +11.6% |
| 2020 | $902 | $81,300 |
| 2019 | $902 | $81,300 |
| 2018 | $902 | $81,300 |
| 2017 | $902 | $81,300 |
| 2016 | $902 | $81,300 -1.8% |
| 2015 | $902 -1.8% | $82,800 |
| 2014 | $919 | $82,800 |
| 2012 | -- | $82,800 |
| 2011 | -- | $82,800 -14.9% |
| 2009 | -- | $97,300 +17.4% |
| 2008 | -- | $82,900 +8.7% |
| 2007 | -- | $76,300 |
| 2006 | -- | $76,300 |
| 2005 | -- | $76,300 +11.5% |
| 2004 | -- | $68,400 |
| 2003 | -- | $68,400 +6% |
| 2002 | -- | $64,500 |
| 2001 | -- | $64,500 |
Find assessor info on the county website
Monthly payment
Est. payment
Payment breakdown
Explore the cost of this home by adjusting the details. Changes won't be saved.Climate risks
Neighborhood: 24503
Nearby schools
GreatSchools rating
- 2/10Linkhorne Elementary SchoolGrades: PK-5Distance: 0.8 mi
- 2/10Linkhorne Middle SchoolGrades: 6-8Distance: 0.9 mi
- 3/10E.C. Glass High SchoolGrades: 9-12Distance: 2.4 mi
- $207,8003 bd4 ba2k sqft3101 Link Rd APT 103, Lynchburg, VA 24503Off Market
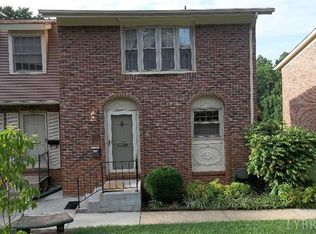
- $185,1002 bd3 ba1.5k sqft3101 Link Rd APT 102, Lynchburg, VA 24503Off Market
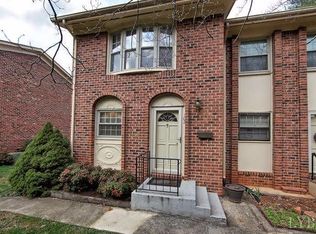
- $143,700-- bd1 ba1k sqft3101 Link Rd APT 95, Lynchburg, VA 24503Off Market
- $205,4003 bd3 ba1.3k sqft3101 Link Rd APT 7, Lynchburg, VA 24503Off Market
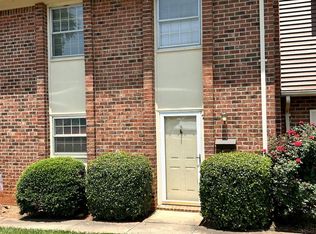
- $172,4002 bd3 ba1.6k sqft3101 Link Rd APT 105, Lynchburg, VA 24503Off Market
- $188,3003 bd4 ba1.3k sqft3101 Link Rd APT 106, Lynchburg, VA 24503Off Market
- $196,000-- bd2 ba1.3k sqft3101 Link Rd APT 107, Lynchburg, VA 24503Off Market
- $217,7003 bd4 ba1.8k sqft3101 Link Rd APT 108, Lynchburg, VA 24503Off Market
- $192,0003 bd4 ba2k sqft3101 Link Rd APT 110, Lynchburg, VA 24503Sold
A local agent can set up tours, give advice and negotiate with sellers.
Similar homes
- $207,0003 bd2 ba1.5k sqft3101 Link Rd APT 19, Lynchburg, VA 24503For Sale
 MLS ID #367693, Robert Dawson, BHHS Dawson Ford Garbee. LMLS
 - $179,0003 bd3 ba1.4k sqft410 W Cadbury Dr, Lynchburg, VA 24501For Sale
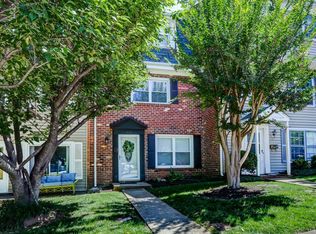 MLS ID #367115, Brady Rose, Real Broker, LLC. LMLS
 - $164,5002 bd2 ba1k sqft3101 Link Rd APT 55, Lynchburg, VA 24503For Sale
 MLS ID #367353, William K Flint, Flint Property Group. LMLS
 - $160,0002 bd-- ba1k sqft3101 Link Rd APT 50, Lynchburg, VA 24503For Sale By Owner

- $139,9002 bd2 ba1k sqft3101 Link Rd APT 80, Lynchburg, VA 24503For SaleMLS ID #367685, Adam M. Stinespring, Keller Williams. LMLS
- $--3 bd1 ba1.1k sqft305 Woodway Dr, Lynchburg, VA 24501AuctionXome
- $169,9003 bd1 ba822 sqft3405 Westbrook Cir, Lynchburg, VA 24501For SaleMLS ID #368420, Jamey Parks, Keller Williams. LMLS
- $265,0003 bd2 ba1.1k sqft1114 Dandridge Dr, Lynchburg, VA 24501For SaleMLS ID #368598, Jennifer Mae Stephens, Century 21 ALL-SERVICE. LMLS
- $229,9003 bd2 ba1.6k sqft7105 Morton Dr, Lynchburg, VA 24502For SaleMLS ID #368595, Marie Mitchell, Karl Miller Realty LLC. LMLS
- $192,5002 bd1 ba1.1k sqft4003 Summit St, Lynchburg, VA 24503For SaleMLS ID #368511, Aubrey H. Hall IV, Hill City Rentals LLC. LMLS
- $169,9005 bd2 ba2k sqft307 Saint Augustine St, Lynchburg, VA 24501For SaleMLS ID #366244, Lauren Bell, Lauren Bell Real Estate, Inc.. LMLS
- $249,9003 bd4 ba1.6k sqft2009 Lakeside Dr Unit 216, Lynchburg, VA 24501For SaleMLS ID #368612, Luther Maddy, Elite Realty. LMLS
- $129,9002 bd2 ba1k sqft3101 Link Rd APT 54, Lynchburg, VA 24503For SaleMLS ID #367894, Josh Cline, Keller Williams. LMLS
- $179,9003 bd2 ba1.9k sqft2210 Park Pl, Lynchburg, VA 24501For SaleMLS ID #368498, Jaysn M Schaener, Raven Realty LLC. LMLS
- $255,0003 bd4 ba1.7k sqft2009 Lakeside Dr #400, Lynchburg, VA 24501For SaleMLS ID #367056, Jeremy Bruce Phillips Sr., BHHS Dawson Ford Garbee-Forest. LMLS
- $225,0003 bd1 ba1.2k sqft5129 Boonsboro Rd, Lynchburg, VA 24503For Sale
 MLS ID #929957, NORM PULLEN. RVAR
 - $165,0002 bd2 ba960 sqft3501 Fort Ave APT 26, Lynchburg, VA 24501For SaleMLS ID #367212, Robert Dawson, BHHS Dawson Ford Garbee. LMLS
- $170,0002 bd1 ba830 sqft1118 Hollins St, Lynchburg, VA 24504For SaleMLS ID #368478, Dave Marple, BHHS Dawson Ford Garbee. LMLS
- $229,9502 bd1 ba1.2k sqft4356 Fort Ave, Lynchburg, VA 24502For SaleMLS ID #2622117, Chris Symeonides, Fathom Realty Virginia. CVRMLS
- $174,9003 bd2 ba1.6k sqft1022 Pierce St, Lynchburg, VA 24501For SaleMLS ID #368365, Stephen J Acree, Keller Williams. LMLS
