Skip main navigation
For sale
  • Price cut: $18K (7/2)
    $207,000

    3101 Link Rd APT 19, Lynchburg, VA 24503

    3beds
    1,542sqft
    : 
    $1,561/mo
    Get pre-qualified
    Townhouse
    Built in 1969
    2,008 Square Feet Lot
    $-- Zestimate®
    $134/sqft
    $250/mo HOA

    What's special

    Finished lower levelTwo spacious bedroomsUpdated kitchen
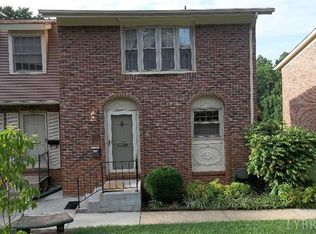
    The Forest Townhomes - Discover this updated end-unit townhome in a highly desirable location! The main level offers an inviting open-concept living and dining area that flows seamlessly into the updated kitchen, complete with convenient washer/dryer hookups. Upstairs, you'll find two spacious bedrooms and an updated full bath. The finished lower level provides exceptional flexibility with a large living area, renovated full bath, kitchenette and laundry area. A separate exterior walkway leads to the lower-level entrance, offering added convenience and privacy for a variety of household arrangements. The property has a proven rental history with excellent income potential. Most recently, the lower-level living area generated $850 per month, while the entry and upper levels were together leased for $1,495 per month. Enjoy easy access to shopping, dining, schools, commuter routes and all the amenities this sought-after location has to offer.
    36 days
    |
    746
    |
    36
    |

    Zillow last checked:

    Listing updated:

    Listed by:

    Robert Dawson 434-841-0890 robertdawsonrealtor@outlook.com,

    BHHS Dawson Ford Garbee 434-385-0015

    Source: LMLS,MLS#: 367693MLS LogoOriginating MLS: Lynchburg Board of Realtors

      Facts & features

      Interior

      Bedrooms & bathrooms
      • Bedrooms: 3
      • Bathrooms: 2
      • Full bathrooms: 2
      Primary bedroom
      • Level: Second
      • Area: 156
      • Dimensions: 13 x 12
      Bedroom
      • Dimensions: 0 x 0
      Bedroom 2
      • Level: Second
      • Area: 168
      • Dimensions: 14 x 12
      Bedroom 3
      • Level: Below Grade
      • Area: 182
      • Dimensions: 14 x 13
      Bedroom 4
      • Area: 0
      • Dimensions: 0 x 0
      Bedroom 5
      • Area: 0
      • Dimensions: 0 x 0
      Dining room
      • Level: First
      • Area: 72
      • Dimensions: 12 x 6
      Family room
      • Area: 0
      • Dimensions: 0 x 0
      Great room
      • Area: 0
      • Dimensions: 0 x 0
      Kitchen
      • Level: First
      • Area: 104
      • Dimensions: 13 x 8
      Living room
      • Level: First
      • Area: 195
      • Dimensions: 15 x 13
      Office
      • Area: 0
      • Dimensions: 0 x 0
      Heating
      • Heat Pump
      Cooling
      • Heat Pump
      Appliances
      • Included: Dishwasher, Microwave, Electric Range, Refrigerator, Electric Water Heater
      • Laundry: In Basement, Dryer Hookup, Main Level, Washer Hookup
      Features
      • Apartment, Ceiling Fan(s), Drywall, Great Room, Tile Bath(s)
      • Flooring: Carpet
      • Doors: Storm Door(s)
      • Windows: Storm Window(s)
      • Basement: Apartment,Exterior Entry,Finished,Full,Heated,Interior Entry,Walk-Out Access
      • Attic: Storage Only
      Interior area
      • Total structure area: 1,542
      • Total interior livable area: 1,542 sqft
      • Finished area above ground: 1,080
      • Finished area below ground: 462

      Property

      Parking
      • Parking features: Off Street, Paved Drive
      • Has uncovered spaces: Yes
      Features
      • Levels: Two
      • Pool features: Pool Nearby
      • Fencing: Privacy
      Lot
      • Size: 2,008 Square Feet
      • Features: Landscaped
      Details
      • Parcel number: 16915033
      • Zoning: R-4

      Construction

      Type & style
      • Home type: Townhouse
      • Property subtype: Townhouse
      Materials
      • Brick
      • Roof: Shingle
      Condition
      • Year built: 1969

      Utilities & green energy

      • Electric: AEP/Appalachian Powr
      • Sewer: City
      • Water: City
      • Utilities for property: Cable Available

      Community & HOA

      Community
      • Subdivision: Forest Townhomes
      HOA
      • Has HOA: Yes
      • Amenities included: Parking, Pool
      • Services included: Maintenance Structure, Maintenance Grounds, Road Maintenance, Roof, Sewer, Snow Removal, Trash, Water
      • HOA fee: $250 monthly
      Location
      • Region: Lynchburg

      Financial & listing details

      • Price per square foot: $134/sqft
      • Tax assessed value: $216,700
      • Annual tax amount: $1,820
      • Date on market: 7/2/2026

        Estimated market value

        Not available

        Estimated sales range

        Not available

        Not available

        Price history

        DateEventPrice
        7/2/2026Price change$207,000-8%$134/sqft
        Source: LMLS #367693 Report a problem
        10/29/2025Listing removed$1,495$1/sqft
        Source: Zillow Rentals Report a problem
        9/18/2025Listed for rent$1,495+75.9%$1/sqft
        Source: Zillow Rentals Report a problem
        8/3/2024Listing removed--
        Source: Zillow Rentals Report a problem
        7/3/2024Listed for rent$850-39.1%$1/sqft
        Source: Zillow Rentals Report a problem
        10/28/2023Listing removed--
        Source: Zillow Rentals Report a problem
        10/12/2023Price change$1,395-7%$1/sqft
        Source: Zillow Rentals Report a problem
        8/14/2023Listed for rent$1,500+66.7%$1/sqft
        Source: Zillow Rentals Report a problem
        6/28/2023Listed for sale$225,000+350%$146/sqft
        Source: LMLS #344829 Report a problem
        10/31/2019Listing removed$900$1/sqft
        Source: Zillow Rental Manager Report a problem
        8/6/2019Price change$900-5.3%$1/sqft
        Source: Zillow Rental Manager Report a problem
        5/25/2019Listed for rent$950$1/sqft
        Source: Zillow Rental Manager Report a problem
        12/1/2016Sold$50,000$32/sqft
        Source: Public Record Report a problem

        Public tax history

        YearProperty taxesTax assessment
        2025$1,820 +14.6%$216,700 +21.5%
        2024$1,588 $178,400
        2023$1,588 +57.7%$178,400 +96.7%
        2022$1,007 $90,700
        2021$1,007 +11.6%$90,700 +11.6%
        2020$902 $81,300
        2019$902 $81,300
        2018$902 $81,300
        2017$902 $81,300
        2016$902 $81,300 -3%
        2015$902 -3%$83,800
        2014$930 $83,800
        2012-- $83,800
        2011-- $83,800 -20.6%
        2009-- $105,600 +26%
        2008-- $83,800 +9.8%
        2007-- $76,300
        2006-- $76,300
        2005-- $76,300 +11.5%
        2004-- $68,400
        2003-- $68,400 +6%
        2002-- $64,500
        2001-- $64,500
        Find assessor info on the county website

        Monthly payment

        Est. payment

        Payment breakdown

        Explore the cost of this home by adjusting the details. Changes won't be saved.
        All calculations are estimates and provided by Zillow, Inc. for informational purposes only. Actual amounts may vary.
        HOA fees may include property taxes on listings classified as Co-Ops. Contact the listing agent and/or owner for fee details.
        Mortgage interest rates are dependent on a number of factors, including credit score, down payment, and repayment length. Interest rate data provided by Zillow Group Marketplace, Inc. as of 1/1/1970 from various mortgage lenders with which we have lead or other similar arrangements; the Estimated Payment is an average of those rates.
        See how much you could borrow to make a competitive offer.

        Climate risks

        Neighborhood: 24503

        Getting around

        37 / 100
        Car-Dependent
        25 / 100
        Some Transit
        31 / 100
        Somewhat Bikeable

        Nearby schools

        GreatSchools rating

        A local agent can set up tours, give advice and negotiate with sellers.

        Browse local experts

        Similar homes