Skip main navigation
Pending
  • $205,000

    3101 Link Rd APT 23, Lynchburg, VA 24503

    3beds
    1,620sqft
    : 
    $1,548/mo
    Get pre-qualified
    Townhouse
    Built in 1969
    1,154 Square Feet Lot
    $-- Zestimate®
    $127/sqft
    $250/mo HOA

    What's special

    Direct patio accessGas hookupSerene pinesOutdoor entertaining spaceUpdated bathCounter-depth refrigeratorPrivate-entry terrace level suite
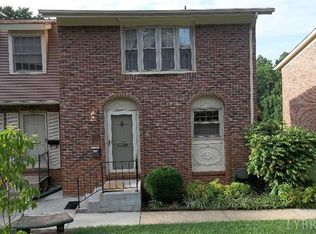
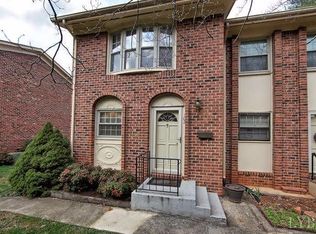
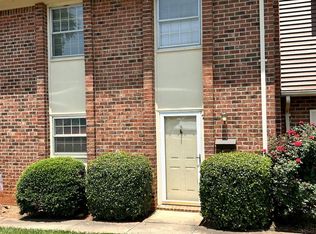
    Seller Offering 5k Credit! Turnkey three level townhome in prime location! Offers a flexible layout ideal for modern living with a private-entry terrace level suite perfect for passive rental income or guests. The main level features a bright, spacious living area overlooking a fenced patio and serene pines, plus a refreshed kitchen with new flooring, countertops, cabinetry, and a counter-depth refrigerator. Upstairs includes two generously sized bedrooms with great natural light and an updated bath. The terrace level functions as a private suite with a tiled dual-head shower, direct patio access, and gas hookup for future fireplace options. Enjoy low-maintenance living, outdoor entertaining space, and direct access to Blackwater Creek Trails. Move-in ready and conveniently located near shopping and dining-an ideal primary residence or investment opportunity!
    22 days
    |
    585
    |
    48
    |

    Likely to sell faster than

    Zillow last checked:

    Listing updated:

    Listed by:

    Amy Jo Saylor 434-546-0730 amysaylorexp@gmail.com,

    eXp Realty LLC-Stafford 866-825-7169

    Source: LMLS,MLS#: 367986MLS LogoOriginating MLS: Lynchburg Board of Realtors

      Facts & features

      Interior

      Bedrooms & bathrooms
      • Bedrooms: 3
      • Bathrooms: 3
      • Full bathrooms: 2
      • 1/2 bathrooms: 1
      Primary bedroom
      • Level: Below Grade
      • Area: 192
      • Dimensions: 16 x 12
      Bedroom
      • Dimensions: 0 x 0
      Bedroom 2
      • Level: Second
      • Area: 168
      • Dimensions: 14 x 12
      Bedroom 3
      • Level: Second
      • Area: 168
      • Dimensions: 14 x 12
      Bedroom 4
      • Area: 0
      • Dimensions: 0 x 0
      Bedroom 5
      • Area: 0
      • Dimensions: 0 x 0
      Dining room
      • Area: 0
      • Dimensions: 0 x 0
      Family room
      • Area: 0
      • Dimensions: 0 x 0
      Great room
      • Area: 0
      • Dimensions: 0 x 0
      Kitchen
      • Level: First
      • Area: 72
      • Dimensions: 12 x 6
      Living room
      • Level: First
      • Area: 196
      • Dimensions: 14 x 14
      Office
      • Area: 0
      • Dimensions: 0 x 0
      Heating
      • Heat Pump
      Cooling
      • Heat Pump
      Appliances
      • Included: Dishwasher, Disposal, Dryer, Microwave, Electric Range, Refrigerator, Washer, Electric Water Heater
      • Laundry: In Basement, Dryer Hookup, Laundry Room, Washer Hookup
      Features
      • Ceiling Fan(s), Drywall, High Speed Internet, Main Level Den, Tile Bath(s)
      • Flooring: Carpet, Tile, Vinyl Plank
      • Doors: Storm Door(s)
      • Windows: Insulated Windows
      • Basement: Exterior Entry,Finished,Full,Interior Entry,Walk-Out Access
      • Attic: Access
      Interior area
      • Total structure area: 1,620
      • Total interior livable area: 1,620 sqft
      • Finished area above ground: 1,080
      • Finished area below ground: 540
      Video & virtual tour

      Property

      Parking
      • Parking features: Paved Drive
      • Has uncovered spaces: Yes
      Features
      • Levels: Two
      • Patio & porch: Patio
      • Exterior features: Garden
      • Pool features: Pool Nearby
      • Fencing: Privacy
      Lot
      • Size: 1,154 Square Feet
      Details
      • Parcel number: 16915037
      • Zoning: R-4

      Construction

      Type & style
      • Home type: Townhouse
      • Property subtype: Townhouse
      Materials
      • Brick
      • Roof: Shingle
      Condition
      • Year built: 1969

      Utilities & green energy

      • Electric: AEP/Appalachian Powr
      • Sewer: City
      • Water: City
      • Utilities for property: Cable Available, Cable Connections

      Community & HOA

      Community
      • Security: Smoke Detector(s)
      • Subdivision: Forest
      HOA
      • Has HOA: Yes
      • Amenities included: Parking, Pool
      • Services included: Maintenance Structure, Maintenance Grounds, Sewer, Snow Removal, Trash, Water
      • HOA fee: $250 monthly
      Location
      • Region: Lynchburg

      Financial & listing details

      • Price per square foot: $127/sqft
      • Tax assessed value: $197,100
      • Annual tax amount: $1,342
      • Date on market: 7/16/2026
      • Cumulative days on market: 22 days

        Estimated market value

        Not available

        Estimated sales range

        Not available

        Not available

        Price history

        DateEventPrice
        7/24/2026Pending sale$205,000$127/sqft
        Source: LMLS #367986 Report a problem
        7/16/2026Listed for sale$205,000+10.8%$127/sqft
        Source: LMLS #367986 Report a problem
        2/15/2023Sold$185,000+8.9%$114/sqft
        Source: LMLS #342132 Report a problem
        1/16/2023Pending sale$169,900$105/sqft
        Source: LMLS #342132 Report a problem
        1/13/2023Listed for sale$169,900+90.9%$105/sqft
        Source: LMLS #342132 Report a problem
        1/16/2018Sold$89,000+0.7%$55/sqft
        Source: LMLS #305020 Report a problem
        12/5/2017Price change$88,400-1.7%$55/sqft
        Source: Keller Williams #305020 Report a problem
        10/31/2017Price change$89,900-6.4%$55/sqft
        Source: Keller Williams #305020 Report a problem
        10/23/2017Price change$96,000-1.5%$59/sqft
        Source: Keller Williams #305020 Report a problem
        10/2/2017Price change$97,500-1.5%$60/sqft
        Source: Keller Williams #305020 Report a problem
        7/22/2017Listed for sale$99,000$61/sqft
        Source: Keller Williams #305020 Report a problem
        6/10/2017Listing removed$99,000$61/sqft
        Source: Keller Williams #305020 Report a problem
        5/3/2017Listed for sale$99,000+10%$61/sqft
        Source: Keller Williams #305020 Report a problem
        7/14/2015Listing removed$845$1/sqft
        Source: LightHouse Properties Report a problem
        6/17/2015Price change$845-5.6%$1/sqft
        Source: LightHouse Properties Report a problem
        2/5/2015Listed for rent$895+8.5%$1/sqft
        Source: LightHouse Properties Report a problem
        12/6/2013Listing removed$825$1/sqft
        Source: LightHouse Properties Report a problem
        11/14/2013Listed for rent$825-5.7%$1/sqft
        Source: LightHouse Properties Report a problem
        9/4/2013Listing removed$875$1/sqft
        Source: LightHouse Properties Report a problem
        8/31/2013Listed for rent$875$1/sqft
        Source: LightHouse Properties Report a problem
        11/22/2012Listing removed$89,995$56/sqft
        Source: RE/MAX 1ST OLYMPIC #275007 Report a problem
        10/2/2012Listed for sale$89,995+5.9%$56/sqft
        Source: RE/MAX 1ST OLYMPIC #275007 Report a problem
        11/25/2009Sold$85,000$52/sqft
        Source: LMLS #254247 Report a problem

        Public tax history

        YearProperty taxesTax assessment
        2025$1,656 +23.4%$197,100 +30.7%
        2024$1,342 $150,800
        2023$1,342 +31.6%$150,800 +64.1%
        2022$1,020 $91,900
        2021$1,020 +11.7%$91,900 +11.7%
        2020$914 $82,300
        2019$914 $82,300
        2018$914 $82,300
        2017$914 $82,300
        2016$914 $82,300 -1.8%
        2015$914 -1.8%$83,800
        2014$930 $83,800
        2012-- $83,800
        2011-- $83,800 -15%
        2009-- $98,600 +17.7%
        2008-- $83,800 +9.8%
        2007-- $76,300
        2006-- $76,300
        2005-- $76,300 +11.5%
        2004-- $68,400
        2003-- $68,400 +6%
        2002-- $64,500
        2001-- $64,500
        Find assessor info on the county website

        Monthly payment

        Est. payment

        Payment breakdown

        Explore the cost of this home by adjusting the details. Changes won't be saved.
        All calculations are estimates and provided by Zillow, Inc. for informational purposes only. Actual amounts may vary.
        HOA fees may include property taxes on listings classified as Co-Ops. Contact the listing agent and/or owner for fee details.
        Mortgage interest rates are dependent on a number of factors, including credit score, down payment, and repayment length. Interest rate data provided by Zillow Group Marketplace, Inc. as of 1/1/1970 from various mortgage lenders with which we have lead or other similar arrangements; the Estimated Payment is an average of those rates.
        See how much you could borrow to make a competitive offer.

        Climate risks

        Neighborhood: 24503

        Getting around

        37 / 100
        Car-Dependent
        25 / 100
        Some Transit
        31 / 100
        Somewhat Bikeable

        Nearby schools

        GreatSchools rating

        A local agent can set up tours, give advice and negotiate with sellers.

        Browse local experts

        Similar homes