Imagine living well without the noise of excess, a feeling you get when you step inside 3101 Link Rd, Unit 54. Here is a home that matches your taste without compromising your hard-earned budget. If you want a life nestled within the heart of the city, close to weekend activities and evening dinners priced under $150,000, your search is over! Inside is a space designed for slow Sunday mornings with a leather-bound book and a fresh cup of coffee. The newer, high-efficiency HVAC system keeps the interior crisp and inviting, allowing you to relax worry-free while the city hums just beyond your tree-lined neighborhood streets. For the discerning homeowner or the sharp investor looking to elevate their portfolio, the practical layout delivers an effortless lifestyle. You will never have to worry about the typical constraints of city living, as this property features plenty of dedicated parking for both you and your evening guests.
For sale
Price cut: $4.6K (8/3)
$129,900
3101 Link Rd APT 54, Lynchburg, VA 24503
2beds
1,080sqft
:
Get pre-qualified$1,098/mo
Townhouse
Built in 1970
1,655 Square Feet Lot
$-- Zestimate®
$120/sqft
$250/mo HOA
What's special
Newer high-efficiency hvac systemPractical layoutPlenty of dedicated parkingTree-lined neighborhood streets
- 29 days |
- 622 |
- 21 |
Likely to sell faster than
Zillow last checked:
Listing updated:
Listed by:
Josh Cline 434-857-6175 jacline@kw.com,
Keller Williams 434-534-9113
Source: LMLS,MLS#: 367894 Originating MLS: Lynchburg Board of Realtors
Originating MLS: Lynchburg Board of RealtorsFacts & features
Interior
Bedrooms & bathrooms
- Bedrooms: 2
- Bathrooms: 2
- Full bathrooms: 1
- 1/2 bathrooms: 1
Primary bedroom
- Level: Second
- Area: 156.24
- Dimensions: 12.6 x 12.4
Bedroom
- Dimensions: 0 x 0
Bedroom 2
- Level: Second
- Area: 170.24
- Dimensions: 12.8 x 13.3
Bedroom 3
- Area: 0
- Dimensions: 0 x 0
Bedroom 4
- Area: 0
- Dimensions: 0 x 0
Bedroom 5
- Area: 0
- Dimensions: 0 x 0
Dining room
- Level: First
- Area: 62.16
- Dimensions: 11.1 x 5.6
Family room
- Area: 0
- Dimensions: 0 x 0
Great room
- Area: 0
- Dimensions: 0 x 0
Kitchen
- Level: First
- Area: 105.3
- Dimensions: 8.1 x 13
Living room
- Level: First
- Area: 180
- Dimensions: 15 x 12
Office
- Area: 0
- Dimensions: 0 x 0
Heating
- Heat Pump
Cooling
- Heat Pump
Appliances
- Included: Dishwasher, Electric Range, Refrigerator, Electric Water Heater
- Laundry: Dryer Hookup, Washer Hookup
Features
- Drywall
- Flooring: Carpet, Ceramic Tile, Vinyl
- Basement: Slab
- Attic: Access
Interior area
- Total structure area: 1,080
- Total interior livable area: 1,080 sqft
- Finished area above ground: 1,080
- Finished area below ground: 0
Property
Parking
- Parking features: Off Street
Features
- Levels: Two
- Pool features: Pool Nearby
- Fencing: Privacy
Lot
- Size: 1,655 Square Feet
- Features: Landscaped
Details
- Parcel number: 16915063
- Zoning: R4
Construction
Type & style
- Home type: Townhouse
- Property subtype: Townhouse
Materials
- Brick
- Roof: Shingle
Condition
- Year built: 1970
Utilities & green energy
- Electric: AEP/Appalachian Powr
- Sewer: City
- Water: City
- Utilities for property: Cable Available
Community & HOA
Community
- Security: Smoke Detector(s)
HOA
- Has HOA: Yes
- Amenities included: Parking
- Services included: Maintenance Grounds, Neighborhood Lights, Other, Sewer, Snow Removal, Trash, Water
- HOA fee: $250 monthly
Location
- Region: Lynchburg
Financial & listing details
- Price per square foot: $120/sqft
- Tax assessed value: $132,200
- Annual tax amount: $1,200
- Date on market: 7/9/2026
- Cumulative days on market: 30 days
Estimated market value
Not available
Estimated sales range
Not available
Not available
Price history
| Date | Event | Price |
|---|---|---|
| 8/3/2026 | Price change | $129,900-3.4%$120/sqft |
Source:  LMLS #367894 Report a problem LMLS #367894 Report a problem | ||
| 7/9/2026 | Listed for sale | $134,500+34.6%$125/sqft |
Source: LMLS #367894 Report a problem | ||
| 5/10/2021 | Sold | $99,900$93/sqft |
Source: LMLS #329762 Report a problem | ||
| 3/29/2021 | Pending sale | $99,900$93/sqft |
Source:  Berkshire Hathaway HomeServices #329762 Report a problem Berkshire Hathaway HomeServices #329762 Report a problem | ||
| 2/23/2021 | Listed for sale | $99,900+38.8%$93/sqft |
Source: BHHS Dawson Ford Garbee #329762 Report a problem | ||
| 9/21/2018 | Sold | $72,000$67/sqft |
Source: LMLS #314491 Report a problem | ||
Public tax history
| Year | Property taxes | Tax assessment |
|---|---|---|
| 2025 | $1,110 +29% | $132,200 +36.7% |
| 2024 | $861 | $96,700 |
| 2023 | $861 +4.8% | $96,700 +30.7% |
| 2022 | $821 | $74,000 |
| 2021 | $821 -1.2% | $74,000 -1.2% |
| 2020 | $831 | $74,900 |
| 2019 | $831 | $74,900 |
| 2018 | $831 +300% | $74,900 |
| 2017 | $208 | $74,900 |
| 2016 | $208 | $74,900 -1.8% |
| 2015 | $208 -1.8% | $76,300 |
| 2014 | $212 | $76,300 |
| 2012 | -- | $76,300 |
| 2011 | -- | $76,300 -6.6% |
| 2009 | -- | $81,700 +9.2% |
| 2008 | -- | $74,800 +11.1% |
| 2007 | -- | $67,300 |
| 2006 | -- | $67,300 |
| 2005 | -- | $67,300 +14.3% |
| 2004 | -- | $58,900 |
| 2003 | -- | $58,900 +6.1% |
| 2002 | -- | $55,500 |
| 2001 | -- | $55,500 |
Find assessor info on the county website
Monthly payment
Est. payment
Payment breakdown
Explore the cost of this home by adjusting the details. Changes won't be saved.Climate risks
Neighborhood: 24503
Nearby schools
GreatSchools rating
- 2/10Linkhorne Elementary SchoolGrades: PK-5Distance: 0.8 mi
- 2/10Linkhorne Middle SchoolGrades: 6-8Distance: 0.9 mi
- 3/10E.C. Glass High SchoolGrades: 9-12Distance: 2.4 mi
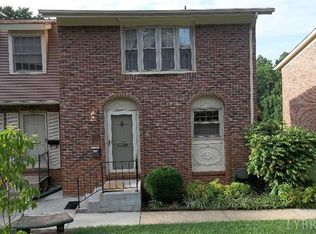
- $208,6003 bd4 ba2k sqft3101 Link Rd APT 103, Lynchburg, VA 24503Off Market
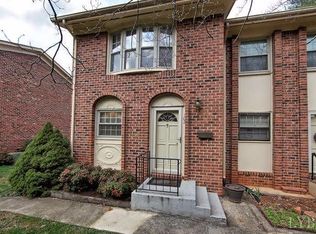
- $185,8002 bd3 ba1.5k sqft3101 Link Rd APT 102, Lynchburg, VA 24503Off Market
- $142,500-- bd1 ba1k sqft3101 Link Rd APT 95, Lynchburg, VA 24503Off Market
- $205,4003 bd3 ba1.3k sqft3101 Link Rd APT 7, Lynchburg, VA 24503Off Market
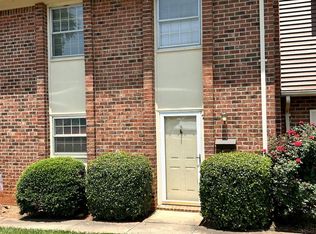
- $173,1002 bd3 ba1.6k sqft3101 Link Rd APT 105, Lynchburg, VA 24503Off Market
- $187,4003 bd4 ba1.3k sqft3101 Link Rd APT 106, Lynchburg, VA 24503Off Market
- $191,300-- bd2 ba1.3k sqft3101 Link Rd APT 107, Lynchburg, VA 24503Off Market
- $217,7003 bd4 ba1.8k sqft3101 Link Rd APT 108, Lynchburg, VA 24503Off Market
- $192,0003 bd4 ba2k sqft3101 Link Rd APT 110, Lynchburg, VA 24503Sold
A local agent can set up tours, give advice and negotiate with sellers.
Similar homes
- $139,9002 bd2 ba1k sqft3101 Link Rd APT 80, Lynchburg, VA 24503For Sale
 MLS ID #367685, Adam M. Stinespring, Keller Williams. LMLS
 - $174,9002 bd2 ba1k sqft3101 Link Rd APT 89, Lynchburg, VA 24503For Sale
 MLS ID #368300, Chris Dorner, eXp Realty LLC-Stafford. LMLS
 - $160,0002 bd-- ba1k sqft3101 Link Rd APT 50, Lynchburg, VA 24503For Sale By Owner

- $164,5002 bd2 ba1k sqft3101 Link Rd APT 55, Lynchburg, VA 24503For Sale
 MLS ID #367353, William K Flint, Flint Property Group. LMLS
 - $149,9002 bd2 ba882 sqft95 Countryplace Ln, Lynchburg, VA 24501For SaleMLS ID #368330, Mike Osei, Long & Foster-Forest. LMLS
- $130,0002 bd1 ba755 sqft2206 Haden St, Lynchburg, VA 24501For SaleMLS ID #368403, Kristen Lee Massie, KW Metro Center. LMLS
- $165,0002 bd2 ba960 sqft3501 Fort Ave APT 26, Lynchburg, VA 24501For SaleMLS ID #367212, Robert Dawson, BHHS Dawson Ford Garbee. LMLS
- $99,0002 bd2 ba1.1k sqft1408 Ashbourne Dr, Lynchburg, VA 24501For SaleMLS ID #368119, Larry Comerford, BHHS Dawson Ford Garbee-Forest. LMLS
- $129,9002 bd2 ba1.2k sqft1030 Florida Ave, Lynchburg, VA 24504For SaleMLS ID #367433, Kaylin N. Moore, Keller Williams. LMLS
- $129,9003 bd-- ba1.2k sqft1925 2nd St, Lynchburg, VA 24501For SaleMLS ID #367975, Callie Reyes, Mark A. Dalton & Co., Inc.. LMLS
- $179,0003 bd3 ba1.4k sqft410 W Cadbury Dr, Lynchburg, VA 24501For SaleMLS ID #367115, Brady Rose, Real Broker, LLC. LMLS
- $174,9003 bd1 ba822 sqft3405 Westbrook Cir, Lynchburg, VA 24501For SaleMLS ID #368420, Jamey Parks, Keller Williams. LMLS
- $160,0002 bd1 ba1k sqft4010 Summit St, Lynchburg, VA 24503For SaleMLS ID #368381, Aubrey H. Hall IV, Hill City Rentals LLC. LMLS
- $151,0002 bd2 ba864 sqft101 Countryplace Ln, Lynchburg, VA 24501For Sale By Owner
- $139,0003 bd2 ba1.5k sqft2111 Bedford Ave, Lynchburg, VA 24503For SaleMLS ID #367023, Mike Osei, Long & Foster-Forest. LMLS
- $129,9003 bd2 ba1.2k sqft2025 Grace St, Lynchburg, VA 24504For SaleMLS ID #365904, Luther Maddy, Elite Realty. LMLS
- $149,9002 bd1 ba742 sqft1201 Stratford Rd, Lynchburg, VA 24502For SaleMLS ID #368142, Callie Reyes, Mark A. Dalton & Co., Inc.. LMLS
- $179,9002 bd1 ba748 sqft1110 Brandon Rd, Lynchburg, VA 24502For SaleMLS ID #368418, Joseph Ruck, Mark A. Dalton & Co., Inc.. LMLS
- $127,9002 bd1 ba706 sqft213 College Dr, Lynchburg, VA 24501For SaleMLS ID #366054, Charlie Watts, Watts Auction Realty Appra Inc. LMLS
- $124,9003 bd1 ba1.2k sqft1704 Taylor St, Lynchburg, VA 24504For SaleMLS ID #367408, Teresa Grant, Keller Williams. LMLS
