Skip main navigation
Sold
  • Price Unknown

    3101 Live Oak Dr, Rowlett, TX 75088

    4beds
    2,887sqft
    Single Family Residence
    Built in 1993
    10,018 Square Feet Lot
    $461,600 Zestimate®
    $--/sqft
    $4,021 Estimated rent

    Home value

    $461,600

    $415,000 - $512,000

    $4,021/mo

    Zestimate® history
    Loading
    Loading...

    Owner options

    List your home for rent

    $4,021/mo

    Rent Zestimate®

    Find your next renter with Zillow Rental Manager. Plus, with online applications, you can quickly screen prospective tenants – for free.

    Learn more

    $4,021/mo

    Rent Zestimate®

    Refinance and save

    Refinancing to a lower rate could help reduce your monthly payments and save thousands over the life of the loan.

    See today's rates

    Explore your selling options

    Work with a Zillow partner agent

    Leverage their expertise and Zillow's premium Showcase listings to get your home seen by more buyers.

    Get started

    List with your own agent

    Get your home in front of millions of buyers by listing it on Zillow.

    Learn how to do it

    Sell it yourself

    Take full control of how buyers see your home on Zillow by listing For Sale by Owner (FSBO).

    List your home

    What's special

    Oversized fireplacePrivate backyard oasisStainless steel appliancesInground poolPergola covered back porchHuge islandWell manicured landscaping
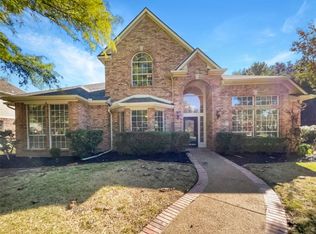
    SELLER TO OFFER 10,000 IN CONCESSIONS WITH FULL PRICE OFFER. Discover this beautifully maintained 4 bedroom, 4 bath home nestled in the heart of Rowlett. Offering three spacious living areas and split bedrooms, this residence is designed for both comfort and entertainment. The open living space, featuring an oversized fireplace, perfectly complements the expansive kitchen, equipped with a huge island and stainless steel appliances. The primary bedroom with ensuite bath is conveniently located on the ground floor, while upstairs hosts three large bedrooms and two additional baths. Step outside to a private backyard oasis, complete with an inviting inground pool and a pergola covered back porch. The well manicured landscaping provides a serene backdrop for outdoor gatherings. Additional features include a two car garage, a carport for extra parking, and a storage shed. Experience luxury living in a prime Rowlett location.

    Zillow last checked:

    Listing updated:

    Listed by:

    Jeanna Jackson 0708178 214-803-7683,

    Coldwell Banker Apex, REALTORS 972-564-1001

    Bought with:

    Vanessa Brandt

    Redfin Corporation

    Source: NTREIS,MLS#: 20774887

    Facts & features

    Interior

    Bedrooms & bathrooms
    • Bedrooms: 4
    • Bathrooms: 4
    • Full bathrooms: 3
    • 1/2 bathrooms: 1
    Primary bedroom
    • Features: Dual Sinks, En Suite Bathroom, Garden Tub/Roman Tub, Separate Shower, Walk-In Closet(s)
    • Level: First
    • Dimensions: 21 x 15
    Bedroom
    • Features: Walk-In Closet(s)
    • Level: Second
    • Dimensions: 12 x 10
    Bedroom
    • Features: Split Bedrooms, Walk-In Closet(s)
    • Level: Second
    • Dimensions: 15 x 11
    Bedroom
    • Features: Split Bedrooms, Walk-In Closet(s)
    • Level: Second
    • Dimensions: 11 x 12
    Breakfast room nook
    • Features: Eat-in Kitchen
    • Level: First
    • Dimensions: 13 x 10
    Dining room
    • Level: First
    • Dimensions: 16 x 12
    Kitchen
    • Features: Built-in Features, Eat-in Kitchen, Granite Counters, Kitchen Island, Pantry, Walk-In Pantry
    • Level: First
    • Dimensions: 18 x 13
    Living room
    • Features: Fireplace
    • Level: First
    • Dimensions: 17 x 15
    Living room
    • Level: First
    • Dimensions: 13 x 11
    Living room
    • Level: Second
    • Dimensions: 17 x 12
    Heating
    • Central, Natural Gas
    Cooling
    • Central Air, Ceiling Fan(s)
    Appliances
    • Included: Dishwasher, Electric Cooktop, Electric Oven, Disposal, Gas Water Heater, Microwave
    • Laundry: Washer Hookup, Electric Dryer Hookup, Laundry in Utility Room
    Features
    • Built-in Features, Eat-in Kitchen, Granite Counters, Kitchen Island
    • Flooring: Carpet, Ceramic Tile, Luxury Vinyl Plank
    • Windows: Window Coverings
    • Has basement: No
    • Number of fireplaces: 1
    • Fireplace features: Gas Log, Living Room, Wood Burning
    Interior area
    • Total interior livable area: 2,887 sqft

    Property

    Parking
    • Total spaces: 6
    • Parking features: Attached Carport, Additional Parking, Alley Access, Epoxy Flooring, Garage, Garage Door Opener, Garage Faces Rear
    • Attached garage spaces: 2
    • Carport spaces: 4
    • Covered spaces: 6
    Features
    • Levels: Two
    • Stories: 2
    • Patio & porch: Covered, Deck
    • Exterior features: Deck, Rain Gutters
    • Pool features: Gunite, In Ground, Pool
    • Fencing: Fenced,Wood
    Lot
    • Size: 10,018 Square Feet
    • Features: Interior Lot
    Details
    • Parcel number: 44023640040130000

    Construction

    Type & style
    • Home type: SingleFamily
    • Architectural style: Traditional,Detached
    • Property subtype: Single Family Residence
    Materials
    • Brick
    • Foundation: Slab
    • Roof: Composition
    Condition
    • Year built: 1993

    Utilities & green energy

    • Sewer: Public Sewer
    • Water: Public
    • Utilities for property: Cable Available, Electricity Available, Natural Gas Available, Sewer Available, Separate Meters, Water Available

    Community & HOA

    Community
    • Features: Curbs, Sidewalks
    • Subdivision: Westwood Estates
    HOA
    • Has HOA: No
    Location
    • Region: Rowlett

    Financial & listing details

    • Tax assessed value: $472,420
    • Annual tax amount: $10,621
    • Date on market: 11/12/2024
    • Cumulative days on market: 75 days
    • Listing terms: Cash,Conventional,FHA,VA Loan
    • Exclusions: All pool furniture, rugs and decor including the large planters Refrigerator, washer and dryer are negotiable.
    • Electric utility on property: Yes

    Price history

    DateEventPrice
    3/10/2025Sold--
    Source: NTREIS #20774887 Report a problem
    3/10/2025Listed for sale$479,000$166/sqft
    Source: Coldwell Banker Apex, Realtors #20774887 Report a problem
    1/26/2025Pending sale$479,000$166/sqft
    Source: Coldwell Banker Apex, Realtors #20774887 Report a problem
    1/26/2025Contingent$479,000$166/sqft
    Source: NTREIS #20774887 Report a problem
    1/21/2025Listed for sale$479,000$166/sqft
    Source: NTREIS #20774887 Report a problem
    1/18/2025Pending sale$479,000$166/sqft
    Source: Coldwell Banker Apex, Realtors #20774887 Report a problem
    1/18/2025Contingent$479,000$166/sqft
    Source: NTREIS #20774887 Report a problem
    1/10/2025Listed for sale$479,000$166/sqft
    Source: NTREIS #20774887 Report a problem
    1/5/2025Pending sale$479,000$166/sqft
    Source: Coldwell Banker Apex, Realtors #20774887 Report a problem
    1/5/2025Contingent$479,000$166/sqft
    Source: NTREIS #20774887 Report a problem
    11/29/2024Listed for sale$479,000$166/sqft
    Source: NTREIS #20774887 Report a problem
    11/24/2024Pending sale$479,000$166/sqft
    Source: Coldwell Banker Apex, Realtors #20774887 Report a problem
    11/24/2024Contingent$479,000$166/sqft
    Source: NTREIS #20774887 Report a problem
    11/12/2024Price change$479,000+33.1%$166/sqft
    Source: NTREIS #20774887 Report a problem
    3/15/2018Pending sale$359,900$125/sqft
    Source: Coldwell Banker Apex Realtors #13787201 Report a problem
    3/3/2018Listed for sale$359,900$125/sqft
    Source: Coldwell Banker Apex, REALTORS #13787201 Report a problem

    Public tax history

    YearProperty taxesTax assessment
    2025$5,538 +3.3%$472,420
    2024$5,360 +9.6%$472,420 +2.7%
    2023$4,890 +10.2%$460,000 +14.3%
    2022$4,436 +1.8%$402,530 +13.4%
    2021$4,358 -1.5%$355,010
    2020$4,425 -1.4%$355,010
    2019$4,487 +19.3%$355,010 +12.2%
    2018$3,760 -46.5%$316,490 +15.4%
    2017$7,028 +6.3%$274,240
    2016$6,608 +25.6%$274,240 +16.8%
    2015$5,261 $234,820 +7.4%
    2014$5,261 $218,700
    2013-- --
    2012-- --
    2011-- --
    2010-- --
    2009-- --
    2008-- --
    2007-- --
    2005-- --
    2004-- --
    2003-- --
    2002-- --
    2001-- --
    Find assessor info on the county website

    Neighborhood: Westwood Estates

    Nearby schools

    GreatSchools rating
    Schools provided by the listing agent
    • District: Garland ISD

    Source: NTREIS. This data may not be complete. We recommend contacting the local school district to confirm school assignments for this home.

    Get a cash offer in 3 minutes
    Find out how much your home could sell for in as little as 3 minutes with a no-obligation cash offer.
    Estimated market value
    $461,600
    Get a cash offer in 3 minutes
    Find out how much your home could sell for in as little as 3 minutes with a no-obligation cash offer.
    Estimated market value
    $461,600