Stately and inviting, this 5-bedroom home with 3 full baths and 2 half baths is nestled within the prestigious and established Logan Way community. Resting on 6.54 peaceful acres shaded by mature trees, the property offers a sense of privacy and calm from the moment you arrive. The gently winding driveway leads you toward the rear of the property, where the freshly painted home presents itself with timeless charm. Entering through the side entrance, you are welcomed into a warm knotty pine kitchen complete with all appliances and a walk-in pantry. Just beyond, a spacious study with beautiful built-ins serves as a flexible space—perfect as a family room, library, or cozy retreat. The adjacent sunroom, filled with natural light, provides a serene spot to relax and also opens to a private patio. This patio can be accessed from the newly remodeled dining room as well. A conveniently located half bath is found in this wing of the home. The main level offers two bedrooms, one featuring a full ADA-compliant bath and the other a half bath. Also would be perfect location for an office. A comfortable living room overlooking the front yard and patio area completes the first floor. Upstairs awaits an expansive primary suite, including a generous master bedroom, ensuite bath, and a lovely sitting room—complete with a built-in ironing board. This sitting room offers potential for conversion to an upstairs laundry room if desired. Two more bedrooms and a full bath complete the upper level, along with attic space perfect for extra storage. Significant updates enhance the home’s value and peace of mind, including a New roof, windows, exterior and interior paint, refinished upper-level hardwood floors and staircase, a replaced radon mitigation fan, repaired driveway lighting, and improvements to the retaining wall—just to name a few. This majestic property is ideally located with excellent proximity to shopping, schools, restaurants, and convenient access to I-80 and State Route 11.
Closed
$470,000
3101 Logan Way, Youngstown, OH 44505
5beds
3,658sqft
Single Family Residence
Built in 1948
6.54 Acres Lot
$489,400 Zestimate®
$128/sqft
$4,315 Estimated rent
Home value
$489,400
$440,000 - $543,000
$4,315/mo
Zestimate® history
Owner options
List your home for rent
$4,315/mo
Rent Zestimate®
Find your next renter with Zillow Rental Manager. Plus, with online applications, you can quickly screen prospective tenants – for free.
$4,315/mo
Rent Zestimate®
Refinance and save
$3,210/mo
Est. payment
Refinancing to a lower rate could help reduce your monthly payments and save thousands over the life of the loan.
$3,210/mo
Est. payment
Explore your selling options
Work with a Zillow partner agent
Leverage their expertise and Zillow's premium Showcase listings to get your home seen by more buyers.
Get startedList with your own agent
Get your home in front of millions of buyers by listing it on Zillow.
Learn how to do itSell it yourself
Take full control of how buyers see your home on Zillow by listing For Sale by Owner (FSBO).
List your homeWhat's special
Conveniently located half bathFreshly painted homeExterior and interior paintGently winding drivewayWalk-in pantryNew roof
Zillow last checked:
Listing updated:
Listed by:
Paulette L Applegarth 740-317-0995 pauletteapplegarth@kw.com,
Keller Williams Legacy Group Realty
Bought with:
Casey Macioge, 2025004408
Brokers Realty Group
Source: MLS Now,MLS#: 5172020 Originating MLS: Stark Trumbull Area REALTORS
Originating MLS: Stark Trumbull Area REALTORSFacts & features
Interior
Bedrooms & bathrooms
- Bedrooms: 5
- Bathrooms: 5
- Full bathrooms: 3
- 1/2 bathrooms: 2
- Main level bathrooms: 3
- Main level bedrooms: 2
Primary bedroom
- Description: 3 large double closets, additional sitting 12'x7' sitting room with built in ironing board,Flooring: Hardwood
- Level: Second
- Dimensions: 20 x 23
Bedroom
- Description: Flooring: Hardwood
- Level: Second
- Dimensions: 13 x 12
Bedroom
- Description: Bathroom adjoining 9'x7', bench seat in 6'x5' closet,Flooring: Hardwood
- Level: Second
- Dimensions: 16 x 13
Bedroom
- Description: 8'x5' ADA compliant bathroom,Flooring: Carpet
- Level: First
- Dimensions: 15 x 13
Bedroom
- Description: Office space if needed with 6'x4'11" bathroom,Flooring: Carpet
- Level: First
- Dimensions: 12 x 10
Primary bathroom
- Description: Double sink,Flooring: Ceramic Tile
- Level: Second
- Dimensions: 16 x 6
Bathroom
- Level: First
- Dimensions: 5 x 4
Bathroom
- Description: Flooring: Ceramic Tile
- Level: First
- Dimensions: 8 x 5
Bathroom
- Description: Flooring: Ceramic Tile
- Level: First
- Dimensions: 8 x 5
Bathroom
- Description: Flooring: Linoleum
- Level: Second
- Dimensions: 9 x 7
Bonus room
- Description: Entryway to Master Bedroom, would make a great 2nd floor laundry or sitting room,Flooring: Hardwood
- Level: Second
- Dimensions: 12 x 7
Dining room
- Description: Access to private patio,Flooring: Hardwood
- Level: First
- Dimensions: 16 x 13
Kitchen
- Level: First
- Dimensions: 17 x 10
Library
- Description: Flexible space with convenient built in book shelves,Flooring: Hardwood
- Features: Built-in Features, Natural Woodwork
- Level: First
- Dimensions: 24 x 15
Living room
- Description: Flooring: Hardwood
- Level: First
- Dimensions: 22 x 14
Media room
- Description: Unfinished media room with potential
- Level: Basement
Sunroom
- Description: Direct access to private patio,Flooring: Luxury Vinyl Tile,Simulated Wood
- Level: First
- Dimensions: 21 x 14
Heating
- Gas
Cooling
- Central Air
Appliances
- Included: Built-In Oven, Dryer, Dishwasher, Disposal, Microwave, Range, Refrigerator, Washer
- Laundry: In Basement
Features
- Bookcases, Built-in Features, Pantry
- Windows: Double Pane Windows, Insulated Windows, Low-Emissivity Windows
- Basement: Sump Pump
- Number of fireplaces: 2
- Fireplace features: Gas Starter
Interior area
- Total structure area: 3,658
- Total interior livable area: 3,658 sqft
- Finished area above ground: 3,658
Property
Parking
- Total spaces: 3
- Parking features: Attached, Driveway, Detached, Garage, Garage Door Opener
- Attached garage spaces: 3
Accessibility
- Accessibility features: Accessible Full Bath
Features
- Levels: Two
- Stories: 2
- Patio & porch: Patio, Porch
- Exterior features: Garden, Gas Grill, Lighting, Private Entrance
- Has view: Yes
- View description: Trees/Woods
Lot
- Size: 6.54 Acres
- Features: Back Yard, Landscaped, Many Trees
Details
- Parcel number: 12119620
- Special conditions: Standard
Construction
Type & style
- Home type: SingleFamily
- Architectural style: Colonial
- Property subtype: Single Family Residence
Materials
- Wood Siding
- Foundation: Block
- Roof: Asphalt,Fiberglass
Condition
- Updated/Remodeled
- Year built: 1948
Utilities & green energy
- Sewer: Septic Tank
- Water: Public
Community & HOA
HOA
- Has HOA: No
Location
- Region: Youngstown
Financial & listing details
- Price per square foot: $128/sqft
- Tax assessed value: $278,600
- Annual tax amount: $5,189
- Date on market: 11/14/2025
- Cumulative days on market: 56 days
Price history
| Date | Event | Price |
|---|---|---|
| 1/9/2026 | Sold | $470,000+11.9%$128/sqft |
Source:  MLS Now #5172020 Report a problem MLS Now #5172020 Report a problem | ||
| 1/8/2026 | Pending sale | $419,900$115/sqft |
Source: MLS Now #5172020 Report a problem | ||
| 11/25/2025 | Contingent | $419,900$115/sqft |
Source: MLS Now #5172020 Report a problem | ||
| 11/14/2025 | Listed for sale | $419,900+50%$115/sqft |
Source: MLS Now #5172020 Report a problem | ||
| 11/22/2021 | Sold | $280,000-6.7%$77/sqft |
Source: Public Record Report a problem | ||
| 10/27/2006 | Sold | $300,000$82/sqft |
Source: MLS Now #1415219 Report a problem | ||
Public tax history
| Year | Property taxes | Tax assessment |
|---|---|---|
| 2025 | $5,205 +0.3% | $97,510 |
| 2024 | $5,190 +2% | $97,510 |
| 2023 | $5,088 +6.4% | $97,510 +32.3% |
| 2022 | $4,781 -0.2% | $73,720 |
| 2021 | $4,790 -0.2% | $73,720 |
| 2020 | $4,800 -1.5% | $73,720 +11.7% |
| 2019 | $4,874 +0.6% | $65,980 |
| 2018 | $4,844 +2.8% | $65,980 |
| 2017 | $4,712 +6.9% | $65,980 +8.7% |
| 2016 | $4,407 -0.2% | $60,700 |
| 2015 | $4,416 +0.5% | $60,700 |
| 2014 | $4,395 +2.8% | $60,700 |
| 2013 | $4,276 +0.1% | $60,700 |
| 2012 | $4,269 -1.2% | $60,700 +0% |
| 2011 | $4,320 +1.7% | $60,690 -4.9% |
| 2010 | $4,249 +0.2% | $63,805 |
| 2009 | $4,239 +0.1% | $63,805 |
| 2008 | $4,237 +4.1% | -- |
| 2007 | $4,069 +2.7% | -- |
| 2006 | $3,963 +1.5% | -- |
| 2005 | $3,906 +7.5% | $63,805 |
| 2004 | $3,634 +6.6% | -- |
| 2003 | $3,410 +0.9% | -- |
| 2002 | $3,378 -2.7% | -- |
| 2001 | $3,472 -0.1% | -- |
| 2000 | $3,477 | -- |
Find assessor info on the county website
Neighborhood: 44505
Nearby homes
- $404,5005 bd3 ba3.2k sqft3121 Logan Way, Youngstown, OH 44505Off Market
- $396,9005 bd5 ba3.3k sqft3033 Logan Way, Youngstown, OH 44505Off Market
- $427,7005 bd6 ba6.4k sqft3251 Logan Way, Youngstown, OH 44505Off Market
- $32,0006.92 acresLogan Way, Youngstown, OH 44505Sold
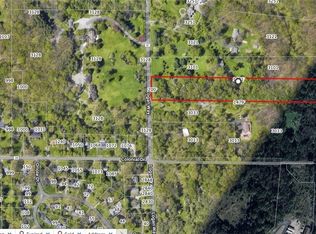
- $381,7004 bd4 ba2.4k sqft3013 Logan Way, Youngstown, OH 44505Off Market
- $549,0008 bd6 ba4.8k sqft3311 Logan Way, Youngstown, OH 44505For Sale
- $8004,356 sqft1393 Country Club Dr, Youngstown, OH 44505Off Market
- $1,00010,454 sqft1381 Country Club Dr, Youngstown, OH 44505Off Market
Nearby schools
GreatSchools rating
- 3/10E J Blott Elementary SchoolGrades: PK-3Distance: 1.6 mi
- 4/10Liberty High SchoolGrades: 7-12Distance: 1.5 mi
- 5/10William S Guy Middle SchoolGrades: 4-6Distance: 1.6 mi
Schools provided by the listing agent
- District: Liberty LSD - 7813
Source: MLS Now. This data may not be complete. We recommend contacting the local school district to confirm school assignments for this home.
Sell for more on Zillow
Get a Zillow Showcase℠ listing at no additional cost and you could sell for .
$489,400
2% more
+$9,788
With Zillow Showcase(estimated)
$499,188
Sell for more on Zillow
Get a Zillow Showcase℠ listing at no additional cost and you could sell for .
$489,400
2% more
+$9,788
With Zillow Showcase(estimated)
$499,188
- Ohio
- Trumbull County
- Youngstown
- 44505
- 3101 Logan Way
