AN ABSOLUTE STUNNER WITH AN AMAZING VIEW!! Welcome home to this gorgeous 3-bedroom, 2 full bath, and 1 half bath home boasting over 2600 finished square feet of space and situated on 1.1 acres of property. The first thing you'll notice as you drive up is the huge fenced-in back yard for the pets, and the amazing views from the back porch. Serenity awaits as you have your morning coffee or afternoon beverage on the huge Trex deck that is partially covered for your enjoyment. There is even a second fenced area for the pets if you want them separated. Head inside to see that the whole home is updated and immaculate! Featuring hardwood floors throughout the main level, and carpet (some brand new) on the lower level and upper floor. The kitchen has all stainless steel appliances, granite counters, an island, coffee station, pantry, backsplash, and an eat-in space for your table. The open floor plan flows perfectly into your family room, which has a wood-burning fireplace as the centerpiece. The large bay window and sliders let in so much natural light, and you have great views out to the backyard and deck. The main floor also has a sizable home office for the "at-home employee", a formal dining room, and an updated half bath. Heading upstairs, the primary bedroom has a walk-in closet and fully updated bath with dual vanities, granite counters, and a tiled walk-in shower! Two more spacious bedrooms are served by the updated hall bath. The laundry is also upstairs, which makes for very easy living...no more carrying the basket down to the basement!! The basement features 3 different, fully finished living spaces. Make them anything you want! Kid's room, craft room, TV room...whatever you can imagine! There is also a storage area and a space for a full bath. This bath space is already started, and just waiting for your finishing touches. Just a minute to Rte 32, so you can easily get to Westminster, Eldersburg, and Rte 97...but the country setting makes you feel you are in the perfect spot! This is a must-see!
Sold for $590,000
$590,000
3101 Mystic Kane Dr, Westminster, MD 21157
3beds
2,672sqft
Single Family Residence
Built in 1996
1.1 Acres Lot
$598,800 Zestimate®
$221/sqft
$3,132 Estimated rent
Home value
$598,800
$551,000 - $653,000
$3,132/mo
Zestimate® history
Owner options
List your home for rent
$3,132/mo
Rent Zestimate®
Find your next renter with Zillow Rental Manager. Plus, with online applications, you can quickly screen prospective tenants – for free.
$3,132/mo
Rent Zestimate®
Refinance and save
$3,615/mo
Est. payment
Refinancing to a lower rate could help reduce your monthly payments and save thousands over the life of the loan.
$3,615/mo
Est. payment
Explore your selling options
Work with a Zillow partner agent
Leverage their expertise and Zillow's premium Showcase listings to get your home seen by more buyers.
Get startedList with your own agent
Get your home in front of millions of buyers by listing it on Zillow.
Learn how to do itSell it yourself
Take full control of how buyers see your home on Zillow by listing For Sale by Owner (FSBO).
List your homeWhat's special
Wood-burning fireplaceUpdated hall bathTiled walk-in showerHuge trex deckCoffee stationHardwood floorsStainless steel appliances
Zillow last checked:
Listing updated:
Listed by:
Chris Carroll 443-845-0872,
RE/MAX Advantage Realty
Bought with:
Marina Yousefian, 650553
Long & Foster Real Estate, Inc.
Source: Bright MLS,MLS#: MDCR2029184
Facts & features
Interior
Bedrooms & bathrooms
- Bedrooms: 3
- Bathrooms: 3
- Full bathrooms: 2
- 1/2 bathrooms: 1
- Main level bathrooms: 1
Basement
- Area: 936
Heating
- Heat Pump, Electric
Cooling
- Central Air, Electric
Appliances
- Included: Microwave, Dishwasher, Disposal, Dryer, Ice Maker, Oven/Range - Electric, Refrigerator, Stainless Steel Appliance(s), Washer, Water Heater, Electric Water Heater
- Laundry: Upper Level
Features
- Bathroom - Walk-In Shower, Bathroom - Tub Shower, Combination Kitchen/Dining, Family Room Off Kitchen, Open Floorplan, Kitchen Island, Pantry, Primary Bath(s), Upgraded Countertops, Walk-In Closet(s)
- Flooring: Hardwood, Carpet, Wood
- Basement: Finished
- Number of fireplaces: 1
- Fireplace features: Wood Burning
Interior area
- Total structure area: 2,808
- Total interior livable area: 2,672 sqft
- Finished area above ground: 1,872
- Finished area below ground: 800
Property
Parking
- Total spaces: 6
- Parking features: Garage Faces Front, Attached, Driveway
- Attached garage spaces: 2
- Uncovered spaces: 4
Accessibility
- Accessibility features: None
Features
- Levels: Three
- Stories: 3
- Patio & porch: Deck
- Pool features: None
Lot
- Size: 1.1 Acres
Details
- Additional structures: Above Grade, Below Grade
- Parcel number: 0704068149
- Zoning: R-400
- Special conditions: Standard
Construction
Type & style
- Home type: SingleFamily
- Architectural style: Colonial
- Property subtype: Single Family Residence
Materials
- Brick
- Foundation: Permanent
- Roof: Architectural Shingle
Condition
- Excellent
- New construction: No
- Year built: 1996
Utilities & green energy
- Sewer: Septic Exists
- Water: Well
Community & HOA
Community
- Subdivision: None Available
HOA
- Has HOA: No
Location
- Region: Westminster
Financial & listing details
- Price per square foot: $221/sqft
- Tax assessed value: $493,900
- Annual tax amount: $5,411
- Date on market: 7/31/2025
- Listing agreement: Exclusive Right To Sell
- Ownership: Fee Simple
Price history
| Date | Event | Price |
|---|---|---|
| 8/28/2025 | Sold | $590,000-1.7%$221/sqft |
Source:  Bright MLS #MDCR2029184 Report a problem Bright MLS #MDCR2029184 Report a problem | ||
| 8/3/2025 | Pending sale | $599,900$225/sqft |
Source: Bright MLS #MDCR2029184 Report a problem | ||
| 7/31/2025 | Listed for sale | $599,900+38.9%$225/sqft |
Source: Bright MLS #MDCR2029184 Report a problem | ||
| 9/19/2019 | Sold | $432,000-1.6%$162/sqft |
Source: Public Record Report a problem | ||
| 6/7/2019 | Pending sale | $439,000$164/sqft |
Source: Long & Foster Real Estate, Inc. #MDCR187824 Report a problem | ||
| 5/26/2019 | Price change | $439,000-1.2%$164/sqft |
Source: Long & Foster Real Estate, Inc. #MDCR187824 Report a problem | ||
| 5/14/2019 | Price change | $444,444-2.7%$166/sqft |
Source: Long & Foster Real Estate, Inc. #MDCR187824 Report a problem | ||
| 4/27/2019 | Listed for sale | $456,789+49.8%$171/sqft |
Source: Long & Foster Real Estate, Inc. #MDCR187824 Report a problem | ||
| 12/7/2015 | Sold | $304,900$114/sqft |
Source: Public Record Report a problem | ||
| 5/15/2015 | Sold | $304,900-12.9%$114/sqft |
Source:  Long & Foster Broker Feed #1000410097_100 Report a problem Long & Foster Broker Feed #1000410097_100 Report a problem | ||
| 10/8/2014 | Sold | $350,000-3.4%$131/sqft |
Source: Public Record Report a problem | ||
| 6/21/2004 | Sold | $362,500+67.4%$136/sqft |
Source: Public Record Report a problem | ||
| 10/16/2000 | Sold | $216,500+12.3%$81/sqft |
Source: Public Record Report a problem | ||
| 5/21/1996 | Sold | $192,750+144%$72/sqft |
Source: Public Record Report a problem | ||
| 1/16/1996 | Sold | $79,000$30/sqft |
Source: Public Record Report a problem | ||
Public tax history
| Year | Property taxes | Tax assessment |
|---|---|---|
| 2025 | $5,641 +5.4% | $493,900 +4.3% |
| 2024 | $5,351 +4.5% | $473,533 +4.5% |
| 2023 | $5,121 +4.7% | $453,167 +4.7% |
| 2022 | $4,891 +5% | $432,800 +5% |
| 2021 | $4,657 +5.3% | $412,100 +5.3% |
| 2020 | $4,423 +5.6% | $391,400 +5.6% |
| 2019 | $4,189 +5.7% | $370,700 +5.7% |
| 2018 | $3,961 +6.1% | $350,567 +6.1% |
| 2017 | $3,734 | $330,433 +6.5% |
| 2016 | -- | $310,300 |
| 2015 | -- | $310,300 |
| 2014 | -- | $310,300 -3.3% |
| 2013 | -- | $321,000 |
| 2012 | -- | $321,000 |
| 2011 | -- | $321,000 -22.4% |
| 2010 | -- | $413,840 +4.5% |
| 2009 | -- | $396,072 +4.7% |
| 2008 | -- | $378,306 +4.9% |
| 2007 | -- | $360,540 +15.6% |
| 2006 | -- | $311,900 +18.5% |
| 2005 | -- | $263,260 +22.7% |
| 2004 | -- | $214,620 +3.8% |
| 2003 | -- | $206,756 +4% |
| 2002 | -- | $198,893 +4.1% |
| 2001 | -- | $191,030 |
Find assessor info on the county website
Neighborhood: 21157
Nearby homes
- $628,400-- bd2 ba2.1k sqft3110 Kane Dr, Westminster, MD 21157Off Market
- $676,8004 bd4 ba3.7k sqft3103 Mystic Kane Dr, Westminster, MD 21157Off Market
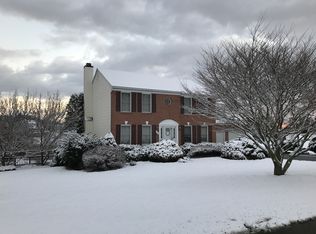
- $588,7004 bd2 ba2.7k sqft3100 Mystic Kane Dr, Westminster, MD 21157Off Market
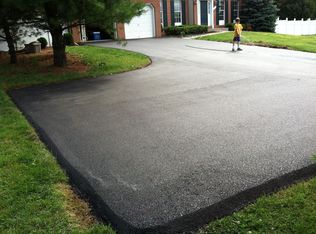
- $573,8003 bd2 ba1.7k sqft3105 Kane Dr, Westminster, MD 21157Off Market
- $622,200-- bd2 ba2.2k sqft3107 Kane Dr, Westminster, MD 21157Off Market
- $542,2003 bd2 ba1.6k sqft3137 Sykesville Rd, Westminster, MD 21157Off Market
- $652,100-- bd2 ba2.2k sqft3102 Mystic Kane Dr, Westminster, MD 21157Off Market
- $---- bd-- ba-- sqftExisting Cemetary, Westminster, MD 21157Off Market
Nearby schools
GreatSchools rating
- 7/10Mechanicsville Elementary SchoolGrades: PK-5Distance: 2 mi
- 7/10Westminster West Middle SchoolGrades: 6-8Distance: 6.6 mi
- 8/10Westminster High SchoolGrades: 9-12Distance: 3.8 mi
Schools provided by the listing agent
- District: Carroll County Public Schools
Source: Bright MLS. This data may not be complete. We recommend contacting the local school district to confirm school assignments for this home.
Get a cash offer in 3 minutes
Find out how much your home could sell for in as little as 3 minutes with a no-obligation cash offer.
Estimated market value
$598,800
Get a cash offer in 3 minutes
Find out how much your home could sell for in as little as 3 minutes with a no-obligation cash offer.
Estimated market value
$598,800
- Maryland
- Carroll County
- Westminster
- 21157
- 3101 Mystic Kane Dr
Nearby cities
Nearby zip codes
Other Westminster Topics
