Skip main navigation
Sold
  • Price Unknown

    3101 N 36th Ter, Saint Joseph, MO 64506

    3beds
    2,124sqft
    Single Family Residence
    Built in 1977
    0.28 Acres Lot
    $301,700 Zestimate®
    $--/sqft
    $1,780 Estimated rent

    Home value

    $301,700

    $287,000 - $317,000

    $1,780/mo

    Zestimate® history
    Loading
    Loading...

    Owner options

    List your home for rent

    $1,780/mo

    Rent Zestimate®

    Find your next renter with Zillow Rental Manager. Plus, with online applications, you can quickly screen prospective tenants – for free.

    Learn more

    $1,780/mo

    Rent Zestimate®

    Refinance and save

    Refinancing to a lower rate could help reduce your monthly payments and save thousands over the life of the loan.

    See today's rates

    Explore your selling options

    Work with a Zillow partner agent

    Leverage their expertise and Zillow's premium Showcase listings to get your home seen by more buyers.

    Get started

    List with your own agent

    Get your home in front of millions of buyers by listing it on Zillow.

    Learn how to do it

    Sell it yourself

    Take full control of how buyers see your home on Zillow by listing For Sale by Owner (FSBO).

    List your home

    What's special

    Eat-in kitchenFully equippedCarrier hvac systemNew stainless stoveMaster bedroomNew stainless microwaveNew stainless refrigerator
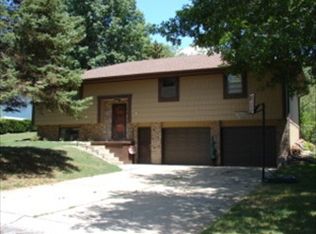
    Lots to like with this almost one owner home in a quiet mature neighborhood. Current owner has been here for 47 years, raised a family, and now is ready for a new family to enjoy all the benefits. The home has been well maintained and features a one year old Carrier HVAC system, a 4.5 year old roof, 3 year old water heater, and new modern electrical box. All that is good to go. The entry foyer, living room with a wood burning fireplace, eat-in kitchen that is fully equipped with appliances and dining room flow together with an openness. Great for entertaining. The kitchen has a new stainless refrigerator, new stainless stove, new stainless microwave, an extra large pantry and lots of counter space. From the dining room you can step out to the patio where you will find one of the nicest private fenced back yards and wonderful view of a neighboring pond. It is a favorite place to be for the current owner. Beautiful wood floors compliment the foyer, kitchen, dining room, and hall. In the hall is a full updated bath. The master bedroom also has an updated adjoining bathroom with modern shower. The other two nice sized bedrooms complete the main floor. The lower level has a family room also with a wood burning fireplace. A part of this room could easily be used for an office or other activities and the lower level also has a half bath. There is also a nice sized laundry room. The two vehicle garage is extra large being 28 feet deep and 26 feet wide and has lots of space for storage. The public schools are Oak Grove, Bode, and Central. A good solid home awaiting a new family.

    Zillow last checked:

    Listing updated:

    Listing Provided by:

    Bob Bucher 816-262-1224,

    REECENICHOLS-IDE CAPITAL

    Bought with:

    Loughlin & Associates Team

    Keller Williams KC North

    Source: Heartland MLS as distributed by MLS GRID,MLS#: 2445828MLS Logo

    Facts & features

    Interior

    Bedrooms & bathrooms
    • Bedrooms: 3
    • Bathrooms: 3
    • Full bathrooms: 2
    • 1/2 bathrooms: 1
    Primary bedroom
    • Level: First
    • Dimensions: 14 x 11
    Bedroom 2
    • Level: First
    • Dimensions: 14 x 10.5
    Bedroom 3
    • Level: First
    • Dimensions: 14.5 x 11
    Dining room
    • Level: First
    • Dimensions: 14 x 9.5
    Family room
    • Level: Basement
    • Dimensions: 17 x 13
    Kitchen
    • Level: First
    • Dimensions: 14.5 x 13
    Laundry
    • Level: Basement
    • Dimensions: 12 x 9
    Living room
    • Level: First
    • Dimensions: 20 x 12.5
    Office
    • Level: Basement
    • Dimensions: 13 x 11
    Heating
    • Natural Gas, Forced Air
    Cooling
    • Electric
    Appliances
    • Included: Dishwasher, Disposal, Microwave, Refrigerator, Built-In Electric Oven, Stainless Steel Appliance(s)
    • Laundry: Laundry Room, Lower Level
    Features
    • Ceiling Fan(s), Custom Cabinets, Painted Cabinets, Pantry
    • Flooring: Carpet, Vinyl, Wood
    • Doors: Storm Door(s)
    • Windows: Storm Window(s), Wood Frames
    • Basement: Finished,Full,Interior Entry,Walk-Out Access
    • Number of fireplaces: 2
    • Fireplace features: Family Room, Living Room, Masonry, Wood Burning, Fireplace Equip, Fireplace Screen
    Interior area
    • Total structure area: 2,124
    • Total interior livable area: 2,124 sqft
    • Finished area above ground: 1,452
    • Finished area below ground: 672

    Property

    Parking
    • Total spaces: 2
    • Parking features: Basement, Garage Door Opener, Garage Faces Front
    • Attached garage spaces: 2
    Features
    • Patio & porch: Patio, Porch
    • Fencing: Metal
    Lot
    • Size: 0.28 Acres
    • Dimensions: 75' x 162'
    • Features: City Limits, City Lot, Level
    Details
    • Parcel number: 037.035003000019.000

    Construction

    Type & style
    • Home type: SingleFamily
    • Architectural style: Traditional
    • Property subtype: Single Family Residence
    Materials
    • Brick/Mortar, Wood Siding
    • Roof: Composition
    Condition
    • Year built: 1977

    Utilities & green energy

    • Sewer: Public Sewer
    • Water: Public
    Green energy
    • Energy efficient items: Appliances

    Community & neighborhood

    Security
    • Security features: Smoke Detector(s)
    Location
    • Region: Saint Joseph
    • Subdivision: Karnes Road Estates

    HOA & financial

    HOA
    • Has HOA: No

    Other

    Other facts
    • Listing terms: Cash,Conventional,FHA,VA Loan
    • Ownership: Private

    Price history

    DateEventPrice
    8/31/2023Sold--
    Source: Heartland MLS as distributed by MLS GRID #2445828 Report a problem
    7/27/2023Pending sale$252,500$119/sqft
    Source: Heartland MLS as distributed by MLS GRID #2445828 Report a problem
    7/20/2023Listed for sale$252,500$119/sqft
    Source: Heartland MLS as distributed by MLS GRID #2445828 Report a problem

    Public tax history

    YearProperty taxesTax assessment
    2024$1,820 +9%$25,450 +0.5%
    2023$1,669 -0.7%$25,320
    2022$1,680 -0.4%$25,320
    2021$1,687 +0.6%$25,320
    2020$1,677 +14.6%$25,320
    2018$1,463 $25,320
    2017$1,463 +1.1%$25,320
    2015$1,447 +516792.9%$25,320
    2014$0 $25,320
    2012$1,574 +3.3%$25,320
    2011$1,523 $25,320
    2010$1,523 $25,320

    Find assessor info on the county website

    Neighborhood: 64506

    Nearby schools

    GreatSchools rating
    Schools provided by the listing agent
    • Elementary: Oak Grove
    • Middle: Bode
    • High: Central

    Source: Heartland MLS as distributed by MLS GRID. This data may not be complete. We recommend contacting the local school district to confirm school assignments for this home.

    Get a cash offer in 3 minutes
    Find out how much your home could sell for in as little as 3 minutes with a no-obligation cash offer.
    Estimated market value
    $301,700
    Get a cash offer in 3 minutes
    Find out how much your home could sell for in as little as 3 minutes with a no-obligation cash offer.
    Estimated market value
    $301,700