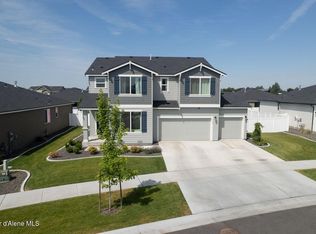
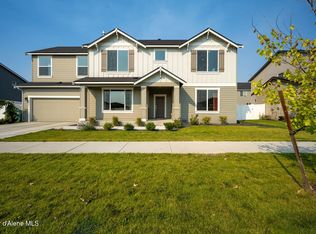

Welcome to this gorgeous new community in Post Falls, Corbin Meadows! This 2-story, 2550 sqft Davenport floorplan on homesite #409 with a 3 car garage is dedicated to communal living and dining spaces, which are arranged among a contemporary and convenient open floorplan. Sliding glass doors lead to a covered patio, and a den off the entry works great as a home office space. Upstairs, a bonus room provides additional shared living space. All three bedrooms are situated on the second floor, including the expansive owner's suite with a spa-inspired bathroom and walk-in closet. Dishwasher, stovetop/oven, fenced & landscaped backyard, quartz kitchen counters, and more are all included in this brand new home. Photos are for illustration purposes only. Colors and features may vary. If you are working with a licensed broker, they must register and attend your first visit.
This property is not currently displayed as for sale or rent on Zillow. This may be different from what's on other websites or public sources.