Skip main navigation
Off market
  • $527,900

    3101 N Hampton Dr APT 211, Alexandria, VA 22302

    2beds
    1,379sqft
    Apartment
    Built in 2004
    -- sqft lot
    $527,900 Zestimate®
    $383/sqft
    $3,198 Estimated rent

    Home value

    $527,900

    $502,000 - $554,000

    $3,198/mo

    Zestimate® history
    Loading
    Loading...

    Owner options

    List your home for rent

    $3,198/mo

    Rent Zestimate®

    Find your next renter with Zillow Rental Manager. Plus, with online applications, you can quickly screen prospective tenants – for free.

    Learn more

    $3,198/mo

    Rent Zestimate®

    Refinance and save

    $4,132/mo

    Est. payment

    Refinancing to a lower rate could help reduce your monthly payments and save thousands over the life of the loan.

    See today's rates

    $4,132/mo

    Est. payment

    Explore your selling options

    Work with a Zillow partner agent

    Leverage their expertise and Zillow's premium Showcase listings to get your home seen by more buyers.

    Get started

    List with your own agent

    Get your home in front of millions of buyers by listing it on Zillow.

    Learn how to do it

    Sell it yourself

    Take full control of how buyers see your home on Zillow by listing For Sale by Owner (FSBO).

    List your home

    What's special

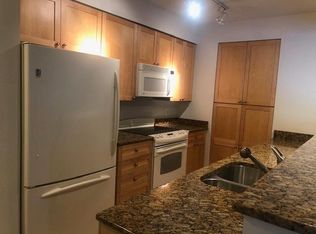
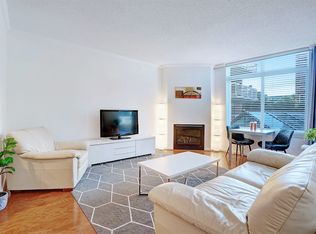
    Stunning, chic and modern; this Berkshire Hathaway HomeServices Luxury Collection 2-bed/2-bath condo features breathtaking panoramic windows, open floor plan, gourmet kitchen and walk-in closets, with over $50K in renovations you have to see to believe! As you enter the unit you are wowed with new beautiful and durable next generation water-resistant engineered bamboo flooring flowing through the entry, kitchen and living areas, coordinating with the modern gray-tone wall paint used throughout. Refinished/refreshed kitchen cabinets with added soft close doors are complemented by a new quartzite countertop and Villa Artisan Nickel ceramic tile backsplash. Appliances have been replaced with high-end fingerprint resistant stainless steel Frigidaire Gallery Collection with the range upgraded to a separate cooktop and oven. Builder-grade bathrooms have been updated with new porcelain floor and wall tile, Carrara marble countertops, modern fixtures, new guest bath Kohler tub and master bath shower with bench and glass enclosure. Bedrooms have new quality Shaw stain-resistant carpet and walk-in closets with Easy Track organizational systems. Continuing the "wow" factor, all windows include new top-down bottom-up Bali Blackout Cellular Shades for added privacy. Finally, the unit's technology updates include USB outlets, NEST thermostat and bathroom Bluetooth stereo speaker exhaust fans. A small storage space and one garage parking space are also included with this unit. The community location is a commuter's dream off I-395 minutes from everything. Amenities include: fitness center with sauna, party room, billiard room, outdoor picnic area and pool plus 24/hr concierge. Northampton Place Vision 2020 modernizing the first floor is under way!

    This property is off market, which means it's not currently listed for sale or rent on Zillow. This may be different from what's available on other websites or public sources.

    Facts & features

    Interior

    Bedrooms & bathrooms
    • Bedrooms: 2
    • Bathrooms: 2
    • Full bathrooms: 2
    Heating
    • Forced air, Heat pump
    Cooling
    • Central
    Appliances
    • Included: Dishwasher, Dryer, Garbage disposal, Microwave, Refrigerator, Washer
    Features
    • Window Treatments, Recessed Lighting, Walk-In Closet(s), Dining Area, Crown Molding, Carpet, Open Floorplan, Wood Floors, Sprinkler System, Master Bath(s), Upgraded Countertops, Kitchen - Gourmet
    • Flooring: Hardwood
    Interior area
    • Total interior livable area: 1,379 sqft
    • Finished area below ground: 0

    Property

    Parking
    • Total spaces: 1
    • Parking features: Garage - Attached
    Accessibility
    • Accessibility features: 32"+ wide Doors, Doors - Lever Handle(s)
    Features
    • Exterior features: Stone, Brick
    • Pool features: In Ground, Heated, Community
    • On waterfront: Yes
    Details
    • Parcel number: 50700690
    • Special conditions: Standard

    Construction

    Type & style
    • Home type: Apartment
    • Architectural style: Contemporary
    Materials
    • masonry
    Condition
    • Year built: 2004

    Community & HOA

    Community
    • Features: On Site Laundry Available
    HOA
    • Has HOA: Yes
    • HOA fee: $864 monthly
    Location
    • Region: Alexandria

    Financial & listing details

    • Price per square foot: $383/sqft
    • Tax assessed value: $505,337
    • Annual tax amount: $5,736

    Price history

    DateEventPrice
    5/13/2022Sold$530,000$384/sqft
    Source: Bright MLS #VAAX2011830 Report a problem
    5/6/2022Pending sale$530,000+0.4%$384/sqft
    Source: Bright MLS #VAAX2011830 Report a problem
    5/28/2020Sold$528,100+2.6%$383/sqft
    Source: Public Record Report a problem
    4/29/2020Pending sale$514,900$373/sqft
    Source: Berkshire Hathaway Home Services PenFed Realty #VAAX244942 Report a problem
    4/24/2020Listed for sale$514,900-2.3%$373/sqft
    Source: Berkshire Hathaway HomeServices PenFed Realty #VAAX244942 Report a problem
    4/5/2005Sold$526,900$382/sqft
    Source: Public Record Report a problem

    Public tax history

    YearProperty taxesTax assessment
    2026$5,736 +6%$505,337 +6%
    2025$5,411 +1.1%$476,770 +1.1%
    2024$5,355 +4.1%$471,769 +1.8%
    2023$5,145 +5.2%$463,510 +5.2%
    2022$4,889 +0.4%$440,487 +1.9%
    2021$4,868 $432,390 +9%
    2020-- $396,688 +12.4%
    2019-- $352,803
    2018$3,180 -12.4%$352,803 +1.4%
    2017$3,629 $347,963
    2016$3,629 -2.8%$347,963 -2.8%
    2015$3,734 +12.4%$357,965 +12.4%
    2014$3,323 +6.6%$318,591
    2013$3,116 $318,591
    2012$3,116 -4.8%$318,591 -4.8%
    2011$3,274 -7.6%$334,796 -7.6%
    2010$3,544 -3.2%$362,419 -10.6%
    2009$3,662 -14.3%$405,519 -19.8%
    2008$4,275 +2.1%$505,902 +0.3%
    2007$4,188 -18.5%$504,560 -20%
    2006$5,140 -8.8%$630,700 +19.7%
    2005$5,638 $526,900
    Find assessor info on the county website

    Neighborhood: Alexandria West

    Nearby schools

    GreatSchools rating
    Schools provided by the listing agent
    • Elementary: John Adams
    • Middle: Francis C Hammond
    • High: T.C. Williams High School Minnie Howard Campus (Grade 9)
    • District: Alexandria City Public Schools

    Source: The MLS. This data may not be complete. We recommend contacting the local school district to confirm school assignments for this home.

    Get a cash offer in 3 minutes
    Find out how much your home could sell for in as little as 3 minutes with a no-obligation cash offer.
    Estimated market value
    $527,900
    Get a cash offer in 3 minutes
    Find out how much your home could sell for in as little as 3 minutes with a no-obligation cash offer.
    Estimated market value
    $527,900