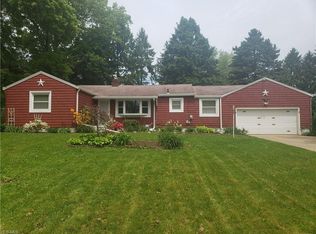
Welcome to 3101 N. Jackson Blvd, a sprawling ranch that feels like a private retreat set on nearly a full acre in the heart of Uniontown.
From the moment you step inside, the scale and flow of this home set it apart. The expansive living room is anchored by a stunning fireplace, creating a warm and inviting focal point that instantly feels like home. Natural light pours through oversized windows, highlighting the open layout and the effortless connection among the living, dining, and kitchen spaces.
The kitchen offers rich wood cabinetry, generous counter space, and a layout designed for both everyday living and easy entertaining. Whether hosting gatherings or enjoying quiet mornings, this space balances function and character beautifully.
Three generously sized bedrooms provide comfort and flexibility, while two full bathrooms offer thoughtful updates and clean, timeless finishes. Single-level living keeps everything within reach, making daily life feel seamless and intentional.
Step outside and discover the true showstopper. The fully fenced backyard is a private oasis, perfect for pets, play, entertaining, or peaceful evenings under open skies. Mature trees surround the property, creating privacy and a sense of calm that is rarely found so close to everyday conveniences. With nearly a full acre to enjoy, this outdoor space invites endless possibilities.
Set on a beautiful corner-style lot with space to breathe, this home blends the serenity of country living with the accessibility of the Uniontown location. Ranch homes with this footprint, land, and setting do not come along often.
Spacious. Grounded. Unforgettable.
This is the one that feels like home the moment you arrive.
Closed
$314,000
3101 N Jackson Blvd, Uniontown, OH 44685
3beds
3,365sqft
Single Family Residence
Built in 1949
0.92 Acres Lot
$331,400 Zestimate®
$93/sqft
$3,575 Estimated rent
Home value
$331,400
$315,000 - $348,000
$3,575/mo
Zestimate® history
Owner options
List your home for rent
$3,575/mo
Rent Zestimate®
Find your next renter with Zillow Rental Manager. Plus, with online applications, you can quickly screen prospective tenants – for free.
$3,575/mo
Rent Zestimate®
Refinance and save
$2,113/mo
Est. payment
Refinancing to a lower rate could help reduce your monthly payments and save thousands over the life of the loan.
$2,113/mo
Est. payment
Explore your selling options
Work with a Zillow partner agent
Leverage their expertise and Zillow's premium Showcase listings to get your home seen by more buyers.
Get startedList with your own agent
Get your home in front of millions of buyers by listing it on Zillow.
Learn how to do itSell it yourself
Take full control of how buyers see your home on Zillow by listing For Sale by Owner (FSBO).
List your homeWhat's special
Open layoutStunning fireplaceThree generously sized bedroomsFully fenced backyardSingle-level livingNearly a full acrePrivate oasis
Zillow last checked:
Listing updated:
Listed by:
Ginger E Cook 330-819-1785 gingercook01@gmail.com,
Real of Ohio
Bought with:
William B Denholm III, 2016001000
REMAX Diversity Real Estate Group LLC
Source: MLS Now,MLS#: 5187457 Originating MLS: Other/Unspecificed
Originating MLS: Other/UnspecificedFacts & features
Interior
Bedrooms & bathrooms
- Bedrooms: 3
- Bathrooms: 2
- Full bathrooms: 2
- Main level bathrooms: 2
- Main level bedrooms: 3
Bedroom
- Description: Flooring: Luxury Vinyl Tile
- Level: First
- Dimensions: 14 x 11
Bedroom
- Description: Flooring: Luxury Vinyl Tile
- Level: First
- Dimensions: 12 x 11
Bedroom
- Description: Flooring: Luxury Vinyl Tile
- Level: First
- Dimensions: 12 x 11
Dining room
- Description: Flooring: Ceramic Tile
- Features: Breakfast Bar
- Level: First
- Dimensions: 24 x 9
Family room
- Description: Flooring: Carpet
- Features: Fireplace
- Level: First
- Dimensions: 25 x 20
Kitchen
- Description: Flooring: Ceramic Tile
- Level: First
- Dimensions: 24 x 11
Living room
- Description: Flooring: Luxury Vinyl Tile
- Features: Fireplace
- Level: First
- Dimensions: 32 x 14
Heating
- Forced Air
Cooling
- Central Air
Appliances
- Included: Built-In Oven, Cooktop, Dryer, Dishwasher, Refrigerator, Washer
Features
- Basement: Sump Pump
- Number of fireplaces: 2
Interior area
- Total structure area: 3,365
- Total interior livable area: 3,365 sqft
- Finished area above ground: 2,544
- Finished area below ground: 821
Property
Parking
- Total spaces: 2
- Parking features: Attached, Garage
- Attached garage spaces: 2
Features
- Levels: One
- Stories: 1
- Fencing: Back Yard,Fenced
Lot
- Size: 0.92 Acres
Details
- Additional structures: Shed(s)
- Parcel number: 5107837
Construction
Type & style
- Home type: SingleFamily
- Architectural style: Ranch
- Property subtype: Single Family Residence
Materials
- Block
- Foundation: Block
- Roof: Asphalt,Fiberglass
Condition
- Year built: 1949
Details
- Warranty included: Yes
Utilities & green energy
- Sewer: Septic Tank
- Water: Private, Well
Community & HOA
Community
- Subdivision: Riverside Park
HOA
- Has HOA: No
Location
- Region: Uniontown
Financial & listing details
- Price per square foot: $93/sqft
- Tax assessed value: $274,650
- Annual tax amount: $6,035
- Date on market: 2/26/2026
- Cumulative days on market: 4 days
- Listing terms: Cash,Conventional,FHA,VA Loan
Price history
| Date | Event | Price |
|---|---|---|
| 3/19/2026 | Sold | $314,000-3.4%$93/sqft |
Source:  MLS Now #5187457 Report a problem MLS Now #5187457 Report a problem | ||
| 3/2/2026 | Pending sale | $324,900$97/sqft |
Source: MLS Now #5187457 Report a problem | ||
| 2/26/2026 | Listed for sale | $324,900+18.3%$97/sqft |
Source: MLS Now #5187457 Report a problem | ||
| 2/25/2025 | Sold | $274,650+27.7%$82/sqft |
Source: Public Record Report a problem | ||
| 7/25/2019 | Sold | $215,000-2.2%$64/sqft |
Source: MLS Now #4092680 Report a problem | ||
| 7/19/2019 | Pending sale | $219,900$65/sqft |
Source: Keller Williams Chervenic Realty #4092680 Report a problem | ||
| 6/15/2019 | Price change | $219,900-2.2%$65/sqft |
Source: Keller Williams Chervenic Realty #4092680 Report a problem | ||
| 6/5/2019 | Price change | $224,900-2.2%$67/sqft |
Source: Keller Williams Chervenic Realty #4092680 Report a problem | ||
| 5/18/2019 | Price change | $229,900-4.2%$68/sqft |
Source: Keller Williams Chervenic Realty #4092680 Report a problem | ||
| 5/3/2019 | Listed for sale | $239,900+59.9%$71/sqft |
Source: Keller Williams Chervenic Rlty #4092680 Report a problem | ||
| 3/17/2017 | Sold | $150,000-3.2%$45/sqft |
Source: MLS Now #3852428 Report a problem | ||
| 3/7/2017 | Pending sale | $154,900$46/sqft |
Source: Cutler Real Estate #3852428 Report a problem | ||
| 3/7/2017 | Listed for sale | $154,900+9.9%$46/sqft |
Source: Cutler Real Estate #3852428 Report a problem | ||
| 9/24/2002 | Sold | $141,000$42/sqft |
Source: Public Record Report a problem | ||
Public tax history
| Year | Property taxes | Tax assessment |
|---|---|---|
| 2025 | $6,035 +5.3% | $96,130 |
| 2024 | $5,730 +5.6% | $96,130 |
| 2023 | $5,424 +10% | $96,130 +27% |
| 2022 | $4,929 +2.1% | $75,692 |
| 2021 | $4,826 | $75,692 |
| 2020 | -- | $75,692 +45.1% |
| 2019 | $3,444 +4.2% | $52,161 +0% |
| 2018 | $3,307 -4% | $52,160 |
| 2017 | $3,443 | $52,160 |
| 2016 | $3,443 | $52,160 |
| 2015 | $3,443 +1.2% | $52,160 |
| 2014 | $3,400 -4.7% | $52,160 -4.3% |
| 2013 | $3,569 +0.1% | $54,510 |
| 2012 | $3,566 +2.3% | $54,510 +0% |
| 2011 | $3,487 +3% | $54,503 -4% |
| 2010 | $3,385 | $56,774 |
| 2009 | -- | $56,774 |
| 2008 | $3,044 -4% | $56,774 -7.6% |
| 2007 | $3,170 +2.4% | $61,443 |
| 2006 | $3,095 +2.6% | $61,443 |
| 2005 | $3,018 | $61,443 +7.9% |
| 2004 | -- | $56,945 |
| 2003 | $2,723 -18.2% | $56,945 |
| 2002 | $3,329 -7% | $56,945 +10.7% |
| 2001 | $3,581 +31.5% | $51,433 |
| 2000 | $2,723 | $51,433 |
Find assessor info on the county website
Neighborhood: 44685
Nearby homes
- $240,0003 bd2 ba2.5k sqft3115 N Jackson Blvd, Uniontown, OH 44685Off Market
- $255,9003 bd1 ba1.6k sqft2101 Greencrest Dr, Uniontown, OH 44685Off Market
- $210,7003 bd1 ba1.2k sqft3127 Jackson Blvd, Uniontown, OH 44685Off Market
- $256,1003 bd2 ba1.6k sqft3094 Jackson Blvd, Uniontown, OH 44685Off Market
- $327,0003 bd2 ba-- sqft3094 N Jackson Blvd, Uniontown, OH 44685Off Market
- $245,7003 bd3 ba1.7k sqft2124 Greencrest Dr, Uniontown, OH 44685Off Market
- $233,6003 bd3 ba1.6k sqft2124 Greencrest Dr, Uniontown, OH 44685Off Market
- $207,4003 bd1 ba1.5k sqft2089 Greencrest Dr, Uniontown, OH 44685Off Market
Nearby schools
GreatSchools rating
- 3/10Roosevelt Elementary SchoolGrades: K-3Distance: 2.8 mi
- 4/10Springfield High SchoolGrades: 7-12Distance: 1.7 mi
- 6/10Schrop Intermediate SchoolGrades: 4-6Distance: 3.3 mi
Schools provided by the listing agent
- District: Springfield LSD Summit- 7713
Source: MLS Now. This data may not be complete. We recommend contacting the local school district to confirm school assignments for this home.
Get a cash offer in 3 minutes
Find out how much your home could sell for in as little as 3 minutes with a no-obligation cash offer.
Estimated market value
$331,400
Get a cash offer in 3 minutes
Find out how much your home could sell for in as little as 3 minutes with a no-obligation cash offer.
Estimated market value
$331,400
- Ohio
- Summit County
- Uniontown
- 44685
- 3101 N Jackson Blvd
Nearby cities
Nearby zip codes
Other Uniontown Topics
