🏡 NEW LISTING | 3101 North Mesa Dr., Farmington, NM
Don't miss this incredible opportunity to own a spacious 2-bedroom, 2-bath home offering 1,908 sq. ft. on a 0.266-acre corner lot! Priced at $285,000, this property has already received several attractive upgrades, including an updated kitchen and remodeled primary bathroom.
Inside, you'll find a large family room, a two-car attached garage, and a flexible floor plan with plenty of room to make it your own. The home simply needs new flooring, fresh paint, and a little landscaping to truly shine.
The corner lot provides added privacy and creates a generously sized backyard with endless possibilities for outdoor living, gardening, entertaining, or pets. Bonus: RV Parking & Outlet
This home is being sold As Is. Buyers are encouraged to complete all desired inspections and conduct their own due diligence. The seller will not make repairs or pay for inspections.
Opportunities like this don't stay on the market long! Call today to schedule your private showing and see the potential this home has to offer.
Pending
$285,000
3101 N Mesa Dr, Farmington, NM 87401
2beds
1,908sqft
:
Get pre-qualified$1,748/mo
Single Family Residence
Built in 1977
0.27 Acres Lot
$282,800 Zestimate®
$149/sqft
$-- HOA
What's special
Rv parking and outletTwo-car attached garageUpdated kitchenFlexible floor planRemodeled primary bathroomGenerously sized backyardLarge family room
- 42 days |
- 132 |
- 2 |
Likely to sell faster than
Zillow last checked:
Listing updated:
Listed by:
Tammy D Valencia-Thompson 505-326-0110,
R1 New Mexico Farmington 505-326-0110,
Jason Thompson 505-215-9494,
R1 New Mexico Farmington
Source: SJCMLS,MLS#: 26-783
Facts & features
Interior
Bedrooms & bathrooms
- Bedrooms: 2
- Bathrooms: 2
- Full bathrooms: 2
Primary bedroom
- Level: Main
- Area: 182.25 Square Feet
- Dimensions: 13.5 x 13.5
Bedroom 2
- Level: Main
- Area: 258.23 Square Feet
- Dimensions: 11.9 x 21.7
Dining room
- Level: Main
- Area: 166.6 Square Feet
- Dimensions: 11.9 x 14
Family room
- Level: Main
- Area: 336.96 Square Feet
- Dimensions: 14.4 x 23.4
Kitchen
- Level: Main
- Area: 244.86 Square Feet
- Dimensions: 15.4 x 15.9
Living room
- Level: Main
- Area: 248.83 Square Feet
- Dimensions: 14.9 x 16.7
Heating
- Natural Gas
Cooling
- Has cooling: Yes
Appliances
- Included: Disposal, Microwave, Free-Standing Range
- Laundry: Mud Room
Features
- Cth/Vlt Ceilings, Kitchen Island
- Has fireplace: No
Interior area
- Total structure area: 1,908
- Total interior livable area: 1,908 sqft
Property
Parking
- Parking features: RV Access/Parking
- Has attached garage: Yes
Features
- Levels: One
- Stories: 1
- Patio & porch: Patio
- Exterior features: Fire Pit
- Fencing: Wood,Vinyl
Lot
- Size: 0.27 Acres
Details
- Parcel number: 2076173257275
- Zoning description: Residential
Construction
Type & style
- Home type: SingleFamily
- Property subtype: Single Family Residence
Condition
- Year built: 1977
Community & HOA
Community
- Subdivision: WESTRIDGE SUBDIVISION
HOA
- Has HOA: No
Location
- Region: Farmington
Financial & listing details
- Price per square foot: $149/sqft
- Tax assessed value: $252,594
- Annual tax amount: $1,965
- Date on market: 7/1/2026
Estimated market value
$282,800
$269,000 - $297,000
$1,936/mo
Price history
| Date | Event | Price |
|---|---|---|
| 7/15/2026 | Pending sale | $285,000$149/sqft |
Source:  SJCMLS #26-783 Report a problem SJCMLS #26-783 Report a problem | ||
| 7/1/2026 | Listed for sale | $285,000-6.6%$149/sqft |
Source: SJCMLS #26-783 Report a problem | ||
| 6/18/2025 | Listing removed | $305,000$160/sqft |
Source: SJCMLS #25-492 Report a problem | ||
| 5/14/2025 | Listed for sale | $305,000-6.2%$160/sqft |
Source: SJCMLS #25-492 Report a problem | ||
| 5/4/2025 | Listing removed | $325,000$170/sqft |
Source: SJCMLS #25-492 Report a problem | ||
| 4/19/2025 | Listed for sale | $325,000$170/sqft |
Source: SJCMLS #25-492 Report a problem | ||
Public tax history
| Year | Property taxes | Tax assessment |
|---|---|---|
| 2025 | $1,965 +1.1% | $84,198 +3% |
| 2024 | $1,943 +1.6% | $81,745 +3% |
| 2023 | $1,913 +3.2% | $79,365 +3% |
| 2022 | $1,852 +3.8% | $77,054 +3% |
| 2021 | $1,784 +3.3% | $74,810 +3% |
| 2020 | $1,727 +5.3% | $72,631 +1.5% |
| 2017 | $1,641 +0% | $71,537 +0.8% |
| 2016 | $1,641 +2.6% | $70,986 |
| 2015 | $1,600 +3.5% | $70,986 +6.1% |
| 2014 | $1,546 +6% | $66,911 +3% |
| 2013 | $1,458 | $64,962 |
| 2012 | $1,458 +7% | $64,962 +3% |
| 2011 | $1,362 | $63,070 +6% |
| 2010 | -- | $59,499 +6% |
| 2009 | -- | $56,131 0% |
| 2008 | -- | $56,132 |
| 2007 | -- | $56,132 +6% |
| 2006 | -- | $52,955 0% |
| 2005 | -- | $52,956 -65.8% |
| 2004 | $1,107 +1% | $154,880 +7.1% |
| 2003 | $1,095 +29.2% | $144,646 +298.4% |
| 2002 | $848 -57.2% | $36,307 0% |
| 2001 | $1,980 +104.1% | $36,308 |
| 2000 | $970 | $36,308 |
Find assessor info on the county website
Monthly payment
Est. payment
Payment breakdown
Explore the cost of this home by adjusting the details. Changes won't be saved.Climate risks
Neighborhood: 87401
Nearby schools
GreatSchools rating
- 5/10Ladera Del Norte Elementary SchoolGrades: K-5Distance: 0.7 mi
- 6/10Hermosa Middle SchoolGrades: 6-8Distance: 1.3 mi
- 6/10Farmington High SchoolGrades: 9-12Distance: 0.5 mi
- $313,2003 bd2 ba1.8k sqft507 W 31st St, Farmington, NM 87401Off Market
- $363,3003 bd2 ba2.2k sqft3004 Municipal Dr, Farmington, NM 87401Off Market
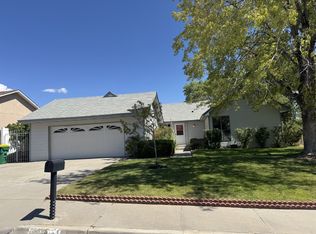
- $325,3003 bd2 ba1.6k sqft3103 N Mesa Dr, Farmington, NM 87401Off Market
- $311,7004 bd2 ba1.9k sqft3002 Municipal Dr, Farmington, NM 87401Off Market

- $309,5003 bd2 ba1.6k sqft3006 Municipal Dr, Farmington, NM 87401Off Market
- $225,9003 bd1 ba1.3k sqft520 W 30th St, Farmington, NM 87401Off Market
- $320,4003 bd2 ba1.5k sqft3000 Municipal Dr #A, Farmington, NM 87401Off Market
- $310,9003 bd2 ba1.4k sqft3000 Municipal Dr #B, Farmington, NM 87401Off Market
A local agent can set up tours, give advice and negotiate with sellers.
Similar homes
- $289,0003 bd2 ba1.1k sqft3312 N Dustin Ave, Farmington, NM 87401For Sale

 MLS ID #26-989, Sarah Dunegan, R1 New Mexico Farmington. SJCMLS
 - $299,0003 bd2 ba1.8k sqft3109 N Mountain View Dr, Farmington, NM 87401For Sale
 MLS ID #26-919, Chantele Cardenas, R1 New Mexico Farmington. SJCMLS
 - $293,9003 bd2 ba1.4k sqft3607 San Medina Ave, Farmington, NM 87401For Sale
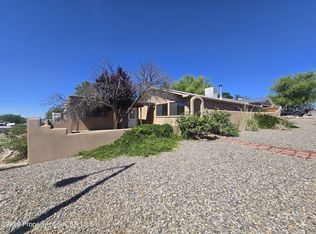 MLS ID #26-983, Charles D Holmes, San Juan Realty. SJCMLS
 - $299,9003 bd2 ba1.7k sqft3709 N Sunset Ave, Farmington, NM 87401For Sale
 MLS ID #26-816, Emily F Carrillo, Real Broker, LLC. SJCMLS
 - $299,8503 bd2 ba1.4k sqft1402 N Carlton Ave, Farmington, NM 87401For SaleMLS ID #26-977, Jodi Brown, Real Estate PROS. SJCMLS
- $279,9004 bd1 ba1.6k sqft1209 N Allen Ave, Farmington, NM 87401For SaleMLS ID #26-940, Zachary Goar, Real Broker, LLC. SJCMLS
- $360,0003 bd2 ba2.2k sqft3003 Vista Cir, Farmington, NM 87401For SaleMLS ID #26-943, Jessica R Rogers, R1 New Mexico Farmington. SJCMLS
- $229,5003 bd2 ba1.1k sqft2117 N Western Ave, Farmington, NM 87401For SaleMLS ID #26-978, David L McBee, CENTURY 21 SoWesCo Realty. SJCMLS
- $299,0003 bd2 ba1.9k sqft4202 Rowe Ave, Farmington, NM 87402For SaleMLS ID #26-970, Allen Elmore, EXP Realty, LLC. SJCMLS
- $384,0004 bd3 ba2k sqft700 Ocio Pl, Farmington, NM 87401For SaleMLS ID #26-722, Chessie Hollibaugh, EXP Realty, LLC. SJCMLS
- $329,0003 bd2 ba1.7k sqft411 San Medina Ave, Farmington, NM 87401For SaleMLS ID #26-646, Caleb Jacobo, R1 New Mexico Farmington. SJCMLS
- $299,0004 bd2 ba1.6k sqft2300 Camina Placer, Farmington, NM 87401For SaleMLS ID #26-697, Derek MacGuffie, R1 New Mexico Farmington. SJCMLS
- $349,0003 bd2 ba2k sqft3005 N Sunset Ave, Farmington, NM 87401For SaleMLS ID #26-918, Stacey L Johnson, Real Broker, LLC. SJCMLS
- $325,0004 bd2 ba1.5k sqft1200 E 27th St, Farmington, NM 87401For SaleMLS ID #26-924, Jennifer Marie Wood, RE/MAX of Farmington. SJCMLS
- $323,0003 bd2 ba1.7k sqft2007 N Mesa Verde Ave, Farmington, NM 87401For Sale By Owner
- $335,0003 bd2 ba1.8k sqft1101 N Buena Vista Ave, Farmington, NM 87401For SaleMLS ID #26-701, Aurthur R Gonzales, Sanchez & Sanchez Real Estate. SJCMLS
- $349,0003 bd2 ba1.4k sqft1220 Turning Leaf Ln, Farmington, NM 87401For SaleMLS ID #26-994, Jessica R Rogers, R1 New Mexico Farmington. SJCMLS
- $315,0004 bd3 ba1.8k sqft2317 E 10th St, Farmington, NM 87401For SaleMLS ID #26-830, Darin W Cahoon, RE/MAX of Farmington. SJCMLS
- $210,0002 bd2 ba1.1k sqft3703 San Medina Ave, Farmington, NM 87401For SaleMLS ID #26-955, Kira J Clements, RE/MAX of Farmington. SJCMLS
- $215,0003 bd2 ba1.5k sqft1213 N Tucker Ave, Farmington, NM 87401For SaleMLS ID #26-981, Allen Elmore, EXP Realty, LLC. SJCMLS
