Skip main navigation
Off market
  • $2,205,500

    3101 N Taylor St, Arlington, VA 22207

    5beds
    6,246sqft
    SingleFamily
    Built in 2008
    10,293 Square Feet Lot
    $2,205,500 Zestimate®
    $353/sqft
    $7,907 Estimated rent

    Home value

    $2,205,500

    $2.07M - $2.34M

    $7,907/mo

    Zestimate® history
    Loading
    Loading...

    Owner options

    List your home for rent

    $7,907/mo

    Rent Zestimate®

    Find your next renter with Zillow Rental Manager. Plus, with online applications, you can quickly screen prospective tenants – for free.

    Learn more

    $7,907/mo

    Rent Zestimate®

    Refinance and save

    $13,370/mo

    Est. payment

    Refinancing to a lower rate could help reduce your monthly payments and save thousands over the life of the loan.

    See today's rates

    $13,370/mo

    Est. payment

    Explore your selling options

    Work with a Zillow partner agent

    Leverage their expertise and Zillow's premium Showcase listings to get your home seen by more buyers.

    Get started

    List with your own agent

    Get your home in front of millions of buyers by listing it on Zillow.

    Learn how to do it

    Sell it yourself

    Take full control of how buyers see your home on Zillow by listing For Sale by Owner (FSBO).

    List your home

    What's special

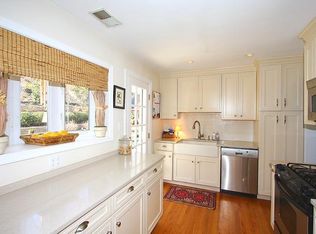
    Virtual tour: Matterport 3D: is the home you've been waiting for! This BEAUTIFUL craftsman-style home located on a cul-de-sac in Donaldson Run spares no details! With 5 BR, 4.5 BA, this property stuns from the moment you enter. Walk-into a grand foyer, with open ceilings and feel the flood of natural light. Take note of the details in the dining room to your left with coffered ceilings, chair railings, and crown molding. Picture yourself cozying up in the library to your right with built-in bookshelves and surrounding windows. Continue towards the rear to find a chef's gourmet kitchen; complete with wolf + subzero appliances, granite countertops, a large kitchen island, butler's pantry, and food pantry. The kitchen opens to a breakfast area and great room, large enough for everyone to enjoy comfortably. The great room holds character with built-ins and a gas fireplace, with an easy walk-out to the low-maintenance trex deck to grill, or down to the patio and fenced flat yard for a change of scenery. Terraced areas toward the back are a gardener's dream! Property back ups to Washington Country Club. Enter the home from the garage and find a mudroom/laundry room. Leave the muddy clothes by the door! Upper level has 4 BR, 3 BA and second laundry room for convenience. Master bedroom suite includes his + her walk-in closets, a spa-like ensuite with double vanity, steam shower, large soaking tub, and skylight. The dressing area also includes a wet bar with wine fridge steps away from the gas fireplace underneath the tray ceilings and surrounding windows! Bedroom 1 faces the front of the house with a large walk-in closet and attached bathroom with fine finishes. Bedrooms 2 and 3 include a jack-and-jill bathroom. Nothing was spared in the walk-out basement; complete with a built-in bar, large recreation area,~a den/game room, bedroom and full bath, and storage area that could be used as a wine cellar. LL BR could be used as au pair suite. Walk-up level.

    This property is off market, which means it's not currently listed for sale or rent on Zillow. This may be different from what's available on other websites or public sources.

    Facts & features

    Interior

    Bedrooms & bathrooms
    • Bedrooms: 5
    • Bathrooms: 5
    • Full bathrooms: 4
    • 1/2 bathrooms: 1
    Heating
    • Forced air, Gas
    Cooling
    • Central
    Appliances
    • Included: Dishwasher, Freezer, Garbage disposal, Microwave, Refrigerator
    Features
    • Ceiling Fan(s), Window Treatments, Central Vacuum
    • Flooring: Tile, Carpet, Hardwood
    • Basement: Y
    • Has fireplace: Yes
    Interior area
    • Total interior livable area: 6,246 sqft
    • Finished area below ground: 1818

    Property

    Parking
    • Total spaces: 1
    • Parking features: Garage - Attached
    Features
    • Exterior features: Stone
    Lot
    • Size: 10,293 Square Feet
    Details
    • Parcel number: 03047095
    • Special conditions: Standard

    Construction

    Type & style
    • Home type: SingleFamily
    • Architectural style: Craftsman
    Materials
    • Roof: Asphalt
    Condition
    • Year built: 2008

    Community & HOA

    Location
    • Region: Arlington

    Financial & listing details

    • Price per square foot: $353/sqft
    • Tax assessed value: $2,090,200
    • Annual tax amount: $21,592

    Price history

    DateEventPrice
    5/22/2020Sold$1,680,000-1.1%$269/sqft
    Source: Public Record Report a problem
    4/23/2020Pending sale$1,699,000$272/sqft
    Source: Compass #VAAR161408 Report a problem
    4/17/2020Listed for sale$1,699,000+9.6%$272/sqft
    Source: Compass #VAAR161408 Report a problem
    12/21/2016Sold$1,550,000-3.1%$248/sqft
    Source: Public Record Report a problem
    11/16/2016Pending sale$1,599,900$256/sqft
    Source: Weichert Realtors #AR9766920 Report a problem
    9/16/2016Price change$1,599,900-1.5%$256/sqft
    Source: Weichert Realtors #AR9766920 Report a problem
    7/12/2016Price change$1,625,000-3.6%$260/sqft
    Source: Howard Brock Realty Company Inc. #AR9645557 Report a problem
    5/10/2016Listed for sale$1,685,000+31.1%$270/sqft
    Source: Howard Brock Realty Company Inc. #AR9645557 Report a problem
    7/16/2009Sold$1,285,000+133.7%$206/sqft
    Source: Public Record Report a problem
    2/22/2009Listing removed$549,900$88/sqft
    Source: foreclosure.com Report a problem
    2/11/2009Listed for sale$549,900$88/sqft
    Source: foreclosure.com Report a problem
    12/23/2008Listing removed$549,900$88/sqft
    Source: foreclosure.com Report a problem
    12/10/2008Listed for sale$549,900$88/sqft
    Source: foreclosure.com Report a problem
    5/6/2008Listing removed$549,900$88/sqft
    Source: Visual Tour #AR6723956 Report a problem
    4/16/2008Listed for sale$549,900-28.6%$88/sqft
    Source: Keller Williams Realty Report a problem
    6/20/2005Sold$770,000+214.3%$123/sqft
    Source: Public Record Report a problem
    4/15/1994Sold$245,000$39/sqft
    Source: Public Record Report a problem

    Public tax history

    YearProperty taxesTax assessment
    2025$21,592 +6.4%$2,090,200 +6.4%
    2024$20,288 +6.3%$1,964,000 +5.9%
    2023$19,094 +5.9%$1,853,800 +5.9%
    2022$18,038 +5.4%$1,751,300 +5.4%
    2021$17,122 +3.8%$1,662,300 +3.4%
    2020$16,493 +3.2%$1,607,500 +3.2%
    2019$15,986 +1.3%$1,558,100 -0.6%
    2018$15,775 +5.1%$1,568,100 +5.1%
    2017$15,010 +3%$1,492,000 +1.4%
    2016$14,575 +0.9%$1,470,700 +1.4%
    2015$14,449 +3.6%$1,450,700 +3.6%
    2014$13,951 +1%$1,400,700 +2%
    2013$13,815 +3.6%$1,373,300
    2012$13,335 +1.4%--
    2011$13,156 --
    2009-- --
    2008-- --
    2007-- --
    2006-- --
    2005-- --
    2004-- --
    2003-- --
    2002-- --
    2001-- $299,700
    Find assessor info on the county website

    Neighborhood: Donaldson Run

    Nearby schools

    GreatSchools rating
    Schools provided by the listing agent
    • Elementary: TAYLOR
    • Middle: WILLIAMSBURG
    • High: YORKTOWN
    • District: ARLINGTON COUNTY PUBLIC SCHOOLS

    Source: The MLS. This data may not be complete. We recommend contacting the local school district to confirm school assignments for this home.

    Get a cash offer in 3 minutes
    Find out how much your home could sell for in as little as 3 minutes with a no-obligation cash offer.
    Estimated market value
    $2,205,500
    Get a cash offer in 3 minutes
    Find out how much your home could sell for in as little as 3 minutes with a no-obligation cash offer.
    Estimated market value
    $2,205,500