**OPEN HOUSE CANCELED-MULTIPLE OFFERS RECEIVED** AN OFFER DEADLINE HAS BEEN SET FOR SAT, JAN 31st at 5:00 PM. This thoughtfully renovated Craftsman blends classic charm with modern living across three beautifully finished levels. Situated in quiet cul-de-sac setting, this home features hardwood floors on the main and upper levels, numerous updates throughout, a beautifully landscaped yard, and inviting outdoor living spaces that enhance both style and function. The heart of the home is the open kitchen, showcasing brand-new quartz countertops, stainless steel appliances, wine refrigerator, custom cabinets and a large center island, flowing seamlessly into a spacious family room anchored by a wood-burning fireplace with built-ins, perfect for everyday living and entertaining. A separate, generously sized dining area provides ample space for gatherings, while a functional mudroom, half bath and dedicated office area add everyday convenience. The main level also features a private primary suite with a generous walk-in closet and a spa-like bath with dual sinks and a soaking tub. Upstairs, you’ll find three additional bedrooms, including one with an en-suite bath, along with a full hall bath and conveniently located laundry. The lower level offers exceptional flexibility with a recreation room, a bonus room that can serve as a fifth bedroom, a full bath, a fitness room, and an oversized storage area with a second laundry area—plus abundant storage throughout the home. Outdoor living truly shines with a screened-in porch and deck overlooking the fenced-in backyard, complete with a gas fire pit and gas line to the grill, perfect for relaxing evenings and entertaining year-round. Ideally located minutes to I-66 and a short drive to DC, Tysons, and the many shops and restaurants Arlington has to offer, this North Arlington home truly has it all.
Sold for $1,750,000
$1,750,000
3101 N Toronto St, Arlington, VA 22213
4beds
3,213sqft
Single Family Residence
Built in 1951
0.27 Acres Lot
$1,726,500 Zestimate®
$545/sqft
$6,868 Estimated rent
Home value
$1,726,500
$1.61M - $1.85M
$6,868/mo
Zestimate® history
Owner options
List your home for rent
$6,868/mo
Rent Zestimate®
Find your next renter with Zillow Rental Manager. Plus, with online applications, you can quickly screen prospective tenants – for free.
$6,868/mo
Rent Zestimate®
Refinance and save
$11,178/mo
Est. payment
Refinancing to a lower rate could help reduce your monthly payments and save thousands over the life of the loan.
$11,178/mo
Est. payment
Explore your selling options
Work with a Zillow partner agent
Leverage their expertise and Zillow's premium Showcase listings to get your home seen by more buyers.
Get startedList with your own agent
Get your home in front of millions of buyers by listing it on Zillow.
Learn how to do itSell it yourself
Take full control of how buyers see your home on Zillow by listing For Sale by Owner (FSBO).
List your homeWhat's special
Dedicated office areaBrand-new quartz countertopsWood-burning fireplace with built-insBeautifully landscaped yardQuiet cul-de-sac settingFitness roomNumerous updates throughout
Zillow last checked:
Listing updated:
Listed by:
Chrissy ODonnell 703-626-8374,
RLAH @properties
Bought with:
Jenny McClintock, 0225210342
Serhant
Source: Bright MLS,MLS#: VAAR2067470
Facts & features
Interior
Bedrooms & bathrooms
- Bedrooms: 4
- Bathrooms: 5
- Full bathrooms: 4
- 1/2 bathrooms: 1
- Main level bathrooms: 2
- Main level bedrooms: 1
Rooms
- Room types: Living Room, Dining Room, Primary Bedroom, Bedroom 2, Bedroom 3, Kitchen, Family Room, Den, Bedroom 1, Exercise Room, Laundry, Office, Storage Room, Bathroom 3, Primary Bathroom
Primary bedroom
- Features: Flooring - HardWood, Walk-In Closet(s), Ceiling Fan(s)
- Level: Main
Bedroom 1
- Features: Flooring - HardWood, Bathroom - Tub Shower, Ceiling Fan(s)
- Level: Upper
Bedroom 2
- Features: Flooring - HardWood, Ceiling Fan(s)
- Level: Upper
Bedroom 3
- Features: Flooring - HardWood, Ceiling Fan(s)
- Level: Upper
Primary bathroom
- Features: Bathroom - Walk-In Shower, Soaking Tub
- Level: Main
Bathroom 3
- Features: Bathroom - Tub Shower
- Level: Upper
Bathroom 3
- Features: Bathroom - Tub Shower
- Level: Upper
Bathroom 3
- Features: Bathroom - Stall Shower
- Level: Lower
Den
- Level: Lower
Dining room
- Features: Flooring - HardWood
- Level: Main
Exercise room
- Level: Lower
Family room
- Level: Lower
Kitchen
- Features: Countertop(s) - Quartz, Kitchen Island, Lighting - Pendants
- Level: Main
Laundry
- Level: Upper
Living room
- Features: Flooring - HardWood
- Level: Main
Mud room
- Level: Main
Office
- Level: Main
Screened porch
- Features: Ceiling Fan(s), Skylight(s)
- Level: Main
Storage room
- Level: Lower
Heating
- Forced Air, Natural Gas
Cooling
- Central Air, Electric
Appliances
- Included: Microwave, Cooktop, Dishwasher, Disposal, Dryer, Ice Maker, Refrigerator, Stainless Steel Appliance(s), Washer, Oven, Oven/Range - Gas, Water Heater, Gas Water Heater
- Laundry: Upper Level, In Basement, Laundry Room, Mud Room
Features
- Soaking Tub, Bathroom - Stall Shower, Bathroom - Tub Shower, Built-in Features, Ceiling Fan(s), Combination Kitchen/Living, Dining Area, Entry Level Bedroom, Family Room Off Kitchen, Open Floorplan, Formal/Separate Dining Room, Kitchen - Gourmet, Kitchen Island, Primary Bath(s), Recessed Lighting, Upgraded Countertops, Walk-In Closet(s)
- Flooring: Hardwood, Ceramic Tile, Wood
- Windows: Skylight(s)
- Basement: Partial,Finished,Heated,Improved,Exterior Entry,Rear Entrance,Connecting Stairway
- Number of fireplaces: 1
Interior area
- Total structure area: 3,213
- Total interior livable area: 3,213 sqft
- Finished area above ground: 2,600
- Finished area below ground: 613
Property
Parking
- Total spaces: 2
- Parking features: Driveway, On Street
- Uncovered spaces: 2
Accessibility
- Accessibility features: None
Features
- Levels: Three
- Stories: 3
- Patio & porch: Deck, Screened, Porch, Screened Porch
- Exterior features: Bump-outs, Sidewalks, Other
- Pool features: None
- Fencing: Back Yard
Lot
- Size: 0.27 Acres
- Features: Cul-De-Sac, Level, Landscaped
Details
- Additional structures: Above Grade, Below Grade
- Parcel number: 01004029
- Zoning: R-10
- Special conditions: Standard
Construction
Type & style
- Home type: SingleFamily
- Architectural style: Craftsman
- Property subtype: Single Family Residence
Materials
- HardiPlank Type, Combination, Brick
- Foundation: Active Radon Mitigation, Slab, Crawl Space
- Roof: Asphalt
Condition
- Excellent
- New construction: No
- Year built: 1951
- Major remodel year: 2013
Utilities & green energy
- Sewer: Public Sewer
- Water: Public
Community & HOA
Community
- Subdivision: Berkshire Oakwood
HOA
- Has HOA: No
Location
- Region: Arlington
Financial & listing details
- Price per square foot: $545/sqft
- Tax assessed value: $1,433,600
- Annual tax amount: $14,809
- Date on market: 1/30/2026
- Listing agreement: Exclusive Right To Sell
- Ownership: Fee Simple
- Road surface type: Black Top
Price history
| Date | Event | Price |
|---|---|---|
| 2/25/2026 | Sold | $1,750,000+9.4%$545/sqft |
Source:  Bright MLS #VAAR2067470 Report a problem Bright MLS #VAAR2067470 Report a problem | ||
| 2/1/2026 | Pending sale | $1,599,000$498/sqft |
Source: Bright MLS #VAAR2067470 Report a problem | ||
| 1/30/2026 | Listed for sale | $1,599,000+103.2%$498/sqft |
Source: Bright MLS #VAAR2067470 Report a problem | ||
| 7/2/2007 | Sold | $787,000+3.3%$245/sqft |
Source: Public Record Report a problem | ||
| 4/18/2006 | Sold | $762,000$237/sqft |
Source: Public Record Report a problem | ||
Public tax history
| Year | Property taxes | Tax assessment |
|---|---|---|
| 2025 | $14,809 +6.8% | $1,433,600 +6.8% |
| 2024 | $13,863 +6.1% | $1,342,000 +5.8% |
| 2023 | $13,070 +4.4% | $1,268,900 +4.4% |
| 2022 | $12,514 +4.4% | $1,215,000 +4.4% |
| 2021 | $11,983 +3.9% | $1,163,400 +3.5% |
| 2020 | $11,531 +2.1% | $1,123,900 +2.1% |
| 2019 | $11,290 +10.4% | $1,100,400 +8.3% |
| 2018 | $10,224 +1.3% | $1,016,300 +1.3% |
| 2017 | $10,090 +8.3% | $1,003,000 +6.7% |
| 2016 | $9,319 +1.4% | $940,400 +1.9% |
| 2015 | $9,195 +40.8% | $923,200 +40.8% |
| 2014 | $6,532 +3.6% | $655,800 +4.6% |
| 2013 | $6,308 +3.6% | $627,000 |
| 2012 | $6,088 +4.2% | -- |
| 2011 | $5,843 | -- |
| 2009 | -- | -- |
| 2008 | -- | -- |
| 2007 | -- | -- |
| 2006 | -- | -- |
| 2005 | -- | -- |
| 2004 | -- | -- |
| 2003 | -- | -- |
| 2002 | -- | -- |
| 2001 | -- | $265,600 |
Find assessor info on the county website
Neighborhood: Williamsburg
Nearby homes
- $2,130,5003 bd2 ba3k sqft3025 N Toronto St, Arlington, VA 22213Off Market

- $1,173,1003 bd2 ba1.2k sqft3105 N Toronto St, Arlington, VA 22213Off Market
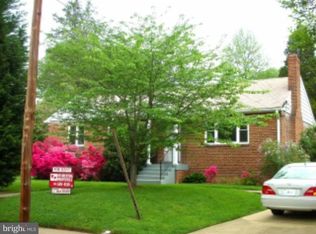
- $1,782,4004 bd2 ba2.7k sqft3020 N Tacoma St, Arlington, VA 22213Off Market
- $1,269,8003 bd2 ba2.4k sqft3100 N Toronto St, Arlington, VA 22213Off Market

- $2,073,6006 bd5 ba3.8k sqft3019 N Toronto St, Arlington, VA 22213Off Market
- $3,028,4006 bd8 ba7.4k sqft3109 N Toronto St, Arlington, VA 22213Off Market
- $1,092,4003 bd1 ba1.4k sqft3104 N Toronto St, Arlington, VA 22213Off Market
- $1,158,9003 bd2 ba1.2k sqft3026 N Toronto St, Arlington, VA 22213Off Market
Nearby schools
GreatSchools rating
- 10/10Nottingham Elementary SchoolGrades: PK-5Distance: 0.6 mi
- 10/10Williamsburg Middle SchoolGrades: 6-8Distance: 1.1 mi
- 8/10Yorktown High SchoolGrades: 9-12Distance: 1.2 mi
Schools provided by the listing agent
- Elementary: Nottingham
- Middle: Williamsburg
- High: Yorktown
- District: Arlington County Public Schools
Source: Bright MLS. This data may not be complete. We recommend contacting the local school district to confirm school assignments for this home.
Get a cash offer in 3 minutes
Find out how much your home could sell for in as little as 3 minutes with a no-obligation cash offer.
Estimated market value
$1,726,500
Get a cash offer in 3 minutes
Find out how much your home could sell for in as little as 3 minutes with a no-obligation cash offer.
Estimated market value
$1,726,500
- Virginia
- Arlington County
- Arlington
- 22213
- Williamsburg
- 3101 N Toronto St
