Skip main navigation
Sold
  • $607,500

    3101 N Washington Blvd, Indianapolis, IN 46205

    4beds
    4,082sqft
    Residential, Single Family Residence
    Built in 1915
    0.37 Acres Lot
    $610,100 Zestimate®
    $149/sqft
    $3,158 Estimated rent

    Home value

    $610,100

    $561,000 - $659,000

    $3,158/mo

    Zestimate® history
    Loading
    Loading...

    Owner options

    List your home for rent

    $3,158/mo

    Rent Zestimate®

    Find your next renter with Zillow Rental Manager. Plus, with online applications, you can quickly screen prospective tenants – for free.

    Learn more

    $3,158/mo

    Rent Zestimate®

    Refinance and save

    $3,054/mo

    Est. payment

    Refinancing to a lower rate could help reduce your monthly payments and save thousands over the life of the loan.

    See today's rates

    $3,054/mo

    Est. payment

    Explore your selling options

    Work with a Zillow partner agent

    Leverage their expertise and Zillow's premium Showcase listings to get your home seen by more buyers.

    Get started

    List with your own agent

    Get your home in front of millions of buyers by listing it on Zillow.

    Learn how to do it

    Sell it yourself

    Take full control of how buyers see your home on Zillow by listing For Sale by Owner (FSBO).

    List your home

    What's special

    Finished third floorHistoric characterLarge deck and patioCovered front porchPrimary suiteOff-street parking spacesUpper-level laundry
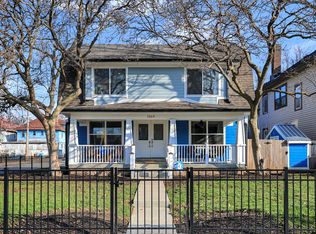
    This 1915 home blends historic character with thoughtful updates on a fully fenced, double corner lot just minutes from Downtown. The spacious kitchen features granite counters, stainless steel appliances, a massive island, and great natural light. French doors off the great room open to a large deck and patio, perfect for entertaining. Upstairs, the primary suite offers dual vanities, a tiled shower, and walk-in closet. Two additional bedrooms share an upper-level laundry, while the finished third floor adds a private bonus room, bedroom, and full bath. Extras include a large barn/shed, covered front porch, five off-street parking spaces, and recent updates to major systems. Just blocks from BRT lines and the Fall Creek Trail, with neighborhood perks like free Newfields and Children's Museum memberships!

    Zillow last checked:

    Listing updated:

    Listing Provided by:

    Cameron Harris 317-250-5246,

    @properties

    Bought with:

    Katy Zirkelbach

    Keller Williams Indy Metro S

    Source: MIBOR as distributed by MLS GRID,MLS#: 22046933MLS Logo

    Facts & features

    Interior

    Bedrooms & bathrooms
    • Bedrooms: 4
    • Bathrooms: 4
    • Full bathrooms: 3
    • 1/2 bathrooms: 1
    • Main level bathrooms: 1
    Primary bedroom
    • Level: Upper
    • Area: 195 Square Feet
    • Dimensions: 15x13
    Bedroom 2
    • Level: Upper
    • Area: 168 Square Feet
    • Dimensions: 12x14
    Bedroom 3
    • Level: Upper
    • Area: 252 Square Feet
    • Dimensions: 12x21
    Bedroom 4
    • Level: Upper
    • Area: 252 Square Feet
    • Dimensions: 12x21
    Dining room
    • Level: Main
    • Area: 182 Square Feet
    • Dimensions: 14x13
    Great room
    • Level: Main
    • Area: 420 Square Feet
    • Dimensions: 30x14
    Kitchen
    • Level: Main
    • Area: 204 Square Feet
    • Dimensions: 17x12
    Laundry
    • Features: Luxury Vinyl Plank
    • Level: Upper
    • Area: 42 Square Feet
    • Dimensions: 7x6
    Loft
    • Level: Upper
    • Area: 374 Square Feet
    • Dimensions: 17x22
    Mud room
    • Features: Luxury Vinyl Plank
    • Level: Main
    • Area: 32 Square Feet
    • Dimensions: 8x4
    Heating
    • Zoned, Forced Air, High Efficiency (90%+ AFUE ), Electric, Natural Gas
    Cooling
    • Central Air
    Appliances
    • Included: Gas Cooktop, Dishwasher, Disposal, Microwave, Range Hood, Refrigerator, Oven, Exhaust Fan, Gas Water Heater
    • Laundry: Upper Level
    Features
    • Hardwood Floors, Entrance Foyer, In-Law Floorplan, Kitchen Island, Pantry, Smart Thermostat
    • Flooring: Hardwood
    • Windows: Wood Work Painted
    • Basement: Unfinished
    • Number of fireplaces: 1
    • Fireplace features: Gas Log, Masonry
    Interior area
    • Total structure area: 4,082
    • Total interior livable area: 4,082 sqft
    • Finished area below ground: 0

    Property

    Parking
    • Total spaces: 4
    • Parking features: Carport, Detached, Concrete, Garage Door Opener
    • Garage spaces: 4
    • Has carport: Yes
    Features
    • Levels: Three Or More
    • Patio & porch: Covered, Deck
    • Fencing: Fenced,Fence Complete
    Lot
    • Size: 0.37 Acres
    • Features: Corner Lot, Sidewalks, Mature Trees
    Details
    • Additional structures: Storage
    • Parcel number: 490624136010000101

    Construction

    Type & style
    • Home type: SingleFamily
    • Architectural style: Traditional
    • Property subtype: Residential, Single Family Residence
    Materials
    • Brick, Cement Siding
    • Foundation: Concrete Perimeter
    Condition
    • Updated/Remodeled
    • New construction: No
    • Year built: 1915

    Utilities & green energy

    • Water: Public

    Community & neighborhood

    Location
    • Region: Indianapolis
    • Subdivision: Osgoods 2nd Central Ave Add

    Price history

    DateEventPrice
    9/16/2025Sold$607,500$149/sqft
    Source: MIBOR as distributed by MLS GRID #22046933 Report a problem
    8/8/2025Pending sale$607,500$149/sqft
    Source: MIBOR as distributed by MLS GRID #22046933 Report a problem
    7/28/2025Price change$607,500-1.2%$149/sqft
    Source: MIBOR as distributed by MLS GRID #22046933 Report a problem
    6/26/2025Listed for sale$615,000+23%$151/sqft
    Source: MIBOR as distributed by MLS GRID #22046933 Report a problem
    8/20/2021Sold$499,900+4.1%$122/sqft
    Source: MIBOR as distributed by MLS GRID #21800003 Report a problem
    10/24/2018Sold$480,000+6.7%$118/sqft
    Source: MIBOR as distributed by MLS GRID #21590778 Report a problem
    8/29/2018Pending sale$450,000$110/sqft
    Source: Keller Williams Realty Indy Metro Northeast #21590778 Report a problem
    8/28/2018Listed for sale$450,000+462.5%$110/sqft
    Source: Keller Williams Indy Metro NE #21590778 Report a problem
    10/4/2017Sold$80,000$20/sqft
    Source: Public Record Report a problem

    Public tax history

    YearProperty taxesTax assessment
    2025$7,002 +0.9%$626,900 +8.7%
    2024$6,940 +9.6%$576,900 +1.9%
    2023$6,331 -9.3%$566,200 +10.7%
    2022$6,983 +21.5%$511,300 -11.7%
    2021$5,749 +0.9%$578,800 +19.2%
    2020$5,696 +65.1%$485,500 +3.1%
    2019$3,449 +18.9%$470,800 +226.3%
    2018$2,901 +2.7%$144,300 +7.1%
    2017$2,826 +99.1%$134,700 +2.6%
    2016$1,419 -3.2%$131,300 -2.6%
    2014$1,466 +14.9%$134,800 +16.1%
    2013$1,277 $116,100 +1.5%
    2012$1,277 $114,400 -9.5%
    2011-- $126,400
    2010$1,304 +9.8%$126,400 +11.4%
    2009$1,188 $113,500 -8.6%
    2007-- $124,200 +47.9%
    2006-- $84,000 +5.5%
    2005-- $79,600
    2004-- $79,600
    2003-- $79,600 +330.3%
    2002-- $18,500 +200.3%
    2001-- $6,160
    2000-- $6,160

    Find assessor info on the county website

    Neighborhood: Mapleton-Fall Creek

    Nearby schools

    GreatSchools rating
    Get a cash offer in 3 minutes
    Find out how much your home could sell for in as little as 3 minutes with a no-obligation cash offer.
    Estimated market value
    $610,100
    Get a cash offer in 3 minutes
    Find out how much your home could sell for in as little as 3 minutes with a no-obligation cash offer.
    Estimated market value
    $610,100