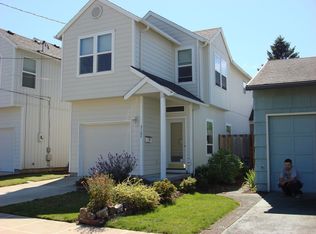
Light-filled modern construction in an exceptionally convenient location, directly across from Glenhaven Park and all it has to offer. With abundant natural light throughout and a skylight in the hall bath, this home feels especially bright and open. The main level features a welcoming formal entry flowing into an open living, dining, and kitchen layout, with a convenient half bath and slider opening to the south- and west-facing fenced backyard. The sunny backyard is a little larger than you might expect, with established roses and blueberries along with drought-tolerant rock roses, manzanita, and native plants, plus plenty of room for gardening and growing your own vegetables. Upstairs, three bedrooms and two full baths include a spacious primary suite with its own private bath and views of the backyard and park, while the secondary bedrooms also enjoy park views. New carpet upstairs, newer roof, air conditioning, washer and dryer, and an attached garage add everyday convenience. And the location is hard to beat: Glenhaven Park offers an amazing playground, tennis and pickleball courts, community garden, skate park, and every Saturday from May through October, the Rocky Butte Farmers Market is right across the street. McDaniel High School is also just on the other side of the park. With a Walk Score of 88, Transit Score of 85, and Bike Score of 92, getting around is easy by foot, bike, transit, or car. Move in, settle in, and start enjoying your new home right away! HES 6 [Home Energy Score = 6. HES Report at https://rpt.greenbuildingregistry.com/hes/OR10195601]
Pending
$445,000
3101 NE 80th Ave, Portland, OR 97213
3beds
1,295sqft
Residential, Single Family Residence
Built in 2002
3,049 Square Feet Lot
$-- Zestimate®
$344/sqft
$-- HOA
What's special
Sunny backyardLight-filled modern constructionWelcoming formal entryConvenient half bathAir conditioningNew carpet upstairsAbundant natural light throughout
- 24 days
- 519
- 43
Likely to sell faster than
Zillow last checked:
Listing updated:
Listed by:
Cristen Lincoln 503-221-8264,
Living Room Realty,
Stacey Pongracz-Bartha 503-475-3999,
Living Room Realty
Source: RMLS (OR),MLS#: 183538035
Facts & features
Interior
Bedrooms & bathrooms
- Bedrooms: 3
- Bathrooms: 3
- Full bathrooms: 2
- Partial bathrooms: 1
Rooms
- Room types: Entry, Bedroom 2, Bedroom 3, Dining Room, Family Room, Kitchen, Living Room, Primary Bedroom
Primary bedroom
- Features: Bathroom, Wallto Wall Carpet
- Level: Upper
Bedroom 2
- Features: Wallto Wall Carpet
- Level: Upper
Bedroom 3
- Features: Wallto Wall Carpet
- Level: Upper
Dining room
- Level: Main
Kitchen
- Features: Eat Bar
- Level: Main
Living room
- Features: Fireplace
- Level: Main
Heating
- Forced Air, Fireplace(s)
Cooling
- Central Air
Appliances
- Included: Dishwasher, Disposal, Free-Standing Range, Plumbed For Ice Maker, Washer/Dryer, Gas Water Heater
- Laundry: Laundry Room
Features
- High Ceilings, Quartz, Eat Bar, Bathroom
- Flooring: Laminate, Wall to Wall Carpet
- Windows: Double Pane Windows, Vinyl Frames
- Basement: Crawl Space
- Number of fireplaces: 1
- Fireplace features: Gas
Interior area
- Total structure area: 1,295
- Total interior livable area: 1,295 sqft
Video & virtual tour
Property
Parking
- Total spaces: 1
- Parking features: Driveway, Off Street, Attached
- Attached garage spaces: 1
- Has uncovered spaces: Yes
Features
- Levels: Two
- Stories: 2
- Patio & porch: Patio, Porch
- Exterior features: Yard
- Fencing: Fenced
- Has view: Yes
- View description: Park/Greenbelt
Lot
- Size: 3,049 Square Feet
- Features: Corner Lot, SqFt 3000 to 4999
Details
- Parcel number: R516558
Construction
Type & style
- Home type: SingleFamily
- Property subtype: Residential, Single Family Residence
Materials
- Cement Siding, T111 Siding
- Foundation: Concrete Perimeter
- Roof: Composition
Condition
- Resale
- New construction: No
- Year built: 2002
Utilities & green energy
- Gas: Gas
- Sewer: Public Sewer
- Water: Public
Community & HOA
Community
- Subdivision: Roseway
HOA
- Has HOA: No
Location
- Region: Portland
Financial & listing details
- Price per square foot: $344/sqft
- Tax assessed value: $470,900
- Annual tax amount: $5,479
- Date on market: 9/11/2026
- Cumulative days on market: 24 days
- Listing terms: Cash,Conventional,FHA,VA Loan
- Road surface type: Paved
Estimated market value
Not available
Estimated sales range
Not available
Not available
Price history
| Date | Event | Price |
|---|---|---|
| 9/15/2026 | Pending sale | $445,000$344/sqft |
Source:  RMLS (OR) #183538035 Report a problem RMLS (OR) #183538035 Report a problem | ||
| 9/11/2026 | Listed for sale | $445,000+2.3%$344/sqft |
Source: RMLS (OR) #183538035 Report a problem | ||
| 8/29/2026 | Listing removed | $2,890$2/sqft |
Source: Zillow Rentals Report a problem | ||
| 8/20/2026 | Listed for rent | $2,890+11.4%$2/sqft |
Source: Zillow Rentals Report a problem | ||
| 4/4/2024 | Listing removed | -- |
Source: Zillow Rentals Report a problem | ||
| 3/19/2024 | Price change | $2,595-3.7%$2/sqft |
Source: Zillow Rentals Report a problem | ||
| 3/9/2024 | Listed for rent | $2,695+3.9%$2/sqft |
Source: Zillow Rentals Report a problem | ||
| 3/1/2024 | Listing removed | -- |
Source: Zillow Rentals Report a problem | ||
| 2/4/2024 | Price change | $2,595+4%$2/sqft |
Source: Zillow Rentals Report a problem | ||
| 1/27/2024 | Price change | $2,495-7.4%$2/sqft |
Source: Zillow Rentals Report a problem | ||
| 1/15/2024 | Listed for rent | $2,695$2/sqft |
Source: Zillow Rentals Report a problem | ||
| 12/10/2021 | Sold | $435,000-1.1%$336/sqft |
Source: RMLS (OR) #21384639 Report a problem | ||
| 11/7/2021 | Pending sale | $439,900$340/sqft |
Source: RMLS (OR) #21384639 Report a problem | ||
| 10/21/2021 | Price change | $439,900-2.2%$340/sqft |
Source: RMLS (OR) #21384639 Report a problem | ||
| 10/12/2021 | Price change | $449,900-4.3%$347/sqft |
Source: RMLS (OR) #21384639 Report a problem | ||
| 10/7/2021 | Listed for sale | $469,900+51.6%$363/sqft |
Source: RMLS (OR) #21384639 Report a problem | ||
| 9/2/2021 | Sold | $310,000+47.7%$239/sqft |
Source: Public Record Report a problem | ||
| 5/9/2008 | Listing removed | $209,950$162/sqft |
Source: Century 21 Report a problem | ||
| 4/5/2008 | Listed for sale | $209,950+0%$162/sqft |
Source: Century 21 Report a problem | ||
| 4/3/2008 | Sold | $209,900-12.5%$162/sqft |
Source: Public Record Report a problem | ||
| 3/5/2008 | Listed for sale | $239,900$185/sqft |
Source: Century 21 Report a problem | ||
Public tax history
| Year | Property taxes | Tax assessment |
|---|---|---|
| 2025 | $5,480 +3.7% | $203,360 +3% |
| 2024 | $5,283 +4% | $197,440 +3% |
| 2023 | $5,080 +2.2% | $191,690 +3% |
| 2022 | $4,970 +1.7% | $186,110 +3% |
| 2021 | $4,885 +9% | $180,690 +3% |
| 2020 | $4,482 +3.8% | $175,430 +3% |
| 2019 | $4,317 | $170,330 +3% |
| 2018 | $4,317 +3% | $165,370 +3% |
| 2017 | $4,190 +14% | $160,560 +3% |
| 2016 | $3,676 | $155,890 +3% |
| 2015 | $3,676 +2.7% | $151,350 +3% |
| 2014 | $3,579 +3.9% | $146,950 +3% |
| 2013 | $3,443 +10.5% | $142,670 +3% |
| 2012 | $3,115 +3.9% | $138,520 +3% |
| 2011 | $2,998 +5.4% | $134,490 +3% |
| 2010 | $2,844 +2.7% | $130,580 +3% |
| 2009 | $2,770 +6% | $126,780 +3% |
| 2008 | $2,614 +0.3% | $123,090 +3% |
| 2007 | $2,606 +11.4% | $119,510 +3% |
| 2006 | $2,340 +4.7% | $116,030 +3% |
| 2005 | $2,235 -8.2% | $112,660 +3% |
| 2004 | $2,435 +2.3% | $109,380 +3% |
| 2003 | $2,381 +28.7% | $106,200 +21.7% |
| 2002 | $1,850 | $87,230 |
Find assessor info on the county website
Monthly payment
Est. payment
Payment breakdown
Explore the cost of this home by adjusting the details. Changes won't be saved.Climate risks
Neighborhood: Roseway
Nearby schools
Schools provided by the listing agent
- Elementary: Jason Lee
- Middle: Roseway Heights
- High: Leodis Mcdaniel
Source: RMLS (OR). This data may not be complete. We recommend contacting the local school district to confirm school assignments for this home.
Similar homes
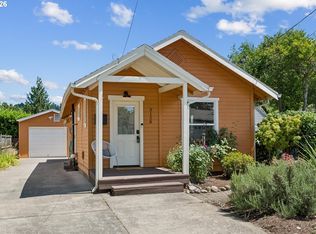
- $429,9992 bd1 ba1.3k sqft3158 NE 78th Ave, Portland, OR 97213Active
 MLS ID #294356768, C. Morgan Davis, Keller Williams PDX Central. RMLS (OR)
 - $409,0003 bd3 ba1.4k sqft360 NE 78th Ave, Portland, OR 97213Active
 MLS ID #202118401, Jenson Sarr, Living Room Realty. RMLS (OR)
 - $479,5003 bd2 ba1.4k sqft2659 SE 130th Ave, Portland, OR 97236Active
 MLS ID #375013504, Sondra Schanbacher, MORE Realty. RMLS (OR)
 - $434,0003 bd3 ba1.4k sqft6148 SE Duke St, Portland, OR 97206Active
 MLS ID #527626398, Quinn Irvine, MORE Realty. RMLS (OR)
 - $425,0003 bd3 ba1.3k sqft2643 NE 116th Pl, Vancouver, WA 98684ActiveMLS ID #585652246, Hudson Poston, Windermere Community Realty. RMLS (OR)
- $499,0003 bd2 ba1.2k sqft5321 SE Henderson St, Portland, OR 97206ActiveMLS ID #608390062, Peggy Williams, Premiere Property Group, LLC. RMLS (OR)
- $449,9002 bd3 ba1.3k sqft550 NE Knott St, Portland, OR 97212ActiveMLS ID #171342463, Jeff Capen, Windermere Realty Trust. RMLS (OR)
- $464,9993 bd1 ba1.2k sqft4930 SE 59th Ave, Portland, OR 97206ActiveMLS ID #201840165, Antoine Dean, 24/7 Properties. RMLS (OR)
- $498,0003 bd3 ba1.6k sqft6336 SE 84th Pl, Portland, OR 97266ActiveMLS ID #349438755, Samantha Welday, Premiere Property Group, LLC. RMLS (OR)
- $379,0003 bd2 ba1k sqft2546 SE 111th Ave, Portland, OR 97266ActiveMLS ID #272679771, Manli Chen, Pete Anderson Realty Assoc, Inc.. RMLS (OR)
- $599,0003 bd2 ba1.2k sqft4838 NE 29th Ave, Portland, OR 97211ActiveMLS ID #410227702, Charles Ramsay, Epique Realty. RMLS (OR)
- $398,0002 bd2 ba996 sqft2372 SE 141st Ave, Portland, OR 97233ActiveMLS ID #237202955, Zachary Eaton, Keller Williams Realty Professionals. RMLS (OR)
- $535,0003 bd2 ba1.4k sqft8821 SE 58th Dr, Portland, OR 97206ActiveMLS ID #508099683, Brian Eustis, Rarebird Real Estate. RMLS (OR)
- $409,9993 bd1 ba984 sqft280 NW 23rd St, Gresham, OR 97030ActiveMLS ID #675989720, Ian Crist, Bridge Creek Realty. RMLS (OR)
- $416,5003 bd3 ba1.3k sqft6302 NE 61st Ave, Vancouver, WA 98661ActiveMLS ID #390417241, Anthony Brungardt, eXp Realty LLC. RMLS (OR)
- $549,0003 bd3 ba1.9k sqft224 SW 4th St, Troutdale, OR 97060ActiveMLS ID #539291014, Kelly Hagglund, The Kelly Group Real Estate. RMLS (OR)
- $449,9993 bd2 ba1.3k sqft5725 SW Lombard Ave, Beaverton, OR 97005ActiveMLS ID #436154985, Cheryl Stiller Otis, Cascade Hasson Sotheby's International Realty. RMLS (OR)
- $499,9004 bd3 ba1.8k sqft11712 NE 130th Ave, Vancouver, WA 98682ActiveMLS ID #632546356, Laura Coulimore, MORE Realty. RMLS (OR)
- $479,0003 bd3 ba1.5k sqft14020 SW Burlwood Ln, Beaverton, OR 97005ActiveMLS ID #768028913, Josephine Tang, Spears Property Group. RMLS (OR)
- $379,0003 bd3 ba1.3k sqft2896 SE 87th Ave, Portland, OR 97266ActiveMLS ID #710112356, Todd Stenstrom, Move Real Estate Inc. RMLS (OR)
