Welcome to 3101 Nevada Ave S in St. Louis Park! This well-kept home offers classic character and everyday comfort. The beautiful kitchen provides a warm, inviting space for cooking and gathering, with plenty of natural light and practical design that makes it the heart of the home.
Enjoy the convenience of a two-car garage, providing secure parking and extra storage—perfect for Minnesota winters. The home sits in a quiet neighborhood near parks, schools, and local shops, offering easy access to everything St. Louis Park has to offer.
If you’re looking for a home that’s comfortable, functional, and full of potential, this is the one to see!
Closed
Street View
$369,300
3101 Nevada Ave S, Saint Louis Park, MN 55426
3beds
1,496sqft
Single Family Residence
Built in 1951
5,227 Square Feet Lot
$380,300 Zestimate®
$247/sqft
$2,565 Estimated rent
Home value
$380,300
$350,000 - $411,000
$2,565/mo
Zestimate® history
Owner options
List your home for rent
$2,565/mo
Rent Zestimate®
Find your next renter with Zillow Rental Manager. Plus, with online applications, you can quickly screen prospective tenants – for free.
$2,565/mo
Rent Zestimate®
Refinance and save
$2,362/mo
Est. payment
Refinancing to a lower rate could help reduce your monthly payments and save thousands over the life of the loan.
$2,362/mo
Est. payment
Explore your selling options
Work with a Zillow partner agent
Leverage their expertise and Zillow's premium Showcase listings to get your home seen by more buyers.
Get startedList with your own agent
Get your home in front of millions of buyers by listing it on Zillow.
Learn how to do itSell it yourself
Take full control of how buyers see your home on Zillow by listing For Sale by Owner (FSBO).
List your homeWhat's special
Zillow last checked:
Listing updated:
Listed by:
Jeffrey Feigal 612-845-9974,
Orange House Realty LLC,
Chad D Anderson 612-269-5260
Bought with:
Shari D Seifert
Sandy Green Realty, Inc.
Source: NorthstarMLS as distributed by MLS GRID,MLS#: 6799502
Facts & features
Interior
Bedrooms & bathrooms
- Bedrooms: 3
- Bathrooms: 2
- Full bathrooms: 1
- 3/4 bathrooms: 1
Bedroom
- Level: Upper
- Area: 216 Square Feet
- Dimensions: 18x12
Bedroom 2
- Level: Main
- Area: 110 Square Feet
- Dimensions: 11x10
Bedroom 3
- Level: Main
- Area: 121 Square Feet
- Dimensions: 11x11
Bathroom
- Level: Main
- Area: 48.75 Square Feet
- Dimensions: 7.5x6.5
Bathroom
- Level: Lower
- Area: 35.75 Square Feet
- Dimensions: 6.5x5.5
Deck
- Level: Main
- Area: 120 Square Feet
- Dimensions: 12x10
Dining room
- Level: Main
- Area: 100 Square Feet
- Dimensions: 12.5x8
Family room
- Level: Basement
- Area: 336 Square Feet
- Dimensions: 28x12
Kitchen
- Level: Main
- Area: 90 Square Feet
- Dimensions: 10x9
Living room
- Level: Main
- Area: 184 Square Feet
- Dimensions: 16x11.5
Other
- Level: Basement
- Area: 280 Square Feet
- Dimensions: 28x10
Heating
- Forced Air
Cooling
- Central Air
Appliances
- Included: Dishwasher, Dryer, Freezer, Gas Water Heater, Water Filtration System, Microwave, Range, Refrigerator, Washer
- Laundry: In Basement
Features
- Basement: Block,Finished,Unfinished
- Number of fireplaces: 1
- Fireplace features: Gas
Interior area
- Total structure area: 1,496
- Total interior livable area: 1,496 sqft
- Finished area above ground: 1,146
- Finished area below ground: 350
Property
Parking
- Total spaces: 2
- Parking features: Detached Garage, Concrete, Garage Door Opener
- Garage spaces: 2
- Has uncovered spaces: Yes
- Details: Garage Dimensions (23.5x23), Garage Door Height (7), Garage Door Width (16)
Accessibility
- Accessibility features: Door Lever Handles
Features
- Levels: One and One Half
- Stories: 1.5
- Patio & porch: Rear Porch
- Fencing: Chain Link
Lot
- Size: 5,227 Square Feet
- Dimensions: 143 x 50
- Features: Corner Lot
Details
- Additional structures: Garage(s), Storage Shed
- Foundation area: 840
- Parcel number: 1711721210157
- Zoning description: Residential-Single Family
Construction
Type & style
- Home type: SingleFamily
- Property subtype: Single Family Residence
Materials
- Block
- Roof: Asphalt
Condition
- New construction: No
- Year built: 1951
Utilities & green energy
- Electric: Circuit Breakers
- Gas: Natural Gas
- Sewer: City Sewer/Connected
- Water: City Water/Connected
Community & HOA
Community
- Subdivision: Boulevard Heights 2nd Add
HOA
- Has HOA: No
Location
- Region: Saint Louis Park
Financial & listing details
- Price per square foot: $247/sqft
- Tax assessed value: $347,400
- Annual tax amount: $4,632
- Date on market: 10/9/2025
- Cumulative days on market: 53 days
Price history
| Date | Event | Price |
|---|---|---|
| 12/2/2025 | Sold | $369,300-0.2%$247/sqft |
Source:  NorthstarMLS as distributed by MLS GRID #6799502 Report a problem NorthstarMLS as distributed by MLS GRID #6799502 Report a problem | ||
| 12/2/2025 | Pending sale | $370,000$247/sqft |
Source: NorthstarMLS as distributed by MLS GRID #6799502 Report a problem | ||
| 10/23/2025 | Price change | $370,000-2.6%$247/sqft |
Source: NorthstarMLS as distributed by MLS GRID #6799502 Report a problem | ||
| 10/18/2025 | Price change | $380,000-2.6%$254/sqft |
Source: NorthstarMLS as distributed by MLS GRID #6799502 Report a problem | ||
| 10/11/2025 | Listed for sale | $390,000$261/sqft |
Source: NorthstarMLS as distributed by MLS GRID #6799502 Report a problem | ||
Public tax history
| Year | Property taxes | Tax assessment |
|---|---|---|
| 2025 | $4,632 +10% | $347,400 +1% |
| 2024 | $4,211 -5.3% | $344,100 +6.5% |
| 2023 | $4,444 +9.5% | $323,200 -4.5% |
| 2022 | $4,058 +11.9% | $338,500 +8.8% |
| 2021 | $3,627 -6% | $311,200 +9.7% |
| 2020 | $3,859 +6.4% | $283,800 -1.8% |
| 2019 | $3,627 -6% | $289,000 +11.7% |
| 2018 | $3,859 +19% | $258,700 +22.8% |
| 2017 | $3,244 +15.7% | $210,700 +0.8% |
| 2016 | $2,803 -2.8% | $209,000 +5.9% |
| 2015 | $2,884 +3.7% | $197,300 +12.4% |
| 2014 | $2,781 +25.1% | $175,600 +5.5% |
| 2013 | $2,223 -22.3% | $166,400 -20.4% |
| 2012 | $2,863 +5.5% | $209,000 |
| 2011 | $2,713 +11.5% | $209,000 +1.6% |
| 2010 | $2,434 -2.3% | $205,700 -4.1% |
| 2009 | $2,491 +4.1% | $214,500 +4.6% |
| 2006 | $2,393 +11% | $205,000 +15% |
| 2005 | $2,156 +13.1% | $178,300 +16.7% |
| 2004 | $1,906 +10.4% | $152,800 +11.9% |
| 2002 | $1,727 -33.1% | $136,500 |
| 2001 | $2,581 | -- |
Find assessor info on the county website
Neighborhood: Oak Hill
Nearby homes
- $364,8003 bd2 ba1.1k sqft3105 Nevada Ave S, Saint Louis Park, MN 55426Off Market
- $394,7003 bd1 ba1.2k sqft3109 Nevada Ave S, Saint Louis Park, MN 55426Off Market

- $513,0004 bd3 ba2k sqft3053 Nevada Ave S, Saint Louis Park, MN 55426Sold
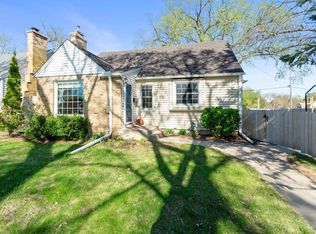
- $487,6004 bd2 ba1.9k sqft3113 Nevada Ave S, Saint Louis Park, MN 55426Off Market
- $336,0003 bd1 ba1.2k sqft3100 Maryland Ave S, Saint Louis Park, MN 55426Off Market
- $398,2003 bd2 ba1.7k sqft3104 Maryland Ave S, Saint Louis Park, MN 55426Off Market
- $384,2003 bd3 ba1.6k sqft3108 Maryland Ave S, Saint Louis Park, MN 55426Off Market
- $400,0003 bd2 ba2k sqft3117 Nevada Ave S, Saint Louis Park, MN 55426Sold
Nearby schools
GreatSchools rating
- 7/10Aquila Elementary SchoolGrades: K-5Distance: 0.7 mi
- 5/10St. Louis Park Middle SchoolGrades: 6-8Distance: 1.1 mi
- 8/10St. Louis Park Senior High SchoolGrades: 9-12Distance: 0.6 mi
Get a cash offer in 3 minutes
Find out how much your home could sell for in as little as 3 minutes with a no-obligation cash offer.
Estimated market value
$380,300
Get a cash offer in 3 minutes
Find out how much your home could sell for in as little as 3 minutes with a no-obligation cash offer.
Estimated market value
$380,300
- Minnesota
- Hennepin County
- Saint Louis Park
- 55426
- Oak Hill
- 3101 Nevada Ave S
Nearby cities
Nearby neighborhoods
Nearby zip codes
Other Saint Louis Park Topics
- Apartments for Rent in 55426
- Houses for Sale in 55426
- Houses for Rent in 55426
- 55426 Real Estate
- Saint Louis Park Condos
- Houses for Sale in Saint Louis Park
- Newest Listings in Saint Louis Park
- Saint Louis Park Home Values
- Saint Louis Park Real Estate Agents
- Saint Louis Park Refinance
- Saint Louis Park Mortgage Rates
