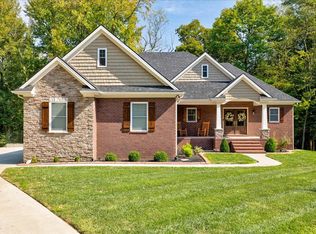
Welcome to your dream home, located on a rare 1.39 acre lot in a resort-like Owensboro neighborhood in East Daviss County with those gently rolling hills that we all desire. The magical place you've been searching for...the one in a mature, walkable neighborhood but with plenty of space between neighbors to give you the peacefulness at home that you long for. The one with plenty of space to suit your living needs, but also allows you ample room to spread out & entertain inside and out. Spanning more than 4000 sq ft between the main level and the walkout basement, with a total of 4 bedrooms, an office, 2 dining rooms, 3.5 large bathrooms, beautiful outdoor living, inground pool and the most gorgeous kitchen you'll find in this price range, you are in for a treat when you tour this one. The owners have undertaken many high-end renovations in the last couple years including the stunning kitchen makeover. From the ceiling to the floor, every bit is new. High end, custom cabinetry with double wall oven, gas range, built-in microwave and all of the high-end finishes you could ever expect. The design flows flawlessly into the the half bath, laundry room with the same matching cabinetry & countertops, built in drop zone, folding station & more. And it doesn't stop there. Step into the most beautiful office complete with built-in, custom organization system that will without-a-doubt make you fall in love with your work again...with equally stunning views of the beautiful landscape of the rolling hills overlooking new, low maintenance deck and incredible inground pool. There is so much more here to love. Massive bedrooms. Gorgeous, meticulously kept hardwood flooring. New concrete around the pool. Two levels of outdoor entertaining. And a hidden gem outside that you'll just have to wait to experience when you take your private tour. Be sure to schedule your showing as soon as you can!
Sold for $625,000
$625,000
3101 Oakridge Ct, Owensboro, KY 42303
4beds
4,287sqft
Single Family Residence, Residential
Built in 1987
1.39 Acres Lot
$659,100 Zestimate®
$146/sqft
$3,074 Estimated rent
Home value
$659,100
$620,000 - $705,000
$3,074/mo
Zestimate® history
Owner options
List your home for rent
$3,074/mo
Rent Zestimate®
Find your next renter with Zillow Rental Manager. Plus, with online applications, you can quickly screen prospective tenants – for free.
$3,074/mo
Rent Zestimate®
Refinance and save
$3,831/mo
Est. payment
Refinancing to a lower rate could help reduce your monthly payments and save thousands over the life of the loan.
$3,831/mo
Est. payment
Explore your selling options
Work with a Zillow partner agent
Leverage their expertise and Zillow's premium Showcase listings to get your home seen by more buyers.
Get startedList with your own agent
Get your home in front of millions of buyers by listing it on Zillow.
Learn how to do itSell it yourself
Take full control of how buyers see your home on Zillow by listing For Sale by Owner (FSBO).
List your homeWhat's special
Inground poolLow maintenance deckGorgeous kitchenStunning viewsStunning kitchen makeoverGas rangeBuilt-in microwave
Zillow last checked:
Listing updated:
Listed by:
VEGA GROUP 270-818-6376,
REAL BROKER, LLC,
Sam J Ray 270-817-8738,
REAL BROKER, LLC
Bought with:
Angela R Clark, 196847
TONY CLARK, REALTORS
Source: Greater Owensboro Realtor Association,MLS#: 90738
Facts & features
Interior
Bedrooms & bathrooms
- Bedrooms: 4
- Bathrooms: 4
- Full bathrooms: 3
- 1/2 bathrooms: 1
Primary bedroom
- Level: First
Dining room
- Features: Formal-Separate
Kitchen
- Features: Eat-in Kitchen, Kitchen Island
Heating
- Forced Air, Natural Gas
Cooling
- Electric
Appliances
- Included: Cooktop, Dishwasher, Microwave, Refrigerator, Oven, Gas Water Heater
Features
- Ceiling Fan(s), Granite, Walk-In Closet(s), Walk-in Shower
- Flooring: Carpet, Hardwood, Tile
- Windows: Replacement Windows
- Basement: Exterior Entry,Partially Finished,Walk-Out Access
- Attic: Pull Down Stairs
- Has fireplace: Yes
- Fireplace features: Fireplace
Interior area
- Total structure area: 4,743
- Total interior livable area: 4,287 sqft
- Finished area above ground: 3,007
- Finished area below ground: 1,280
Property
Parking
- Total spaces: 2
- Parking features: Attached, Asphalt
- Attached garage spaces: 2
- Has uncovered spaces: Yes
Features
- Patio & porch: Deck, Patio
- Exterior features: Scenic, Sunroom
- Has private pool: Yes
- Pool features: In Ground
Lot
- Size: 1.39 Acres
- Dimensions: 1.39 Acre
- Features: Rolling Slope, Landscaped
Details
- Additional structures: Storage
- Parcel number: 088F00002000000
Construction
Type & style
- Home type: SingleFamily
- Architectural style: Traditional
- Property subtype: Single Family Residence, Residential
Materials
- Brick
- Foundation: Basement, Crawl Space
- Roof: Dimensional
Condition
- New construction: No
- Year built: 1987
Utilities & green energy
- Sewer: Septic Tank
- Water: Public
Community & HOA
Community
- Subdivision: Brookview
HOA
- Has HOA: No
Location
- Region: Owensboro
Financial & listing details
- Price per square foot: $146/sqft
- Tax assessed value: $435,500
- Annual tax amount: $4,590
- Date on market: 9/30/2024
Price history
| Date | Event | Price |
|---|---|---|
| 12/10/2024 | Sold | $625,000-1.6%$146/sqft |
Source:  Greater Owensboro Realtor Association #90738 Report a problem Greater Owensboro Realtor Association #90738 Report a problem | ||
| 10/23/2024 | Pending sale | $635,000$148/sqft |
Source: Greater Owensboro Realtor Association #90738 Report a problem | ||
| 9/30/2024 | Listed for sale | $635,000+45.8%$148/sqft |
Source: Greater Owensboro Realtor Association #90738 Report a problem | ||
| 1/10/2020 | Sold | $435,500-3.2%$102/sqft |
Source: Greater Owensboro Realtor Association #76152 Report a problem | ||
| 10/22/2019 | Price change | $449,900-4.3%$105/sqft |
Source: GREATER OWENSBORO REALTY COMPANY #76152 Report a problem | ||
| 9/26/2019 | Price change | $469,900-1.1%$110/sqft |
Source: GREATER OWENSBORO REALTY COMPANY #76152 Report a problem | ||
| 8/16/2019 | Price change | $474,900-4%$111/sqft |
Source: GREATER OWENSBORO REALTY COMPANY #74575 Report a problem | ||
| 7/2/2019 | Price change | $494,900-1%$115/sqft |
Source: GREATER OWENSBORO REALTY COMPANY #74575 Report a problem | ||
| 3/16/2019 | Price change | $499,900-4.8%$117/sqft |
Source: GREATER OWENSBORO REALTY COMPANY #74575 Report a problem | ||
| 1/16/2019 | Price change | $524,900-4.5%$122/sqft |
Source: GREATER OWENSBORO REALTY COMPANY #74575 Report a problem | ||
| 9/13/2018 | Price change | $549,900-2.7%$128/sqft |
Source: GREATER OWENSBORO REALTY COMPANY #74575 Report a problem | ||
| 8/31/2018 | Listed for sale | $564,900+34.5%$132/sqft |
Source: GREATER OWENSBORO REALTY COMPANY #74575 Report a problem | ||
| 11/1/2016 | Sold | $420,000$98/sqft |
Source: Greater Owensboro Realtor Association #69952 Report a problem | ||
Public tax history
| Year | Property taxes | Tax assessment |
|---|---|---|
| 2024 | $4,590 | $435,500 |
| 2023 | -- | $435,500 |
| 2022 | -- | $435,500 |
| 2021 | -- | $435,500 +3.7% |
| 2020 | -- | $420,000 |
| 2019 | -- | $420,000 |
| 2018 | -- | $420,000 |
| 2017 | $4,543 | $420,000 +50.2% |
| 2016 | $4,543 +58.8% | $279,600 -11.7% |
| 2015 | $2,862 | $316,500 |
| 2014 | -- | $316,500 +19% |
| 2010 | -- | $266,000 |
| 2009 | -- | $266,000 |
Find assessor info on the county website
Neighborhood: 42303
Nearby homes
- $664,2004 bd4 ba5.1k sqft3107 Oakridge Ct, Owensboro, KY 42303Off Market

- $603,5005 bd4 ba4k sqft2818 Hillside Dr, Owensboro, KY 42303Off Market
- $--1.408 Acres3111 Oakridge, Owensboro, KY 42303Off Market
- $553,7004 bd3 ba3k sqft3111 Oakridge Ct, Owensboro, KY 42303Off Market
- $40,0000.56 Acres2835 Timberline Dr, Owensboro, KY 42303Lot/Land
- $711,8006 bd5 ba7.3k sqft3106 Oakridge Ct, Owensboro, KY 42303Off Market
- $455,2004 bd5 ba3k sqft2804 Hillside Dr, Owensboro, KY 42303Off Market
- $35,0000.75 Acres2736 Hillside Dr, Owensboro, KY 42303Sold
Nearby schools
GreatSchools rating
- 8/10Meadow Lands Elementary SchoolGrades: PK-5Distance: 2 mi
- 9/10Daviess County Middle SchoolGrades: 6-8Distance: 2.2 mi
- 7/10Daviess County High SchoolGrades: 9-12Distance: 4.4 mi
Schools provided by the listing agent
- Elementary: Meadow Lands Elementary School
- Middle: DAVIESS COUNTY MIDDLE SCHOOL
- High: DAVIESS COUNTY HIGH SCHOOL
Source: Greater Owensboro Realtor Association. This data may not be complete. We recommend contacting the local school district to confirm school assignments for this home.


Get pre-qualified for a loan
At Zillow Home Loans, we can pre-qualify you in as little as 5 minutes with no impact to your credit score.An equal housing lender. NMLS #10287.
Sell for more on Zillow
Get a Zillow Showcase℠ listing at no additional cost and you could sell for .
$659,100
2% more
+$13,182
With Zillow Showcase(estimated)
$672,282
- Kentucky
- Daviess County
- Owensboro
- 42303
- 3101 Oakridge Ct
Nearby cities
Nearby neighborhoods
Nearby zip codes
Other Owensboro Topics
