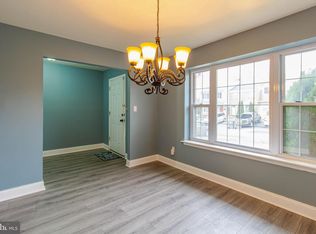
Move-in-ready end-unit townhome for sale in Wilmington, DE, located in the desirable Londonderry community and priced at $340,000. This 3-bedroom, 2.5-bath home is an excellent opportunity for first-time homebuyers, buyers looking to stop renting, or anyone seeking affordable homeownership with low community fees and Delaware property taxes. The entire home has been freshly painted, giving it a bright, clean feel throughout. The main living area features a cozy fireplace and opens to a private deck off the living room, perfect for outdoor living and entertaining. As an end unit, the home offers added privacy and abundant natural light. The primary bedroom includes an ensuite bathroom and its own private balcony, providing a comfortable retreat with a peaceful outdoor space. Both full bathrooms have been completely redone within the last year, including a brand-new primary shower installed just last week, making this home truly turnkey. Recent upgrades offer peace of mind, including a 1-year-old water heater and a 3-year-old HVAC heat pump. Conveniently located near the Pennsylvania border, this home is close to popular shopping, dining, and entertainment such as Target, Trader Joe’s, and Regal Cinemas. Enjoy easy access to Route 202 and I-95, with close proximity to Wilmington, Philadelphia, West Chester, and the Amtrak station. Commuters will appreciate being just 30 minutes from Philadelphia International Airport. This is a fantastic opportunity to own your own home, build equity, and enjoy a highly convenient location. Schedule your showing today.
Sold for $363,000
$363,000
3101 Opal Ct, Wilmington, DE 19810
3beds
1,450sqft
Townhouse
Built in 1980
4,356 Square Feet Lot
$366,800 Zestimate®
$250/sqft
$2,390 Estimated rent
Home value
$366,800
$337,000 - $400,000
$2,390/mo
Zestimate® history
Owner options
List your home for rent
$2,390/mo
Rent Zestimate®
Find your next renter with Zillow Rental Manager. Plus, with online applications, you can quickly screen prospective tenants – for free.
$2,390/mo
Rent Zestimate®
Refinance and save
$1,740/mo
Est. payment
Refinancing to a lower rate could help reduce your monthly payments and save thousands over the life of the loan.
$1,740/mo
Est. payment
Explore your selling options
Work with a Zillow partner agent
Leverage their expertise and Zillow's premium Showcase listings to get your home seen by more buyers.
Get startedList with your own agent
Get your home in front of millions of buyers by listing it on Zillow.
Learn how to do itSell it yourself
Take full control of how buyers see your home on Zillow by listing For Sale by Owner (FSBO).
List your homeWhat's special
Cozy fireplace
Zillow last checked:
Listing updated:
Listed by:
Jason Ontjes 610-888-7227,
Century 21 Emerald
Bought with:
Matt Fish, RS-0024160
Keller Williams Realty Wilmington
Source: Bright MLS,MLS#: DENC2096520
Facts & features
Interior
Bedrooms & bathrooms
- Bedrooms: 3
- Bathrooms: 3
- Full bathrooms: 2
- 1/2 bathrooms: 1
- Main level bathrooms: 1
Rooms
- Room types: Living Room, Dining Room, Primary Bedroom, Bedroom 2, Bedroom 3, Kitchen, Bathroom 2, Primary Bathroom
Primary bedroom
- Features: Balcony Access
- Level: Upper
- Area: 204 Square Feet
- Dimensions: 12 X 17
Bedroom 2
- Level: Upper
- Area: 120 Square Feet
- Dimensions: 12 X 10
Bedroom 3
- Level: Upper
- Area: 90 Square Feet
- Dimensions: 9 X 10
Primary bathroom
- Features: Bathroom - Stall Shower
- Level: Upper
Bathroom 2
- Features: Bathroom - Tub Shower
- Level: Upper
Dining room
- Level: Main
- Area: 130 Square Feet
- Dimensions: 10 X 13
Kitchen
- Features: Kitchen - Electric Cooking
- Level: Main
- Area: 90 Square Feet
- Dimensions: 10 X 9
Living room
- Features: Fireplace - Wood Burning
- Level: Main
- Area: 266 Square Feet
- Dimensions: 14 X 19
Heating
- Heat Pump, Electric
Cooling
- Central Air, Electric
Appliances
- Included: Electric Water Heater
Features
- Flooring: Carpet, Wood
- Basement: Concrete,Full,Unfinished
- Number of fireplaces: 1
Interior area
- Total structure area: 1,450
- Total interior livable area: 1,450 sqft
- Finished area above ground: 1,450
- Finished area below ground: 0
Property
Parking
- Total spaces: 2
- Parking features: Asphalt, Driveway
- Uncovered spaces: 2
Accessibility
- Accessibility features: None
Features
- Levels: Two
- Stories: 2
- Patio & porch: Deck
- Pool features: None
Lot
- Size: 4,356 Square Feet
- Dimensions: 46.90 x 119.00
Details
- Additional structures: Above Grade, Below Grade
- Parcel number: 06021.00287
- Zoning: NCTH
- Special conditions: Standard
Construction
Type & style
- Home type: Townhouse
- Architectural style: Colonial
- Property subtype: Townhouse
Materials
- Frame, Brick
- Foundation: Concrete Perimeter
- Roof: Shingle,Pitched
Condition
- New construction: No
- Year built: 1980
Utilities & green energy
- Sewer: Public Sewer
- Water: Public
Community & HOA
Community
- Subdivision: Londonderry
HOA
- Has HOA: No
Location
- Region: Wilmington
Financial & listing details
- Price per square foot: $250/sqft
- Tax assessed value: $320,200
- Annual tax amount: $2,790
- Date on market: 2/12/2026
- Listing agreement: Exclusive Agency
- Listing terms: Cash,Conventional,FHA,VA Loan
- Ownership: Fee Simple
Price history
| Date | Event | Price |
|---|---|---|
| 3/20/2026 | Sold | $363,000+6.8%$250/sqft |
Source:  Bright MLS #DENC2096520 Report a problem Bright MLS #DENC2096520 Report a problem | ||
| 2/19/2026 | Pending sale | $340,000$234/sqft |
Source: Bright MLS #DENC2096520 Report a problem | ||
| 2/15/2026 | Contingent | $340,000$234/sqft |
Source: Bright MLS #DENC2096520 Report a problem | ||
| 2/12/2026 | Listed for sale | $340,000+106.2%$234/sqft |
Source: Bright MLS #DENC2096520 Report a problem | ||
| 11/15/2013 | Sold | $164,925-25%$114/sqft |
Source: Public Record Report a problem | ||
| 10/1/2013 | Listed for sale | $219,900-8.4%$152/sqft |
Source: Long & Foster Real Estate #6286650 Report a problem | ||
| 7/15/2005 | Sold | $240,000$166/sqft |
Source: Public Record Report a problem | ||
Public tax history
| Year | Property taxes | Tax assessment |
|---|---|---|
| 2025 | -- | $320,200 +366.1% |
| 2024 | $2,615 +9.4% | $68,700 |
| 2023 | $2,390 -1.7% | $68,700 |
| 2022 | $2,430 +0% | $68,700 |
| 2021 | $2,430 0% | $68,700 |
| 2020 | $2,431 +0.1% | $68,700 |
| 2019 | $2,427 +6.1% | $68,700 |
| 2017 | $2,287 +0.1% | $68,700 |
| 2016 | $2,285 | $68,700 |
| 2015 | $2,285 +8.7% | $68,700 |
| 2014 | $2,103 | $68,700 |
| 2013 | -- | $68,700 |
| 2012 | -- | $68,700 |
| 2011 | -- | $68,700 |
| 2010 | -- | $68,700 |
| 2009 | -- | $68,700 |
| 2008 | -- | $68,700 |
| 2007 | -- | $68,700 |
| 2006 | -- | $68,700 |
| 2005 | -- | $68,700 |
| 2004 | -- | $68,700 |
| 2003 | -- | $68,700 |
| 2002 | -- | $68,700 |
| 2001 | -- | $68,700 |
Find assessor info on the county website
Neighborhood: 19810
Nearby homes
- $357,1003 bd2 ba1.4k sqft3103 Opal Ct, Wilmington, DE 19810Off Market
- $317,1003 bd2 ba1.4k sqft3105 Opal Ct, Wilmington, DE 19810Off Market
- $328,4003 bd2 ba1.4k sqft3107 Opal Ct, Wilmington, DE 19810Off Market
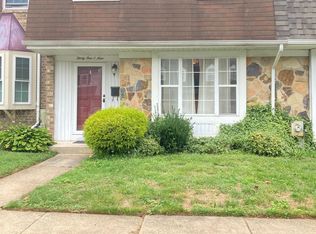
- $339,2003 bd3 ba1.4k sqft3109 Opal Ct, Wilmington, DE 19810Off Market
- $475,5004 bd3 ba1.6k sqft119 Jade Dr, Wilmington, DE 19810Off Market
- $507,0004 bd3 ba2.2k sqft117 Jade Dr, Wilmington, DE 19810Sold
- $318,4003 bd2 ba1.4k sqft3102 Crystal Ct, Wilmington, DE 19810Off Market
- $346,9003 bd3 ba1.4k sqft3100 Crystal Ct, Wilmington, DE 19810Off Market
Nearby schools
GreatSchools rating
- 9/10Hanby Elementary SchoolGrades: K-5Distance: 0.5 mi
- 5/10Springer Middle SchoolGrades: 6-8Distance: 1.6 mi
- 7/10Concord High SchoolGrades: 9-12Distance: 0.5 mi
Schools provided by the listing agent
- District: Brandywine
Source: Bright MLS. This data may not be complete. We recommend contacting the local school district to confirm school assignments for this home.
Get a cash offer in 3 minutes
Find out how much your home could sell for in as little as 3 minutes with a no-obligation cash offer.
Estimated market value
$366,800
Get a cash offer in 3 minutes
Find out how much your home could sell for in as little as 3 minutes with a no-obligation cash offer.
Estimated market value
$366,800
- Delaware
- New Castle County
- Wilmington
- 19810
- 3101 Opal Ct
Nearby cities
Nearby neighborhoods
Nearby zip codes
Other Wilmington Topics
