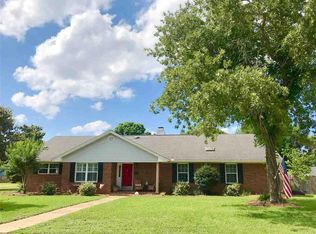
Beautifully remodeled 3-bedroom home on a spacious corner lot in Cordova Park’s sought-after Windermere neighborhood. This home seamlessly blends timeless charm with modern design, showcasing thoughtful updates and an inviting layout. From the freshly painted exterior to the open-concept floor plan, every detail has been carefully crafted for modern living and entertaining. The home features all-new windows, luxury vinyl plank flooring, wainscoting, crown molding, and built-in storage throughout. Natural light fills the living, dining, den, and kitchen areas, creating a warm and welcoming atmosphere. The dining room, situated off the kitchen, features a brick fireplace framed by custom built-ins—perfect for gatherings and added storage.The chef’s kitchen is a standout, offering shaker-style white cabinetry with gold hardware, stainless steel appliances, Quartz countertops, recessed lighting, and striking pendant fixtures. An expansive island with sleek grey cabinetry provides generous workspace and seating, perfectly balancing style and functionality. The private primary bedroom serves as a serene retreat, complemented by a luxurious en-suite bath. Highlights include vaulted ceilings, a spacious walk-in closet with custom built-ins, and spa-inspired finishes. The oversized shower features a frameless glass door, mosaic tile flooring, a rain showerhead, brushed gold fixtures, and coastal blue accents. A soaking tub with wainscoting detail and double Quartz-topped vanities complete the space. Two additional bedrooms, each with beautifully finished baths, offer flexibility as guest rooms, a home office, or a workout space. The large, fenced backyard is perfect for adding a pool. Upgrades include a freshly painted two-car garage with direct access, and a reconfigured laundry room featuring a sink and ample storage. Conveniently located just minutes from schools, shopping, and restaurants, this home truly embodies modern living.
Sold for $566,000
$566,000
3101 Oxford Cir, Pensacola, FL 32503
3beds
2,070sqft
Single Family Residence
Built in 1983
0.32 Acres Lot
$568,000 Zestimate®
$273/sqft
$2,425 Estimated rent
Home value
$568,000
$506,000 - $636,000
$2,425/mo
Zestimate® history
Owner options
List your home for rent
$2,425/mo
Rent Zestimate®
Find your next renter with Zillow Rental Manager. Plus, with online applications, you can quickly screen prospective tenants – for free.
$2,425/mo
Rent Zestimate®
Refinance and save
$3,743/mo
Est. payment
Refinancing to a lower rate could help reduce your monthly payments and save thousands over the life of the loan.
$3,743/mo
Est. payment
Explore your selling options
Work with a Zillow partner agent
Leverage their expertise and Zillow's premium Showcase listings to get your home seen by more buyers.
Get startedList with your own agent
Get your home in front of millions of buyers by listing it on Zillow.
Learn how to do itSell it yourself
Take full control of how buyers see your home on Zillow by listing For Sale by Owner (FSBO).
List your homeWhat's special
Expansive islandSpa-inspired finishesFreshly painted two-car garageQuartz countertopsCustom built-insReconfigured laundry roomOpen-concept floor plan
Zillow last checked:
Listing updated:
Listed by:
Mark Lee 850-261-1996,
Levin Rinke Realty
Bought with:
Alison Davenport
Better Homes And Gardens Real Estate Main Street Properties
Source: PAR,MLS#: 657781
Facts & features
Interior
Bedrooms & bathrooms
- Bedrooms: 3
- Bathrooms: 2
- Full bathrooms: 2
Primary bedroom
- Level: First
- Area: 192
- Dimensions: 12 x 16
Bedroom
- Level: First
- Area: 169
- Dimensions: 13 x 13
Bedroom 1
- Level: First
- Area: 132
- Dimensions: 12 x 11
Dining room
- Level: First
- Area: 384
- Dimensions: 24 x 16
Kitchen
- Level: First
- Area: 168
- Dimensions: 14 x 12
Heating
- Heat Pump, Central, Fireplace(s)
Cooling
- Heat Pump, Central Air, Ceiling Fan(s)
Appliances
- Included: Electric Water Heater, Dryer, Washer, Built In Microwave, Dishwasher, Disposal, Refrigerator, Self Cleaning Oven
- Laundry: Inside, W/D Hookups
Features
- Baseboards, Bookcases, Ceiling Fan(s), Crown Molding, High Speed Internet, Recessed Lighting
- Flooring: Tile
- Windows: Blinds, Impact Resistant Windows
- Has basement: No
- Has fireplace: Yes
Interior area
- Total structure area: 2,070
- Total interior livable area: 2,070 sqft
Property
Parking
- Total spaces: 2
- Parking features: 2 Car Garage, Boat, Side Entrance, Garage Door Opener
- Garage spaces: 2
Features
- Levels: One
- Stories: 1
- Patio & porch: Patio
- Exterior features: Fire Pit, Rain Gutters
- Pool features: None
- Fencing: Back Yard
Lot
- Size: 0.32 Acres
- Dimensions: 115x120
- Features: Central Access
Details
- Parcel number: 331s301150022073
- Zoning description: Res Single
Construction
Type & style
- Home type: SingleFamily
- Architectural style: Traditional
- Property subtype: Single Family Residence
Materials
- Frame
- Foundation: Slab
- Roof: Shingle
Condition
- Resale
- New construction: No
- Year built: 1983
Utilities & green energy
- Electric: Circuit Breakers, Copper Wiring
- Sewer: Public Sewer
- Water: Public
- Utilities for property: Cable Available, Underground Utilities
Community & HOA
Community
- Security: Smoke Detector(s)
- Subdivision: Windemere
HOA
- Has HOA: No
Location
- Region: Pensacola
Financial & listing details
- Price per square foot: $273/sqft
- Tax assessed value: $345,260
- Annual tax amount: $3,708
- Price range: $566K - $566K
- Date on market: 1/18/2025
- Cumulative days on market: 58 days
- Road surface type: Paved
Price history
| Date | Event | Price |
|---|---|---|
| 4/7/2025 | Sold | $566,000-0.7%$273/sqft |
Source:  PAR #657781 Report a problem PAR #657781 Report a problem | ||
| 4/7/2025 | Pending sale | $569,900$275/sqft |
Source: PAR #657781 Report a problem | ||
| 3/19/2025 | Contingent | $569,900$275/sqft |
Source: PAR #657781 Report a problem | ||
| 3/6/2025 | Price change | $569,900-1.6%$275/sqft |
Source: PAR #657781 Report a problem | ||
| 1/18/2025 | Listed for sale | $579,000+96.3%$280/sqft |
Source: PAR #657781 Report a problem | ||
| 2/28/2019 | Sold | $295,000-1.7%$143/sqft |
Source: PAR #541155 Report a problem | ||
| 12/10/2018 | Price change | $299,9880%$145/sqft |
Source: Pensacola Bay Realty, LLC #541155 Report a problem | ||
| 10/30/2018 | Price change | $299,9890%$145/sqft |
Source: Pensacola Bay Realty, LLC #541155 Report a problem | ||
| 10/4/2018 | Price change | $299,990-3.2%$145/sqft |
Source: Pensacola Bay Realty, LLC #541155 Report a problem | ||
| 10/1/2018 | Price change | $309,8970%$150/sqft |
Source: Pensacola Bay Realty, LLC #541155 Report a problem | ||
| 9/6/2018 | Price change | $309,8980%$150/sqft |
Source: Pensacola Bay Realty, LLC #541155 Report a problem | ||
| 8/29/2018 | Price change | $309,8990%$150/sqft |
Source: Pensacola Bay Realty, LLC #541155 Report a problem | ||
| 8/17/2018 | Listed for sale | $309,900$150/sqft |
Source: Pensacola Bay Realty, LLC #541155 Report a problem | ||
Public tax history
| Year | Property taxes | Tax assessment |
|---|---|---|
| 2024 | $3,708 +3.1% | $345,260 +5.8% |
| 2023 | $3,596 +2.7% | $326,422 +9.1% |
| 2022 | $3,502 +0.9% | $299,077 +18.1% |
| 2021 | $3,469 +2.9% | $253,217 +9.7% |
| 2020 | $3,373 +78.1% | $230,793 +3.9% |
| 2019 | $1,894 | $222,136 +57.1% |
| 2018 | $1,894 +0.7% | $141,428 +2.1% |
| 2017 | $1,880 +0.9% | $138,520 +2.1% |
| 2016 | $1,864 +1.3% | $135,671 +0.7% |
| 2015 | $1,840 | $134,728 +0.8% |
| 2014 | $1,840 | $133,659 +1.5% |
| 2013 | -- | $131,684 +1.7% |
| 2012 | -- | $129,483 +3% |
| 2011 | -- | $125,712 +1.5% |
| 2010 | -- | $123,855 +2.7% |
| 2009 | -- | $120,599 +0.1% |
| 2008 | -- | $120,479 +3% |
| 2007 | -- | $116,970 +2.5% |
| 2006 | -- | $114,120 +3% |
| 2005 | -- | $110,800 +3% |
| 2004 | -- | $107,570 +1.9% |
| 2003 | -- | $105,560 +2.4% |
| 2002 | -- | $103,090 +1.6% |
| 2001 | -- | $101,470 +3% |
| 2000 | -- | $98,510 +2.7% |
| 1999 | -- | $95,920 |
Find assessor info on the county website
Neighborhood: Woodland Heights
Nearby homes
- $547,4003 bd2 ba2.1k sqft3121 Oxford Cir, Pensacola, FL 32503Off Market
- $526,4003 bd2 ba2.1k sqft3110 Windermere Dr, Pensacola, FL 32503Off Market
- $403,800-- bd6 ba1.7k sqft3120 Windermere Dr, Pensacola, FL 32503Off Market
- $569,0003 bd2 ba2k sqft2115 Oxford Dr, Pensacola, FL 32503Sold

- $453,5003 bd2 ba1.9k sqft3102 Oxford Cir, Pensacola, FL 32503Off Market
- $380,0003 bd2 ba1.9k sqft2125 Oxford Dr, Pensacola, FL 32503Sold
- $824,000-- bd8 ba3.4k sqft3060 Windermere Dr, Pensacola, FL 32503Off Market
- $390,5003 bd2 ba1.7k sqft3131 Oxford Cir, Pensacola, FL 32503Off Market
Nearby schools
GreatSchools rating
- 7/10A. K. Suter Elementary SchoolGrades: K-5Distance: 1.2 mi
- 4/10J. H. Workman Middle SchoolGrades: 6-8Distance: 3.4 mi
- 3/10Washington Senior High SchoolGrades: 9-12Distance: 3.4 mi
Schools provided by the listing agent
- Elementary: A.K. Suter
- Middle: WORKMAN
- High: Washington
Source: PAR. This data may not be complete. We recommend contacting the local school district to confirm school assignments for this home.


Get pre-qualified for a loan
At Zillow Home Loans, we can pre-qualify you in as little as 5 minutes with no impact to your credit score.An equal housing lender. NMLS #10287.
Sell for more on Zillow
Get a Zillow Showcase℠ listing at no additional cost and you could sell for .
$568,000
2% more
+$11,360
With Zillow Showcase(estimated)
$579,360
- Florida
- Escambia County
- Pensacola
- 32503
- Woodland Heights
- 3101 Oxford Cir
Nearby cities
Nearby neighborhoods
Nearby zip codes
Other Pensacola Topics
