Skip main navigation
Sold for $375,000
  • $375,000

    3101 Pinefields Dr, Henrico, VA 23231

    3beds
    2,094sqft
    Single Family Residence
    Built in 2007
    0.65 Acres Lot
    $408,100 Zestimate®
    $179/sqft
    $2,495 Estimated rent

    Home value

    $408,100

    $388,000 - $429,000

    $2,495/mo

    Zestimate® history
    Loading
    Loading...

    Owner options

    List your home for rent

    $2,495/mo

    Rent Zestimate®

    Find your next renter with Zillow Rental Manager. Plus, with online applications, you can quickly screen prospective tenants – for free.

    Learn more

    $2,495/mo

    Rent Zestimate®

    Refinance and save

    $2,241/mo

    Est. payment

    Refinancing to a lower rate could help reduce your monthly payments and save thousands over the life of the loan.

    See today's rates

    $2,241/mo

    Est. payment

    Explore your selling options

    Work with a Zillow partner agent

    Leverage their expertise and Zillow's premium Showcase listings to get your home seen by more buyers.

    Get started

    List with your own agent

    Get your home in front of millions of buyers by listing it on Zillow.

    Learn how to do it

    Sell it yourself

    Take full control of how buyers see your home on Zillow by listing For Sale by Owner (FSBO).

    List your home

    What's special

    Private park-like yardCustom kitchenScreened back porchBeautiful granite countertopsUpdated cabinetsNatural light
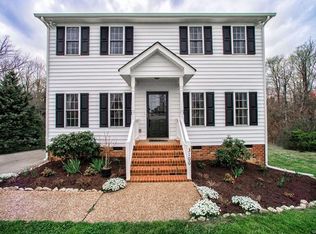
    Don't miss the chance to visit this impeccably maintained 3 BED | 2.5 BATH | 2094 SQFT Cape Cod home, ready for you to move in. Bathed in an abundance of natural light, this charming residence offers a basement with a two-car garage, workbench with sink, and large additional storage room. This home offers ample space and storage to suit your needs. Recently renovated, the property showcases a custom kitchen with updated cabinets and beautiful granite countertops and island that will impress even the most discerning chef. Furthermore, the entire home has been treated to a fresh coat of paint, creating a vibrant and inviting atmosphere throughout. Adding to its allure, a screened back porch and deck allows for a tranquil retreat to enjoy the surrounding beauty. Situated at the end of a serene cul-de-sac, this property enjoys a private park-like yard that seamlessly connects to the scenic Dorey Park. Additionally, its convenient location ensures easy access to interstates, providing many transportation options throughout town.

    Zillow last checked:

    Listing updated:

    Listed by:

    Alicia Soekawa 804-596-9138,

    The Collaborative,

    Michael Amrhein 804-887-9174,

    The Collaborative

    Bought with:

    Eric Walker, 0225222802

    EXP Realty LLC

    Source: CVRMLS,MLS#: 2313365MLS LogoOriginating MLS: Central Virginia Regional MLS

    Facts & features

    Interior

    Bedrooms & bathrooms
    • Bedrooms: 3
    • Bathrooms: 3
    • Full bathrooms: 2
    • 1/2 bathrooms: 1
    Primary bedroom
    • Description: Carpet
    • Level: First
    • Dimensions: 15.43 x 17.63
    Bedroom 2
    • Description: Carpet
    • Level: Second
    • Dimensions: 18.0 x 15.4
    Bedroom 3
    • Description: Carpet
    • Level: Second
    • Dimensions: 12.25 x 14.4
    Additional room
    • Description: Workshop/additional storage in the basement
    • Level: Basement
    • Dimensions: 14.73 x 24.3
    Dining room
    • Description: Hardwood
    • Level: First
    • Dimensions: 12.1 x 9.7
    Other
    • Description: Shower
    • Level: First
    Other
    • Description: Tub & Shower
    • Level: Second
    Half bath
    • Level: First
    Kitchen
    • Description: Hardwood
    • Level: First
    • Dimensions: 10.12 x 10.8
    Living room
    • Description: Hardwood
    • Level: First
    • Dimensions: 20.8 x 12.73
    Heating
    • Electric, Heat Pump, Zoned
    Cooling
    • Central Air, Zoned
    Features
    • Workshop
    • Basement: Partial
    • Attic: Access Only
    Interior area
    • Total interior livable area: 2,094 sqft
    • Finished area above ground: 1,678
    • Finished area below ground: 416

    Property

    Parking
    • Total spaces: 2
    • Parking features: Basement
    • Garage spaces: 2
    Features
    • Levels: One and One Half
    • Stories: 1
    • Pool features: None
    • Fencing: None
    Lot
    • Size: 0.65 Acres
    Details
    • Parcel number: 8216942457
    • Zoning description: MIXED

    Construction

    Type & style
    • Home type: SingleFamily
    • Architectural style: Cape Cod
    • Property subtype: Single Family Residence
    Materials
    • Aluminum Siding, Frame, Vinyl Siding
    • Roof: Composition
    Condition
    • Resale
    • New construction: No
    • Year built: 2007

    Utilities & green energy

    • Sewer: Public Sewer
    • Water: Public

    Community & neighborhood

    Location
    • Region: Henrico
    • Subdivision: Whispering Pines Henr

    Other

    Other facts
    • Ownership: Individuals
    • Ownership type: Sole Proprietor

    Price history

    DateEventPrice
    7/14/2023Sold$375,000+7.2%$179/sqft
    Source: CVRMLS #2313365 Report a problem
    6/19/2023Pending sale$349,950$167/sqft
    Source: CVRMLS #2313365 Report a problem
    6/15/2023Listed for sale$349,950+59.1%$167/sqft
    Source: CVRMLS #2313365 Report a problem
    1/29/2018Sold$220,000+2.3%$105/sqft
    Source: Public Record Report a problem
    6/9/2017Sold$214,950-4.9%$103/sqft
    Source: CVRMLS #1715449 Report a problem
    7/27/2007Sold$225,986$108/sqft
    Source: Public Record Report a problem

    Public tax history

    YearProperty taxesTax assessment
    2025$3,528 +11%$425,100 +13.7%
    2024$3,177 +27.2%$373,800 +27.2%
    2023$2,497 +12.1%$293,800 +11%
    2022$2,227 +7.5%$264,600 +11.1%
    2021$2,072 +8.6%$238,200 +8.6%
    2020$1,909 +6.6%$219,400
    2019$1,791 $219,400 +6.6%
    2018$1,791 +119.7%$205,900 +9.9%
    2017$815 -49%$187,400 +2.1%
    2016$1,597 +13.3%$183,600 +5.2%
    2015$1,410 $174,600 +7.7%
    2014$1,410 $162,100 -11.7%
    2013-- $183,600
    2012-- $183,600 -5.8%
    2011-- $194,900
    2010-- $194,900 -5.4%
    2009-- $206,000

    Find assessor info on the county website

    Neighborhood: 23231

    Nearby schools

    GreatSchools rating
    Schools provided by the listing agent
    • Elementary: Mehfoud
    • Middle: Rolfe
    • High: Varina

    Source: CVRMLS. This data may not be complete. We recommend contacting the local school district to confirm school assignments for this home.

    Get a cash offer in 3 minutes
    Find out how much your home could sell for in as little as 3 minutes with a no-obligation cash offer.
    Estimated market value
    $408,100
    Get a cash offer in 3 minutes
    Find out how much your home could sell for in as little as 3 minutes with a no-obligation cash offer.
    Estimated market value
    $408,100