This rare ONE-STORY home, located in the desirable Hills at Prestonwood neighborhood in West Plano, offers
a blend of sophisticated style & luxury with modern comfort.The sizeable gourmet kitchen is the focal point
with light painted cabinetry, quartz countertops, elegant marble tile backsplash, stainless steel appliances,
and a spacious breakfast room-perfect for morning gatherings or evening entertaining. The open plan offers an
expansive dining and living areas with a fireplace and built-ins. A vestibule offers privacy from the main areas
into the primary suite, and the bath offers separate vanities, a glass-enclosed shower, Jacuzzi tub and large
walk-in closet. The home is immaculately maintained with extensive updates including: roof, windows, a
skylight, a steel front door, complete kitchen renovation, lighting, luxury plank flooring, and fresh paint. (See
full list in Transaction Desk) Conveniently located near top-rated schools, shopping, dining, and notably, is
within walking distance to The Clubs of Prestonwood golf course & Arbor Hills Nature Preserve. Homeowners
covet the walkability of this neighborhood. An exceptional opportunity to live in The Hills at Prestonwood!
Sold
Price Unknown
3101 Prestonwood Dr, Plano, TX 75093
3beds
2,202sqft
Single Family Residence
Built in 1997
6,098 Square Feet Lot
$605,500 Zestimate®
$--/sqft
$2,894 Estimated rent
Home value
$605,500
$569,000 - $648,000
$2,894/mo
Zestimate® history
Owner options
List your home for rent
$2,894/mo
Rent Zestimate®
Find your next renter with Zillow Rental Manager. Plus, with online applications, you can quickly screen prospective tenants – for free.
$2,894/mo
Rent Zestimate®
Refinance and save
$600/mo
Est. payment
Refinancing to a lower rate could help reduce your monthly payments and save thousands over the life of the loan.
$600/mo
Est. payment
Explore your selling options
Work with a Zillow partner agent
Leverage their expertise and Zillow's premium Showcase listings to get your home seen by more buyers.
Get startedList with your own agent
Get your home in front of millions of buyers by listing it on Zillow.
Learn how to do itSell it yourself
Take full control of how buyers see your home on Zillow by listing For Sale by Owner (FSBO).
List your homeWhat's special
Modern comfortFresh paintStainless steel appliancesSophisticated style and luxuryQuartz countertopsLuxury plank flooringJacuzzi tub
Zillow last checked:
Listing updated:
Listed by:
Nancy Markham 0492975 972-202-5900,
Briggs Freeman Sotheby's Int'l 972-202-5900
Bought with:
Christine Burke
Briggs Freeman Sotheby's Int'l
Source: NTREIS,MLS#: 20939610
Facts & features
Interior
Bedrooms & bathrooms
- Bedrooms: 3
- Bathrooms: 2
- Full bathrooms: 2
Primary bedroom
- Features: Dual Sinks, Double Vanity, En Suite Bathroom, Jetted Tub, Separate Shower, Walk-In Closet(s)
- Level: First
- Dimensions: 17 x 17
Bedroom
- Features: Ceiling Fan(s), Walk-In Closet(s)
- Level: First
- Dimensions: 12 x 11
Bedroom
- Features: Ceiling Fan(s), Walk-In Closet(s)
- Level: First
- Dimensions: 11 x 11
Primary bathroom
- Features: Built-in Features, Dual Sinks, Double Vanity, En Suite Bathroom, Granite Counters, Jetted Tub, Sink, Separate Shower
- Level: First
- Dimensions: 0 x 0
Breakfast room nook
- Level: First
- Dimensions: 11 x 10
Dining room
- Level: First
- Dimensions: 18 x 13
Other
- Features: Built-in Features, Stone Counters
- Level: First
- Dimensions: 0 x 0
Kitchen
- Features: Breakfast Bar, Built-in Features, Kitchen Island, Pantry, Stone Counters
- Level: First
- Dimensions: 18 x 6
Living room
- Level: First
- Dimensions: 21 x 16
Utility room
- Features: Utility Room
- Level: First
- Dimensions: 0 x 0
Heating
- Central, ENERGY STAR/ACCA RSI Qualified Installation, ENERGY STAR Qualified Equipment, Natural Gas
Cooling
- Central Air, Electric
Appliances
- Included: Dishwasher, Electric Cooktop, Electric Oven, Disposal, Microwave
- Laundry: Washer Hookup, Electric Dryer Hookup, Gas Dryer Hookup, Laundry in Utility Room
Features
- Chandelier, Decorative/Designer Lighting Fixtures, Double Vanity, High Speed Internet, Kitchen Island, Open Floorplan, Pantry, Cable TV, Walk-In Closet(s), Wired for Sound
- Flooring: Luxury Vinyl Plank, Travertine
- Windows: Skylight(s), Window Coverings
- Has basement: No
- Number of fireplaces: 1
- Fireplace features: Electric, Gas Starter, Living Room
Interior area
- Total interior livable area: 2,202 sqft
Property
Parking
- Total spaces: 2
- Parking features: Door-Multi, Garage Faces Side
- Has attached garage: Yes
- Carport spaces: 2
Features
- Levels: One
- Stories: 1
- Patio & porch: Rear Porch, Front Porch
- Exterior features: Rain Gutters
- Pool features: None
- Fencing: Brick,Wood
Lot
- Size: 6,098 Square Feet
- Features: Interior Lot
Details
- Parcel number: R185421
Construction
Type & style
- Home type: SingleFamily
- Architectural style: Traditional,Detached
- Property subtype: Single Family Residence
Materials
- Brick
- Foundation: Slab
- Roof: Composition
Condition
- Year built: 1997
Utilities & green energy
- Sewer: Public Sewer
- Water: Public
- Utilities for property: Electricity Available, Sewer Available, Water Available, Cable Available
Community & HOA
Community
- Features: Golf, Park, Curbs, Sidewalks
- Subdivision: The Hills At Prestonwood Viii
HOA
- Has HOA: Yes
- Services included: Association Management
- HOA fee: $600 annually
- HOA name: Mac Group Mgmt Company
- HOA phone: 469-939-4928
Location
- Region: Plano
Financial & listing details
- Tax assessed value: $531,275
- Annual tax amount: $3,661
- Date on market: 5/23/2025
- Cumulative days on market: 9 days
- Listing terms: Cash,Conventional
- Exclusions: Exterior potted plants.
- Electric utility on property: Yes
Price history
| Date | Event | Price |
|---|---|---|
| 6/13/2025 | Sold | -- |
Source: NTREIS #20939610 Report a problem | ||
| 6/2/2025 | Pending sale | $649,000$295/sqft |
Source: NTREIS #20939610 Report a problem | ||
| 5/23/2025 | Listed for sale | $649,000+90.9%$295/sqft |
Source: NTREIS #20939610 Report a problem | ||
| 10/21/2014 | Listing removed | $339,900$154/sqft |
Source: Ebby Halliday Realtors #13029682 Report a problem | ||
| 10/10/2014 | Listed for sale | $339,900$154/sqft |
Source: Ebby Halliday Realtors #13029682 Report a problem | ||
Public tax history
| Year | Property taxes | Tax assessment |
|---|---|---|
| 2025 | $3,661 -15.7% | $460,923 +10% |
| 2024 | $4,344 +11.8% | $419,021 +10% |
| 2023 | $3,886 -14.2% | $380,928 +10% |
| 2022 | $4,531 +0.3% | $346,298 +10% |
| 2021 | $4,515 -4.1% | $314,816 -2.1% |
| 2020 | $4,707 +0.8% | $321,489 +0.4% |
| 2019 | $4,670 +1.6% | $320,226 +5.7% |
| 2018 | $4,598 -20.8% | $303,061 +4.9% |
| 2017 | $5,808 | $288,841 -3.9% |
| 2016 | $5,808 +11.7% | $300,456 +7.8% |
| 2015 | $5,202 | $278,762 +10% |
| 2014 | $5,202 | $253,420 +8% |
| 2013 | $5,202 | $234,589 -0.7% |
| 2012 | -- | $236,287 -2.2% |
| 2011 | -- | $241,545 -0.6% |
| 2010 | -- | $243,081 -5.9% |
| 2009 | -- | $258,417 -1.9% |
| 2007 | $4,684 -1.5% | $263,361 +5.8% |
| 2006 | $4,755 +3.1% | $248,969 +3.4% |
| 2005 | $4,612 | $240,867 +3.4% |
| 2004 | -- | $233,009 -1.6% |
| 2003 | -- | $236,703 +4.2% |
| 2002 | -- | $227,164 +9.1% |
| 2001 | -- | $208,270 |
Find assessor info on the county website
Neighborhood: Hills of Prestonwood
Nearby homes
- $636,8004 bd4 ba2.7k sqft3105 Prestonwood Dr, Plano, TX 75093Off Market
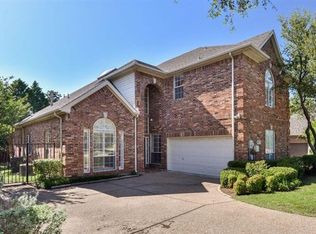
- $758,6004 bd4 ba3.3k sqft3021 Prestonwood Dr, Plano, TX 75093Off Market
- $553,9004 bd2 ba2.3k sqft3109 Prestonwood Dr, Plano, TX 75093Off Market
- $590,3003 bd4 ba2.9k sqft3017 Prestonwood Dr, Plano, TX 75093Off Market

- $638,5004 bd3 ba2.9k sqft3113 Prestonwood Dr, Plano, TX 75093Off Market
- $27,6396,141 Square FeetMarsh Ln, Plano, TX 75093Off Market
- $713,9003 bd3 ba3.3k sqft3013 Prestonwood Dr, Plano, TX 75093Off Market
- $800,2504 bd2 ba2.9k sqft3100 Prestonwood Dr, Plano, TX 75093Off Market
Nearby schools
GreatSchools rating
- 9/10Homestead Elementary SchoolGrades: K-5Distance: 2.6 mi
- 8/10Arbor Creek Middle SchoolGrades: 6-8Distance: 1.3 mi
- 7/10Hebron High SchoolGrades: 9-12Distance: 0.7 mi
Schools provided by the listing agent
- Elementary: Homestead
- Middle: Arbor Creek
- High: Hebron
- District: Lewisville ISD
Source: NTREIS. This data may not be complete. We recommend contacting the local school district to confirm school assignments for this home.
Get a cash offer in 3 minutes
Find out how much your home could sell for in as little as 3 minutes with a no-obligation cash offer.
Estimated market value
$605,500
Get a cash offer in 3 minutes
Find out how much your home could sell for in as little as 3 minutes with a no-obligation cash offer.
Estimated market value
$605,500
- Texas
- Denton County
- Plano
- 75093
- Hills of Prestonwood
- 3101 Prestonwood Dr
Nearby cities
Nearby neighborhoods
Nearby zip codes
Other Plano Topics
