Skip main navigation
Closed
  • $270,000

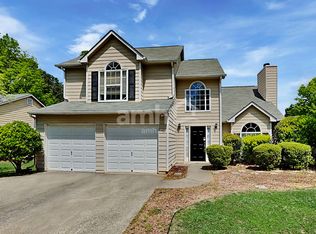
    3101 Quince Tree Way NW, Acworth, GA 30101

    3beds
    1,248sqft
    Single Family Residence
    Built in 2000
    10,454 Square Feet Lot
    $269,900 Zestimate®
    $216/sqft
    $2,109 Estimated rent

    Home value

    $269,900

    $254,000 - $286,000

    $2,109/mo

    Zestimate® history
    Loading
    Loading...

    Owner options

    List your home for rent

    $2,109/mo

    Rent Zestimate®

    Find your next renter with Zillow Rental Manager. Plus, with online applications, you can quickly screen prospective tenants – for free.

    Learn more

    $2,109/mo

    Rent Zestimate®

    Refinance and save

    $2,330/mo

    Est. payment

    Refinancing to a lower rate could help reduce your monthly payments and save thousands over the life of the loan.

    See today's rates

    $2,330/mo

    Est. payment

    Explore your selling options

    Work with a Zillow partner agent

    Leverage their expertise and Zillow's premium Showcase listings to get your home seen by more buyers.

    Get started

    List with your own agent

    Get your home in front of millions of buyers by listing it on Zillow.

    Learn how to do it

    Sell it yourself

    Take full control of how buyers see your home on Zillow by listing For Sale by Owner (FSBO).

    List your home

    What's special

    Three-bedroom corner lot homeCovered front porchAttached side garageQuarter acre level lotThree generous sized bedrooms
    Welcome to this three-bedroom corner lot home, on quarter acre level lot with covered front porch! This home offers a versatile layout, an attached side garage, and a fireplace that creates a welcoming focal point for gathering and relaxing. Kitchen has a window to allow conversation flow while entertaining and preparing to serve in the dining area alongside the kitchen! There is a bonus room which can act as a bonus bedroom, office, flex room, den, or whatever room you would like, as it is down a few short set of steps off the dining/living area and shares a hallway with the laundry room, bath and garage access. There are three generous sized bedrooms at the top of the staircase and this floorplan has maximized all the living area of this home. The property is close to the hwy, express lane, downtown Acworth, KSU, Kennestone Hospital, Barrett Pkwy with all the shopping and restaurants it has to offer. Very central to everything. This is a pool tennis community also. Photos have been virtually changed to help the appearance of the carpets. Home is being sold AS-IS.

    Zillow last checked:

    Listing updated:

    Listed by:

    Irish Dee 770-696-3564,

    Keller Williams Realty Consultants

    Bought with:

    Fernando Sandoval, 379245

    Atlanta Communities

    Source: GAMLS,MLS#: 10873974MLS Logo

    Facts & features

    Interior

    Bedrooms & bathrooms
    • Bedrooms: 3
    • Bathrooms: 3
    • Full bathrooms: 2
    • 1/2 bathrooms: 1
    Rooms
    • Room types: Bonus Room, Other
    Kitchen
    • Features: Breakfast Bar
    Heating
    • Central
    Cooling
    • Ceiling Fan(s)
    Appliances
    • Included: Dishwasher
    • Laundry: In Hall
    Features
    • Other, Tray Ceiling(s), Vaulted Ceiling(s)
    • Flooring: Carpet
    • Basement: None
    • Attic: Pull Down Stairs
    • Number of fireplaces: 1
    • Fireplace features: Gas Starter, Living Room
    • Common walls with other units/homes: No Common Walls
    Interior area
    • Total structure area: 1,248
    • Total interior livable area: 1,248 sqft
    • Finished area above ground: 1,248
    • Finished area below ground: 0

    Property

    Parking
    • Total spaces: 2
    • Parking features: Garage, Side/Rear Entrance
    • Has garage: Yes
    Features
    • Levels: Two
    • Stories: 2
    • Exterior features: Other
    • Waterfront features: No Dock Or Boathouse
    • Body of water: None
    Lot
    • Size: 10,454 Square Feet
    • Features: Corner Lot, Level
    Details
    • Parcel number: 20002804140
    • Special conditions: As Is

    Construction

    Type & style
    • Home type: SingleFamily
    • Architectural style: Country/Rustic,Traditional
    • Property subtype: Single Family Residence
    Materials
    • Other
    • Foundation: Slab
    • Roof: Composition
    Condition
    • Resale
    • New construction: No
    • Year built: 2000

    Utilities & green energy

    • Sewer: Public Sewer
    • Water: Private
    • Utilities for property: Cable Available, Electricity Available, High Speed Internet

    Community & HOA

    Community
    • Features: None
    • Security: Smoke Detector(s)
    • Subdivision: Grove Park
    HOA
    • Has HOA: Yes
    • Services included: Maintenance Grounds, Swimming, Tennis, Trash
    • HOA fee: $600 annually
    Location
    • Region: Acworth

    Financial & listing details

    • Price per square foot: $216/sqft
    • Tax assessed value: $323,170
    • Annual tax amount: $3,895
    • Date on market: 10/16/2026
    • Cumulative days on market: 6 days
    • Listing agreement: Exclusive Right To Sell
    • Listing terms: Cash,Conventional
    • Electric utility on property: Yes

    Price history

    DateEventPrice
    10/29/2026Sold$270,000-6.9%$216/sqft
    Source: GAMLS #10873974 Report a problem
    10/22/2026Pending sale$289,900$232/sqft
    Source: GAMLS #10873974 Report a problem
    10/16/2026Listed for sale$289,900+276.5%$232/sqft
    Source: FMLS GA #7851721 Report a problem
    7/5/2012Listing removed$77,000$62/sqft
    Source: Maximum One Realty #5017962 Report a problem
    5/11/2012Listed for sale$77,000-36.8%$62/sqft
    Source: Maximum One Realty #5017962 Report a problem
    6/28/2000Sold$121,900$98/sqft
    Source: Public Record Report a problem

    Public tax history

    YearProperty taxesTax assessment
    2024$3,897 +4.1%$129,268 +4.1%
    2023$3,744 +47.9%$124,164 +48.9%
    2022$2,530 $83,372
    2021$2,530 +15.8%$83,372 +15.8%
    2020$2,185 $71,988
    2019$2,185 +21%$71,988 +21%
    2018$1,806 -20%$59,512
    2017$2,258 +399.3%$59,512 +20.6%
    2016$452 -68.9%$49,352
    2015$1,454 +18.9%$49,352 +19.9%
    2014$1,223 +4.4%$41,160 +5.2%
    2013$1,172 -10.2%$39,112 -9.4%
    2012$1,305 -18%$43,184 -17.9%
    2011$1,592 +5.3%$52,604
    2010$1,512 -30.6%$52,604 -12.2%
    2009$2,178 -2.9%$59,928
    2006$2,244 +13.2%$59,928 +14.1%
    2005$1,982 +1.3%$52,528
    2004$1,956 -0.2%$52,528
    2003$1,960 -0.1%$52,528
    2002$1,963 +16.5%$52,528 +17.7%
    2001$1,685 +463%$44,628 +451%
    2000$299 $8,100
    Find assessor info on the county website

    Neighborhood: 30101

    Nearby schools

    GreatSchools rating
    Schools provided by the listing agent
    • Elementary: Bells Ferry
    • Middle: Daniell
    • High: Sprayberry

    Source: GAMLS. This data may not be complete. We recommend contacting the local school district to confirm school assignments for this home.

    Get a cash offer in 3 minutes
    Find out how much your home could sell for in as little as 3 minutes with a no-obligation cash offer.
    Estimated market value

    $269,900

    Get a cash offer in 3 minutes
    Find out how much your home could sell for in as little as 3 minutes with a no-obligation cash offer.
    Estimated market value

    $269,900