Skip main navigation
Closed
  • $345,000

    3101 Ravenshoe Dr, Las Vegas, NV 89134

    2beds
    1,220sqft
    Townhouse
    Built in 1995
    3,049 Square Feet Lot
    $345,000 Zestimate®
    $283/sqft
    $1,978 Estimated rent

    Home value

    $345,000

    $317,000 - $376,000

    $1,978/mo

    Zestimate® history
    Loading
    Loading...

    Owner options

    List your home for rent

    $1,978/mo

    Rent Zestimate®

    Find your next renter with Zillow Rental Manager. Plus, with online applications, you can quickly screen prospective tenants – for free.

    Learn more

    $1,978/mo

    Rent Zestimate®

    Refinance and save

    $2,283/mo

    Est. payment

    Refinancing to a lower rate could help reduce your monthly payments and save thousands over the life of the loan.

    See today's rates

    $2,283/mo

    Est. payment

    Explore your selling options

    Work with a Zillow partner agent

    Leverage their expertise and Zillow's premium Showcase listings to get your home seen by more buyers.

    Get started

    List with your own agent

    Get your home in front of millions of buyers by listing it on Zillow.

    Learn how to do it

    Sell it yourself

    Take full control of how buyers see your home on Zillow by listing For Sale by Owner (FSBO).

    List your home

    What's special

    Upscale matte-finish appliancesMountain viewsPrivate front courtyardCovered rear patioAbundant natural lightSpacious primary suiteVaulted ceilings
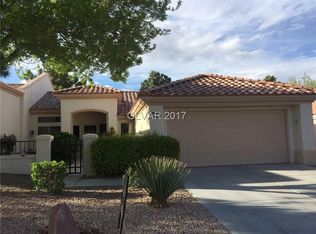
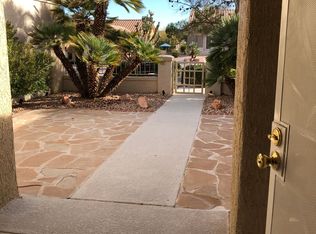
    Welcome to this bеаutіfully updatеd Auѕtin Townhome in Sun Cіty Ѕummerlin, one of Las Vegas' premier age-qualified communities. Situated on a desirable corner homesite with inviting curb appeal and mountain views, this 2-bedroom, 2-bath residence offers approximately 1,220 square feet of thoughtfully designed living space with the convenience of low-maintenance townhome living. The bright open floorplan features vaulted ceilings, abundant natural light, and seamless flow between the living room, dining area, and kitchen. The updated kitchen showcases attractive cabinetry, granite countertops, upscale matte-finish appliances, and a convenient breakfast bar ideal for everyday living and entertaining. The spacious primary suite features updated bathroom cabinetry with dual sinks and a beautifully remodeled walk-in shower, while the secondary bedroom and nearby full bath provide comfort and privacy for guests. Enjoy morning coffee in the private front courtyard and unwind with evening drinks on the covered rear patio while taking in the peaceful surroundings. Residents enjoy access to three championship golf courses, four community centers, indoor and outdoor pools, fitness centers, tennis, pickleball, bocce ball, softball, restaurants, hobby studios, walking trails, and more than 80 clubs, classes, and social activities. Additional amenities include billiards, arts and crafts studios, woodworking and ceramics facilities, live entertainment, and year-round community events. Located near the foothills of Red Rock National Conservation Area, Sun City Summerlin offers convenient access to Downtown Summerlin shopping, dining, entertainment, medical facilities, and some of the best outdoor recreation Southern Nevada has to offer. Whether you are seeking extensive recreational opportunities, exceptional amenities, or the convenience of townhome living, this exceptional property offers an outstanding opportunity within one of Las Vegas' most amenity-rich communities.

    Zillow last checked:

    Listing updated:

    Listed by:

    Michelle E. Yoon S.0055156 702-252-7400,

    Home Realty Center

    Bought with:

    Joseph Debenedetto, S.0200132

    Boeckle & Co.

    Source: LVR,MLS#: 2796725MLS LogoOriginating MLS: Greater Las Vegas Association of Realtors Inc

    Facts & features

    Interior

    Bedrooms & bathrooms
    • Bedrooms: 2
    • Bathrooms: 2
    • Full bathrooms: 1
    • 3/4 bathrooms: 1
    Primary bedroom
    • Description: Ceiling Fan,Ceiling Light,Downstairs,Walk-In Closet(s)
    • Dimensions: 14X11
    Bedroom 2
    • Description: Ceiling Fan,Ceiling Light,Closet
    • Dimensions: 12x12
    Primary bathroom
    • Description: Double Sink,Shower Only
    Dining room
    • Description: Dining Area
    • Dimensions: 11x10
    Kitchen
    • Description: Granite Countertops,Tile Flooring
    Living room
    • Description: Entry Foyer,Vaulted Ceiling
    • Dimensions: 15x13
    Heating
    • Central, Gas
    Cooling
    • Central Air, Electric
    Appliances
    • Included: Dryer, Disposal, Gas Range, Microwave, Refrigerator, Washer
    • Laundry: Gas Dryer Hookup, In Garage
    Features
    • Bedroom on Main Level, Ceiling Fan(s), Primary Downstairs, Pot Rack, Window Treatments
    • Flooring: Carpet, Ceramic Tile, Tile
    • Windows: Blinds, Double Pane Windows, Drapes
    • Has fireplace: No
    Interior area
    • Total structure area: 1,220
    • Total interior livable area: 1,220 sqft

    Property

    Parking
    • Total spaces: 2
    • Parking features: Attached, Garage, Inside Entrance, Private
    • Attached garage spaces: 2
    Features
    • Stories: 1
    • Patio & porch: Covered, Patio
    • Exterior features: Courtyard, Patio, Sprinkler/Irrigation
    • Pool features: Association, Community
    • Fencing: Partial,Stucco Wall
    • Has view: Yes
    • View description: Mountain(s)
    Lot
    • Size: 3,049 Square Feet
    • Features: Corner Lot, Drip Irrigation/Bubblers, < 1/4 Acre
    Details
    • Parcel number: 13713110030
    • Zoning description: Multi-Family
    • Horse amenities: None

    Construction

    Type & style
    • Home type: Townhouse
    • Architectural style: One Story
    • Property subtype: Townhouse
    • Attached to another structure: Yes
    Materials
    • Roof: Tile
    Condition
    • Excellent,Resale
    • Year built: 1995
    Details
    • Builder model: Austin

    Utilities & green energy

    • Electric: Photovoltaics None
    • Sewer: Public Sewer
    • Water: Public
    • Utilities for property: Underground Utilities
    Green energy
    • Energy efficient items: Windows

    Community & HOA

    Community
    • Features: Pool
    • Senior community: Yes
    • Subdivision: Sun City Las Vegas
    HOA
    • Has HOA: Yes
    • Amenities included: Business Center, Clubhouse, Dog Park, Fitness Center, Golf Course, Indoor Pool, Jogging Path, Media Room, Pickleball, Park, Pool, Spa/Hot Tub, Security
    • Services included: Association Management, Security
    • HOA fee: $231 monthly
    • HOA name: Sun City Summerlin
    • HOA phone: 702-966-1401
    • Second HOA fee: $185 monthly
    Location
    • Region: Las Vegas

    Financial & listing details

    • Price per square foot: $283/sqft
    • Tax assessed value: $226,863
    • Annual tax amount: $1,926
    • Date on market: 7/2/2026
    • Listing agreement: Exclusive Right To Sell
    • Listing terms: Cash,Conventional,FHA,VA Loan
    • Ownership: Townhouse

    Price history

    DateEventPrice
    8/18/2026Sold$345,000-1.4%$283/sqft
    Source: LVR #2796725 Report a problem
    7/27/2026Pending sale$349,900$287/sqft
    Source: LVR #2796725 Report a problem
    7/2/2026Listed for sale$349,900+86.1%$287/sqft
    Source: LVR #2796725 Report a problem
    1/13/2017Sold$188,000-0.5%$154/sqft
    Source: LVR #1833187 Report a problem
    12/26/2016Pending sale$188,888$155/sqft
    Source: Award Realty #1833187 Report a problem
    12/17/2016Listed for sale$188,888$155/sqft
    Source: Award Realty #1833187 Report a problem
    11/9/2016Listing removed$188,888$155/sqft
    Source: Award Realty #1833187 Report a problem
    10/26/2016Price change$188,888-9.6%$155/sqft
    Source: Award Realty #1833187 Report a problem
    9/13/2016Price change$208,888-0.5%$171/sqft
    Source: Award Realty #1833187 Report a problem
    4/6/2016Listed for sale$210,000-17%$172/sqft
    Source: RX Realty #1621414 Report a problem
    9/29/2005Sold$253,000+96.1%$207/sqft
    Source: Public Record Report a problem
    8/31/1994Sold$129,000$106/sqft
    Source: Public Record Report a problem

    Public tax history

    YearProperty taxesTax assessment
    2026$1,929 +3%$79,402 -2.7%
    2025$1,872 +3%$81,616 +13.4%
    2024$1,818 -1.8%$71,945 +10.7%
    2023$1,851 +8%$64,966 +15.7%
    2022$1,714 +7.7%$56,167 -2.1%
    2021$1,591 +6.7%$57,396 +4.8%
    2020$1,491 +4.8%$54,789 +7%
    2019$1,423 +6.9%$51,203
    2018$1,331 $51,203 +9.1%
    2017$1,331 $46,943 +3.7%
    2016$1,331 +0.3%$45,253 +6.2%
    2015$1,327 +3%$42,602 +6%
    2014$1,288 $40,208
    2013-- $40,208 +11.2%
    2012-- $36,160 -12.6%
    2011-- $41,354 -4.2%
    2010-- $43,159 -13.4%
    2009-- $49,824
    2008-- $49,824 -34.2%
    2007-- $75,681 +0.7%
    2006-- $75,152 +23.2%
    2005-- $60,995 +26.4%
    2004-- $48,255 +7%
    2003-- $45,080 +8%
    2002-- $41,760 +3.2%
    2001-- $40,450
    Find assessor info on the county website

    Neighborhood: Sun City Summerlin

    Nearby schools

    GreatSchools rating
    Schools provided by the listing agent
    • Elementary: Lummis, William,Lummis, William
    • Middle: Becker
    • High: Palo Verde

    Source: LVR. This data may not be complete. We recommend contacting the local school district to confirm school assignments for this home.

    Get a cash offer in 3 minutes
    Find out how much your home could sell for in as little as 3 minutes with a no-obligation cash offer.
    Estimated market value
    $345,000
    Get a cash offer in 3 minutes
    Find out how much your home could sell for in as little as 3 minutes with a no-obligation cash offer.
    Estimated market value
    $345,000