Skip main navigation
Off market
  • $577,200

    3101 Renee Dr, Kodak, TN 37764

    4beds
    2,877sqft
    SingleFamily
    Built in 2001
    0.67 Acres Lot
    $577,200 Zestimate®
    $201/sqft
    $2,991 Estimated rent

    Home value

    $577,200

    $543,000 - $612,000

    $2,991/mo

    Zestimate® history
    Loading
    Loading...

    Owner options

    List your home for rent

    $2,991/mo

    Rent Zestimate®

    Find your next renter with Zillow Rental Manager. Plus, with online applications, you can quickly screen prospective tenants – for free.

    Learn more

    $2,991/mo

    Rent Zestimate®

    Refinance and save

    $3,252/mo

    Est. payment

    Refinancing to a lower rate could help reduce your monthly payments and save thousands over the life of the loan.

    See today's rates

    $3,252/mo

    Est. payment

    Explore your selling options

    Work with a Zillow partner agent

    Leverage their expertise and Zillow's premium Showcase listings to get your home seen by more buyers.

    Get started

    List with your own agent

    Get your home in front of millions of buyers by listing it on Zillow.

    Learn how to do it

    Sell it yourself

    Take full control of how buyers see your home on Zillow by listing For Sale by Owner (FSBO).

    List your home

    What's special

    Lovely, 4 bedroom, 3 Bath home with split floor plan. Private master bedroom has nice walk-in closet and large master bath with jetted tub and large separate shower. The large eat-in kitchen has been recently remodeled with designed tile floors, new countertops, new dishwasher and microwave oven, and new island. A large foyer opens to the large dining room and a sitting room. The family room features a corner gas fireplace with a thermostat controlled fan. Off the family room is a hall leading to the other two bedrooms with walk-in closets and a large bath. The floors have hardwood, tile, and carpeting. The extra large basement is partially finished with a (1) bedroom apartment with bath and small kitchen. The unfinished basement is a large shop/garage area with a built-in storage room. The 50 gallon hot water tank which has recently been replaced. The house has a full-house water treatment system and also has a reverse osmosis drinking water filtration system. The Outside is maintenance free all brick construction. The roof and gutters were all replaced in 2011. This is a great home in a great and convenient neighborhood. Call Carol at 865-382-6133 or 865 387-6099 to make an appointment to see it.

    This property is off market, which means it's not currently listed for sale or rent on Zillow. This may be different from what's available on other websites or public sources.
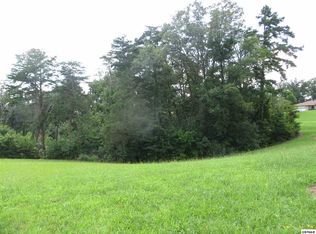
    Facts & features

    Interior

    Bedrooms & bathrooms
    • Bedrooms: 4
    • Bathrooms: 3
    • Full bathrooms: 3
    Heating
    • Forced air, Heat pump, Electric, Gas
    Cooling
    • Central
    Appliances
    • Included: Dishwasher, Dryer, Garbage disposal, Microwave, Range / Oven, Refrigerator, Trash compactor, Washer
    Features
    • W/D Connection, Formal Dining, Wood Floors, Ceiling Fan(s), Window Treatment, Walk-In Closet, Cathedral Ceiling, Great Room, Whirlpool, Garage Door Opener, In-Law Quarters, High Speed Internet, Solid Surface Counter Top
    • Flooring: Tile, Carpet, Hardwood
    • Basement: Partially finished
    • Attic: Access Only, Pull Down Stairs
    • Has fireplace: Yes
    Interior area
    • Total interior livable area: 2,877 sqft

    Property

    Parking
    • Parking features: Garage - Attached, Off-street
    Features
    • Exterior features: Brick
    Lot
    • Size: 0.67 Acres
    Details
    • Parcel number: 013BA01000000
    • Zoning: Residential

    Construction

    Type & style
    • Home type: SingleFamily
    Materials
    • Foundation: Footing
    • Roof: Shake / Shingle
    Condition
    • Year built: 2001

    Utilities & green energy

    • Sewer: Septic, Septic Permit on File

    Community & neighborhood

    Location
    • Region: Kodak

    HOA & financial

    HOA
    • Has HOA: Yes
    • HOA fee: $3 monthly

    Other

    Other facts
    • Construction Type: Site Built
    • Zoning: Residential
    • Zoning Entity: Sevier County
    • INTERIOR FEATURES: W/D Connection, Formal Dining, Wood Floors, Ceiling Fan(s), Window Treatment, Walk-In Closet, Cathedral Ceiling, Great Room, Whirlpool, Garage Door Opener, In-Law Quarters, High Speed Internet, Solid Surface Counter Top
    • SEWER: Septic, Septic Permit on File
    • WATER: Utility
    • Occupancy: Permanent Residence
    • ACCESS: Paved Road, County Road
    • STYLE: Country, Colonial
    • COOLING: Central Electric
    • EXTERIOR FEATURES: Level Lot, Deck, Gutters, Surfaced Drive, Double Window, Patio, Private Yard
    • HEATING: Central
    • ROOF: Composition Shingles
    • BASEMENT: Full, Walkout, Outside Entrance
    • FOUNDATION: Basement
    • APPLIANCES: Electric Range, Refrigerator, Self Clean Oven, Dishwasher, Smoke Detector, Garbage Disposal, Microwave/Range Hood Comb, Double Oven, Compactor
    • MISCELLANEOUS: Cable TV, Broadband Internet Avail, Workshop, Mountain View
    • FIREPLACE: 1, Gas Log, Blower
    • NUMBER OF STORIES: Two
    • ATTIC: Access Only, Pull Down Stairs
    • CONSTRUCTION: Brick
    • SCHOOL BUS SERVICE: North View Elem K-4, North View Middle 5-8, Northview Academy(7-10)

    Price history

    DateEventPrice
    9/29/2017Sold$327,000-2.4%$114/sqft
    Source: GSMAR, GSMMLS #210941 Report a problem
    9/13/2017Pending sale$334,900$116/sqft
    Source: EAST TENNESSEE REALTY GROUP, LLC #210941 Report a problem
    8/19/2017Price change$334,900-1.5%$116/sqft
    Source: EAST TENNESSEE REALTY GROUP, LLC #210941 Report a problem
    7/13/2017Price change$339,900+1.5%$118/sqft
    Source: EAST TENNESSEE REALTY GROUP, LLC #210941 Report a problem
    4/9/2017Listed for sale$335,000-1.4%$116/sqft
    Source: Owner Report a problem
    10/1/2015Listing removed$339,900$118/sqft
    Source: RE/MAX Preferred Properties, Inc #192405 Report a problem
    6/17/2015Listed for sale$339,900$118/sqft
    Source: RE/MAX Preferred Properties, Inc #192405 Report a problem
    6/13/2015Pending sale$339,900$118/sqft
    Source: RE/MAX Preferred Properties, Inc #192405 Report a problem
    6/3/2015Listed for sale$339,900$118/sqft
    Source: RE/MAX Preferred Properties, Inc #192405 Report a problem
    5/26/2015Pending sale$339,900$118/sqft
    Source: RE/MAX Preferred Properties, Inc #192405 Report a problem
    11/15/2014Price change$339,900-2.9%$118/sqft
    Source: RE/MAX Preferred Properties #192405 Report a problem
    9/10/2014Listed for sale$350,000+37.3%$122/sqft
    Source: Owner Report a problem
    12/10/2003Sold$255,000+218.8%$89/sqft
    Source: Public Record Report a problem
    12/20/2000Sold$80,000$28/sqft
    Source: Public Record Report a problem

    Public tax history

    YearProperty taxesTax assessment
    2025$1,337 $90,325
    2024$1,337 $90,325
    2023$1,337 $90,325
    2022$1,337 $90,325
    2021-- $90,325 +28.4%
    2020$1,309 $70,350
    2019$1,309 $70,350
    2018$1,309 0%$70,350
    2017$1,309 $70,350
    2016$1,309 $70,350 -3.5%
    2015-- $72,875 +0%
    2014$1,188 $72,870
    2013$1,188 $72,870
    2012$1,188 $72,870
    2011$1,188 $72,870
    2010-- $72,870 +2.8%
    2009$1,092 $70,893
    2008$1,092 $70,893
    2007$1,092 +14.9%$70,893
    2006$950 -19.3%$70,893
    2005$1,177 +28.5%$70,893 +28.5%
    2004$916 +14.5%$55,167
    2002$800 $55,167 +0.9%
    2001-- $54,653 +56.2%
    2000-- $35,000

    Find assessor info on the county website

    Neighborhood: 37764

    Nearby schools

    GreatSchools rating
    Get a cash offer in 3 minutes
    Find out how much your home could sell for in as little as 3 minutes with a no-obligation cash offer.
    Estimated market value
    $577,200
    Get a cash offer in 3 minutes
    Find out how much your home could sell for in as little as 3 minutes with a no-obligation cash offer.
    Estimated market value
    $577,200