Skip main navigation
Sold for $267,000
  • $267,000

    3101 Richmond Henrico Tpke, Richmond, VA 23222

    3beds
    1,180sqft
    Single Family Residence
    Built in 1968
    7,535 Square Feet Lot
    $287,900 Zestimate®
    $226/sqft
    $1,871 Estimated rent

    Home value

    $287,900

    $274,000 - $302,000

    $1,871/mo

    Zestimate® history
    Loading
    Loading...

    Owner options

    List your home for rent

    $1,871/mo

    Rent Zestimate®

    Find your next renter with Zillow Rental Manager. Plus, with online applications, you can quickly screen prospective tenants – for free.

    Learn more

    $1,871/mo

    Rent Zestimate®

    Refinance and save

    $1,669/mo

    Est. payment

    Refinancing to a lower rate could help reduce your monthly payments and save thousands over the life of the loan.

    See today's rates

    $1,669/mo

    Est. payment

    Explore your selling options

    Work with a Zillow partner agent

    Leverage their expertise and Zillow's premium Showcase listings to get your home seen by more buyers.

    Get started

    List with your own agent

    Get your home in front of millions of buyers by listing it on Zillow.

    Learn how to do it

    Sell it yourself

    Take full control of how buyers see your home on Zillow by listing For Sale by Owner (FSBO).

    List your home

    What's special

    New windowsBig flex spaceBeautiful hardwood floorsLaundry room
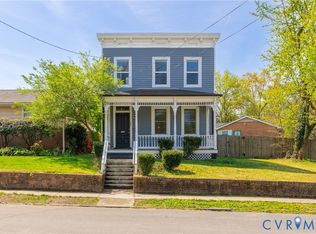
    Discover the perfect blend of timeless charm and contemporary convenience in this stunning brick ranch home. Step inside to be greeted by beautiful hardwood floors that seamlessly flow through three spacious bedrooms. With 1.5 baths, including a luxurious full bathroom, this home offers both style and practicality. The laundry room adds a touch of efficiency, while the big flex space beckons endless possibilities - whether it's a home office, playroom, or gym. Extend your living space to the outdoors with a delightful screened-in porch, where you can savor the tranquility of nature. Welcome to a home where every detail reflects comfort and sophistication. All new windows and New AC unit!

    Zillow last checked:

    Listing updated:

    Listed by:

    Shannon Hertz lizmoore@lizmoore.com,

    Liz Moore & Associates

    Bought with:

    Lizzy Hogg, 0225199105

    ERA Woody Hogg & Assoc

    Source: CVRMLS,MLS#: 2327423MLS LogoOriginating MLS: Central Virginia Regional MLS

    Facts & features

    Interior

    Bedrooms & bathrooms
    • Bedrooms: 3
    • Bathrooms: 2
    • Full bathrooms: 1
    • 1/2 bathrooms: 1
    Primary bedroom
    • Description: Hardwood flooring
    • Level: First
    • Dimensions: 0 x 0
    Bedroom 2
    • Description: Hardwood flooring
    • Level: First
    • Dimensions: 0 x 0
    Bedroom 3
    • Description: Hardwood flooring
    • Level: First
    • Dimensions: 0 x 0
    Additional room
    • Description: Screened porch
    • Level: First
    • Dimensions: 0 x 0
    Other
    • Description: Tub & Shower
    • Level: First
    Half bath
    • Level: First
    Kitchen
    • Description: Hardwood flooring
    • Level: First
    • Dimensions: 0 x 0
    Laundry
    • Level: First
    • Dimensions: 0 x 0
    Living room
    • Description: Hardwood flooring
    • Level: First
    • Dimensions: 0 x 0
    Heating
    • Electric
    Cooling
    • Central Air
    Appliances
    • Included: Electric Water Heater
    Features
    • Bedroom on Main Level, Eat-in Kitchen
    • Flooring: Laminate, Wood
    • Basement: Crawl Space
    • Attic: Pull Down Stairs
    • Has fireplace: No
    Interior area
    • Total interior livable area: 1,180 sqft
    • Finished area above ground: 1,180

    Property

    Parking
    • Parking features: Driveway, No Garage, Off Street, Oversized, Unpaved
    • Has uncovered spaces: Yes
    Features
    • Levels: One
    • Stories: 1
    • Patio & porch: Rear Porch, Front Porch, Screened
    • Exterior features: Unpaved Driveway
    • Pool features: None
    • Fencing: None
    Lot
    • Size: 7,535 Square Feet
    Details
    • Parcel number: N0001046002
    • Zoning description: R-5

    Construction

    Type & style
    • Home type: SingleFamily
    • Architectural style: Ranch
    • Property subtype: Single Family Residence
    Materials
    • Brick, Drywall, Frame
    • Roof: Composition,Shingle
    Condition
    • Resale
    • New construction: No
    • Year built: 1968

    Utilities & green energy

    • Sewer: Public Sewer
    • Water: Public

    Community & HOA

    Community
    • Subdivision: Highland Terrace Annex
    Location
    • Region: Richmond

    Financial & listing details

    • Price per square foot: $226/sqft
    • Tax assessed value: $153,000
    • Annual tax amount: $1,836
    • Date on market: 12/27/2025
    • Ownership: Individuals
    • Ownership type: Sole Proprietor

    Price history

    DateEventPrice
    1/19/2024Sold$267,000-6.3%$226/sqft
    Source: CVRMLS #2327423 Report a problem
    12/13/2023Pending sale$284,950$241/sqft
    Source: CVRMLS #2327423 Report a problem
    11/27/2023Price change$284,950-1.7%$241/sqft
    Source: CVRMLS #2327423 Report a problem
    11/17/2023Listed for sale$289,950+56.7%$246/sqft
    Source: CVRMLS #2327423 Report a problem
    10/3/2023Sold$185,000-4.4%$157/sqft
    Source: CVRMLS #2311439 Report a problem
    9/8/2023Pending sale$193,500$164/sqft
    Source: CVRMLS #2311439 Report a problem
    9/6/2023Price change$193,500-11.5%$164/sqft
    Source: CVRMLS #2311439 Report a problem
    7/11/2023Price change$218,750-2.9%$185/sqft
    Source: CVRMLS #2311439 Report a problem
    6/6/2023Listed for sale$225,359$191/sqft
    Source: CVRMLS #2311439 Report a problem
    5/30/2023Pending sale$225,359$191/sqft
    Source: CVRMLS #2311439 Report a problem
    5/25/2023Listed for sale$225,359$191/sqft
    Source: CVRMLS #2311439 Report a problem
    5/19/2023Pending sale$225,359$191/sqft
    Source: CVRMLS #2311439 Report a problem
    5/11/2023Listed for sale$225,359$191/sqft
    Source: CVRMLS #2311439 Report a problem

    Public tax history

    YearProperty taxesTax assessment
    2025$2,868 +3.5%$239,000 +3.5%
    2024$2,772 +51%$231,000 +51%
    2023$1,836 $153,000
    2022$1,836 +41.7%$153,000 +41.7%
    2021$1,296 +3.8%$108,000 +3.8%
    2020$1,248 +16.9%$104,000 +16.9%
    2019$1,068 +6%$89,000 +6%
    2018$1,008 $84,000
    2017$1,008 $84,000
    2016$1,008 $84,000
    2015$1,008 $84,000
    2014$1,008 $84,000
    2013-- $84,000
    2012-- $84,000 -6.7%
    2011-- $90,000
    2010-- $90,000 -15.7%
    2009-- $106,800 +5.7%
    2008-- $101,000 +2%
    2007-- $99,000 +9.5%
    2006-- $90,400 +28.8%
    2005-- $70,200 +30.2%
    2003-- $53,900 +3.1%
    2002-- $52,300 -9%
    2001$822 $57,500
    Find assessor info on the county website

    Neighborhood: Highland Terrace

    Nearby schools

    GreatSchools rating
    Schools provided by the listing agent
    • Elementary: Barack Obama
    • Middle: Henderson
    • High: John Marshall

    Source: CVRMLS. This data may not be complete. We recommend contacting the local school district to confirm school assignments for this home.

    Get a cash offer in 3 minutes
    Find out how much your home could sell for in as little as 3 minutes with a no-obligation cash offer.
    Estimated market value
    $287,900
    Get a cash offer in 3 minutes
    Find out how much your home could sell for in as little as 3 minutes with a no-obligation cash offer.
    Estimated market value
    $287,900