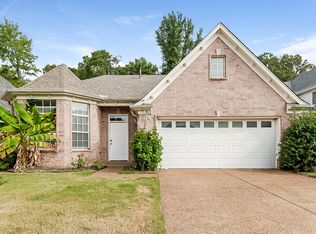
4 Bed / 2 Bath Modern Home / Pet-Friendly /Detached Garage / Vouchers Accepted / Available Now!
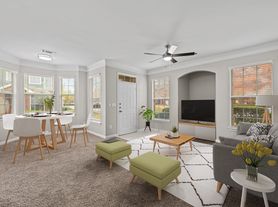
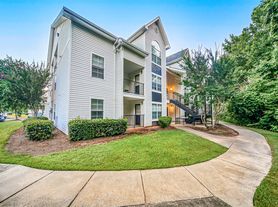
Spacious townhome featuring essential amenities and comfortable living space.
- Washer/Dryer Hookups
- Central Forced Air
- Electric Range and Dishwasher
- Microwave and Garbage Disposal
- Patio and Ceiling Fan(s)
- Wood Plank Floors with Carpet in Select Areas
- Large Closets for Ample Storage
- Detached Garage
Conveniently located in a vibrant area offering easy access to local dining, parks, and public transportation.
Housing Vouchers: Accepted
Lease terms of 12-17 months available.
Pets: Yes to dogs and cats.
Residents are responsible for all other utilities.
LISTING PHOTOS SHOWS STAGED FURNITURE; NO FURNITURE INCLUDED IN LEASE
Application; administration and additional fees may apply.
Pet fees and pet rent may apply.
All residents will be enrolled in the Resident Benefits Package (RBP) and the Building Protection Plan, which includes credit building, HVAC air filter delivery (for applicable properties), utility setup assistance at move-in, on-demand pest control, and much more! Contact your leasing agent for more information. A security deposit will be required before signing a lease.
The first person to pay the deposit and fees will have the opportunity to move forward with a lease. You must be approved to pay the deposit and fees.
Beware of scammers! Evernest will never request you to pay with Cash App, Zelle, Facebook, or any third party money transfer system. This property allows self guided viewing without an appointment. Contact for details.
Townhouse for rent
Townhouse
Available now
Cats, dogs OK
Air conditioner, central air
Hookups laundry
Garage parking
Forced air
What's special
Detached garageSpacious townhomeElectric range and dishwasherMicrowave and garbage disposalCentral forced air
- 69 days |
- -- |
- -- |
Zillow last checked:
Listing updated:
Travel times

Let’s turn your rent into credit progress
Build credit history with every on-time payment and get credit for the payment you’re already making.
Facts & features
Interior
Bedrooms & bathrooms
- Bedrooms: 4
- Bathrooms: 3
- Full bathrooms: 2
- 1/2 bathrooms: 1
Heating
- Forced Air
Cooling
- Air Conditioner, Central Air
Appliances
- Included: Dishwasher, Garbage Disposal, Microwave Oven
- Laundry: Hookups
Interior area
- Total interior livable area: 2,024 sqft
Property
Parking
- Parking features: Detached, Garage, On Street
- Has garage: Yes
- Details: Contact manager
Features
- Patio & porch: Patio
- Exterior features: Large Closets
Details
- Additional structures: Garage(s)
Construction
Type & style
- Home type: Townhouse
- Property subtype: Townhouse
Building
Management
- Pets allowed: Yes
Community & HOA
Location
- Region: Arlington
Financial & listing details
- Lease term: Contact For Details
Price history
| Date | Event | Price |
|---|---|---|
| 9/28/2026 | Price change | $1,675-2.9%$1/sqft |
Source: Zillow Rentals Report a problem | ||
| 9/11/2026 | Price change | $1,725-1.1%$1/sqft |
Source: Zillow Rentals Report a problem | ||
| 8/25/2026 | Price change | $1,745-4.4%$1/sqft |
Source: Zillow Rentals Report a problem | ||
| 8/11/2026 | Price change | $1,825-3.7%$1/sqft |
Source: Zillow Rentals Report a problem | ||
| 7/28/2026 | Listed for rent | $1,895$1/sqft |
Source: Zillow Rentals Report a problem | ||
| 7/27/2023 | Listing removed | -- |
Source: Owner Report a problem | ||
| 4/28/2023 | Pending sale | $194,500$96/sqft |
Source: Owner Report a problem | ||
| 4/22/2023 | Listed for sale | $194,500+45.1%$96/sqft |
Source: Owner Report a problem | ||
| 6/16/2020 | Sold | $134,000-4.3%$66/sqft |
Source:  MAAR #10076809 Report a problem MAAR #10076809 Report a problem | ||
| 5/20/2020 | Pending sale | $140,000$69/sqft |
Source: RE/MAX ON POINT #10076809 Report a problem | ||
| 5/19/2020 | Listed for sale | $140,000+29%$69/sqft |
Source: RE/MAX ON POINT #10076809 Report a problem | ||
| 6/13/2019 | Sold | $108,500$54/sqft |
Source: MAAR #10034647 Report a problem | ||