Welcome to this charming, newer brick home that offers the perfect blend of convenience, comfort, and style! Located just minutes from Texoma Medical Center, this home is ideal for healthcare professionals or anyone working nearby. With no HOA, PID, or MUD fees, you can enjoy a worry-free lifestyle while being close to everything you need.
This spacious home features a bright, open layout with an abundance of natural light that floods every room. The heart of the home is the inviting kitchen, equipped with stunning granite countertops, perfect for both cooking and entertaining. The seamless flow between the kitchen, dining, and living areas creates a warm and welcoming atmosphere, ideal for family gatherings or quiet evenings at home.
The master suite is a true retreat, offering a luxurious garden tub, separate shower, and double vanity, creating the perfect spa-like experience. The guest bathroom is thoughtfully designed with a separate area for the shower and toilet, ensuring privacy and convenience for visitors.
Outside, you'll find a large, fenced backyard on a desirable corner lot, offering plenty of space for pets, play, or outdoor gatherings. The screened-in back porch is a peaceful spot to relax and enjoy the view of the lovely wooded area that backs up to the property. Mature trees provide shade and a beautiful backdrop, making this a perfect outdoor oasis.
This one-owner home has been well-maintained and is move-in ready. Located near excellent restaurants, shops, and amenities, it offers both the tranquility of a private retreat and the convenience of city living. Whether you're looking to unwind in the backyard or take a short drive to work, this home checks all the boxes. Don't miss the opportunity to make it yours! Contact your local REALTOR to schedule your showing today.
For sale
$314,900
3101 S College Blvd, Denison, TX 75020
3beds
1,747sqft
Single Family Residence
Built in 2020
0.29 Acres Lot
$311,000 Zestimate®
$180/sqft
$-- HOA
What's special
Newer brick homeAbundance of natural lightStunning granite countertopsInviting kitchenWarm and welcoming atmosphereDesirable corner lotLarge fenced backyard
- 203 days
- 160
- 9
Zillow last checked:
Listing updated:
Listed by:
Nev Hewitt-Patterson 0686996 903-200-5550,
RE/MAX Signature Properties 903-200-5550
Source: NTREIS,MLS#: 21180867
Facts & features
Interior
Bedrooms & bathrooms
- Bedrooms: 3
- Bathrooms: 2
- Full bathrooms: 2
Primary bedroom
- Features: Built-in Features, Dual Sinks, En Suite Bathroom, Granite Counters, Garden Tub/Roman Tub, Linen Closet, Stone Counters, Sink, Walk-In Closet(s)
- Level: First
- Dimensions: 15 x 13
Bedroom
- Level: First
- Dimensions: 12 x 10
Bedroom
- Level: First
- Dimensions: 11 x 11
Dining room
- Level: First
- Dimensions: 11 x 11
Living room
- Level: First
- Dimensions: 17 x 16
Heating
- Central, Electric
Cooling
- Central Air, Ceiling Fan(s)
Appliances
- Included: Dishwasher, Electric Range, Electric Water Heater, Disposal
Features
- Built-in Features, Chandelier, Decorative/Designer Lighting Fixtures, Double Vanity, Eat-in Kitchen, High Speed Internet, Cable TV, Walk-In Closet(s), Wired for Sound
- Flooring: Carpet, Luxury Vinyl Plank
- Has basement: No
- Has fireplace: No
Interior area
- Total interior livable area: 1,747 sqft
Video & virtual tour
Property
Parking
- Total spaces: 2
- Parking features: Driveway, Garage Faces Front, Garage, Garage Door Opener
- Attached garage spaces: 2
Features
- Levels: One
- Stories: 1
- Patio & porch: Covered
- Exterior features: Lighting
- Pool features: None
- Fencing: Chain Link
- Waterfront features: Boat Dock/Slip
Lot
- Size: 0.29 Acres
- Dimensions: 198 x 62
- Features: Back Yard, Lawn, Landscaped, Few Trees
Details
- Parcel number: 226314
Construction
Type & style
- Home type: SingleFamily
- Architectural style: Detached
- Property subtype: Single Family Residence
- Attached to another structure: Yes
Materials
- Brick
- Foundation: Slab
- Roof: Composition
Condition
- Year built: 2020
Utilities & green energy
- Sewer: Public Sewer
- Water: Public
- Utilities for property: Electricity Connected, Phone Available, Sewer Available, Separate Meters, Water Available, Cable Available
Community & HOA
Community
- Features: Curbs
- Security: Smoke Detector(s)
- Subdivision: College Creek Estates Ph 1
HOA
- Has HOA: No
Location
- Region: Denison
Financial & listing details
- Price per square foot: $180/sqft
- Tax assessed value: $332,529
- Annual tax amount: $7,208
- Date on market: 2/15/2026
- Cumulative days on market: 203 days
- Listing terms: Cash,Conventional,FHA,VA Loan
Estimated market value
$311,000
$295,000 - $327,000
$1,846/mo
Price history
| Date | Event | Price |
|---|---|---|
| 8/10/2026 | Listed for rent | $1,950$1/sqft |
Source: Zillow Rentals Report a problem | ||
| 6/2/2026 | Price change | $314,900-4.3%$180/sqft |
Source: NTREIS #21180867 Report a problem | ||
| 2/15/2026 | Listed for sale | $329,000$188/sqft |
Source: NTREIS #21180867 Report a problem | ||
| 1/8/2026 | Listing removed | $329,000$188/sqft |
Source: NTREIS #20888977 Report a problem | ||
| 8/30/2025 | Price change | $329,000-2.9%$188/sqft |
Source: NTREIS #20888977 Report a problem | ||
| 4/2/2025 | Listed for sale | $339,000$194/sqft |
Source: NTREIS #20888977 Report a problem | ||
| 12/2/2024 | Listing removed | $339,000$194/sqft |
Source: NTREIS #20647183 Report a problem | ||
| 8/8/2024 | Price change | $339,000-1.5%$194/sqft |
Source: NTREIS #20647183 Report a problem | ||
| 6/15/2024 | Listed for sale | $344,000-1.4%$197/sqft |
Source: NTREIS #20647183 Report a problem | ||
| 3/1/2024 | Listing removed | -- |
Source: NTREIS #20417462 Report a problem | ||
| 8/31/2023 | Listed for sale | $349,000+39.9%$200/sqft |
Source: NTREIS #20417462 Report a problem | ||
| 2/18/2021 | Sold | -- |
Source: Agent Provided Report a problem | ||
| 2/1/2021 | Pending sale | $249,500$143/sqft |
Source: NTREIS #14488592 Report a problem | ||
| 1/18/2021 | Listed for sale | $249,500$143/sqft |
Source: NTREIS #14488592 Report a problem | ||
Public tax history
| Year | Property taxes | Tax assessment |
|---|---|---|
| 2025 | $2,993 -25.8% | $332,529 +1.5% |
| 2024 | $4,033 -0.1% | $327,500 +8% |
| 2023 | $4,037 -24.3% | $303,356 +10% |
| 2022 | $5,335 +1035.9% | $275,778 +10% |
| 2021 | $470 | $250,707 +1246.4% |
| 2020 | -- | $18,621 |
| 2019 | $491 +32.1% | $18,621 +42.9% |
| 2018 | $372 -1.8% | $13,034 -2.8% |
| 2017 | $379 | $13,407 |
| 2016 | $379 0% | $13,407 |
| 2015 | $379 | $13,407 |
| 2014 | $379 | $13,407 |
| 2013 | -- | $13,407 |
| 2012 | -- | $13,407 |
| 2011 | -- | $13,407 |
| 2010 | -- | $13,407 -8.8% |
| 2009 | -- | $14,702 |
| 2008 | -- | $14,702 |
| 2007 | -- | $14,702 +61.3% |
| 2006 | -- | $9,115 -15.1% |
| 2005 | -- | $10,732 +12.3% |
| 2004 | -- | $9,556 |
Find assessor info on the county website
Monthly payment
Est. payment
Payment breakdown
Explore the cost of this home by adjusting the details. Changes won't be saved.Climate risks
Neighborhood: 75020
Nearby schools
Schools provided by the listing agent
- Elementary: Hyde Park
- Middle: Henry Scott,Mcdaniel
- High: Denison
- District: Denison ISD
Source: NTREIS. This data may not be complete. We recommend contacting the local school district to confirm school assignments for this home.

Similar homes
- $274,5003 bd2 ba1.6k sqft938 Amsden St, Denison, TX 75020For Sale
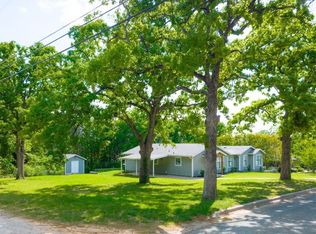 MLS ID #21226418, Carol Layman. NTREIS
 - $340,0003 bd2 ba1.9k sqft3020 W Loy Lake Rd, Denison, TX 75020For Sale
 MLS ID #21343098, Brandi Robinson. NTREIS
 - $299,0003 bd3 ba2.6k sqft908 W Heron St, Denison, TX 75020For Sale
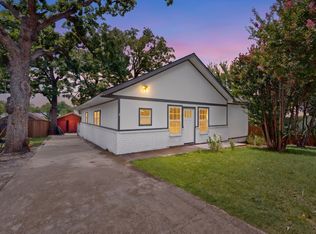 MLS ID #21323194, Joel Ramirez. NTREIS
 - $284,9993 bd2 ba1.5k sqft3916 Oak Creek Cir, Denison, TX 75020For Sale
 MLS ID #21311432, Bailey Frasier. NTREIS
