Skip main navigation
Sold for $190,000
  • Listed by: Keller Williams Legacy • Heidi Martinez-Hernandez • 949-734-6581
    Bought with: Keller Williams Legacy
    $190,000

    3101 S Fairview St Space 6, Santa Ana, CA 92704

    3beds
    1,180sqft
    Manufactured Home
    Built in 1997
    -- sqft lot
    $204,300 Zestimate®
    $161/sqft
    $-- Estimated rent

    Home value

    $204,300

    $184,000 - $227,000

    Not available

    Zestimate® history
    Loading
    Loading...

    Owner options

    List your home for rent

    Find your next renter with Zillow Rental Manager. Plus, with online applications, you can quickly screen prospective tenants – for free.

    Learn more
    Refinance and save

    $1,260/mo

    Est. payment

    Refinancing to a lower rate could help reduce your monthly payments and save thousands over the life of the loan.

    See today's rates

    $1,260/mo

    Est. payment

    Explore your selling options

    Work with a Zillow partner agent

    Leverage their expertise and Zillow's premium Showcase listings to get your home seen by more buyers.

    Get started

    List with your own agent

    Get your home in front of millions of buyers by listing it on Zillow.

    Learn how to do it

    Sell it yourself

    Take full control of how buyers see your home on Zillow by listing For Sale by Owner (FSBO).

    List your home

    What's special

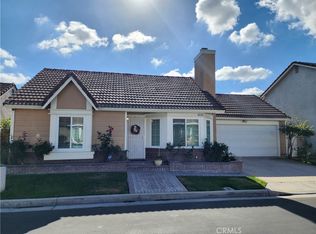
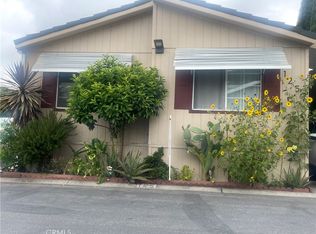
    Welcome to your dream home nestled in a serene cul-de-sac, just moments away from the vibrant South Coast Plaza, renowned restaurants, entertainment venues, and premier shopping malls. This meticulously crafted residence offers the perfect blend of comfort, style, and convenience. Step inside to discover an inviting open floor plan adorned with remodeled kitchen flooring, seamlessly connecting the spacious living area, dining room, and kitchen. The heart of this home boasts a chef's delight with its modern kitchen featuring sleek countertops, stainless steel appliances, and ample cabinetry, creating an ideal space for culinary adventures and entertaining guests. Indulge in relaxation and privacy with three bedrooms strategically positioned for optimal comfort. The master bedroom, situated on the opposite side of the other rooms, offers a tranquil retreat with its ensuite bathroom and generous closet space. Beyond the interiors, venture outside to your own private oasis, where a sprawling backyard awaits. Perfect for gatherings and outdoor festivities, this entertainment space beckons with lush greenery and ample room for al fresco dining, lounging, and recreation! Convenience meets luxury with the inclusion of a dedicated laundry room, ensuring chores are a breeze. Whether you're hosting a soirée or enjoying a quiet evening at home, this residence caters to your every need. With a carport offering parking for 3 vehicles, and access to a clubhouse with a swimming pool, convenience and comfort at your fingertips. Experience the epitome of Southern California living in this idyllic abode, where modern amenities meet unparalleled location. Don't miss the opportunity to make this your forever home!

    Zillow last checked:

    Listing updated:

    Listed by:

    Heidi Martinez-Hernandez DRE #02219397 949-734-6581,

    Keller Williams Legacy,

    Shelly Eshelman DRE #01865271 888-805-8462,

    Keller Williams Legacy

    Bought with:

    Heidi Martinez-Hernandez, DRE #02219397

    Keller Williams Legacy

    Source: CRMLS,MLS#: OC24064112MLS LogoOriginating MLS: California Regional MLS

    Facts & features

    Interior

    Bedrooms & bathrooms
    • Bedrooms: 3
    • Bathrooms: 2
    • Full bathrooms: 2
    Rooms
    • Room types: Family Room, Kitchen, Laundry, Living Room, Primary Bathroom, Primary Bedroom
    Primary bedroom
    • Features: Main Level Primary
    Bathroom
    • Features: Bathroom Exhaust Fan, Bathtub, Multiple Shower Heads, Tub Shower
    Kitchen
    • Features: Granite Counters, Kitchen/Family Room Combo, Pots & Pan Drawers, Remodeled, Self-closing Drawers, Updated Kitchen, Utility Sink
    Heating
    • Central
    Cooling
    • Electric
    Appliances
    • Included: Dishwasher, Gas Cooktop, Self Cleaning Oven, Water Heater
    • Laundry: Common Area, Washer Hookup, Inside, Laundry Room
    Features
    • Main Level Primary
    • Flooring: Laminate, Tile
    Interior area
    • Total interior livable area: 1,180 sqft

    Property

    Parking
    • Total spaces: 3
    • Parking features: Carport
    • Carport spaces: 3
    Accessibility
    • Accessibility features: No Stairs, Parking, Accessible Doors
    Features
    • Levels: One
    • Stories: 1
    • Entry location: 1
    • Patio & porch: Open, Patio
    • Exterior features: Lighting, Rain Gutters
    • Pool features: Community
    • Has spa: Yes
    • Spa features: Community
    • Fencing: Good Condition
    • Park: Plaza Village
    Lot
    • Features: Back Yard, Close to Clubhouse, Garden
    Details
    • Parcel number: 89199006
    • On leased land: Yes
    • Lease amount: $2,046
    • Special conditions: Standard

    Construction

    Type & style
    • Home type: MobileManufactured
    • Property subtype: Manufactured Home
    Condition
    • Year built: 1997
    Details
    • Builder name: Golden West Homes

    Utilities & green energy

    • Sewer: Public Sewer
    • Water: Public
    • Utilities for property: Electricity Connected, Natural Gas Available, Natural Gas Connected, Phone Connected, Water Available, Water Connected

    Community & HOA

    Community
    • Features: Biking, Park, Pool
    Location
    • Region: Santa Ana

    Financial & listing details

    • Price per square foot: $161/sqft
    • Tax assessed value: $12,943
    • Date on market: 4/1/2024
    • Cumulative days on market: 31 days
    • Listing terms: Cash to New Loan
    • Body type: Double Wide

    Price history

    DateEventPrice
    5/31/2024Sold$190,000-5%$161/sqft
    Source: CRMLS #OC24064112 Report a problem
    5/29/2024Pending sale$200,000$169/sqft
    Source: CRMLS #OC24064112 Report a problem
    5/6/2024Contingent$200,000$169/sqft
    Source: CRMLS #OC24064112 Report a problem
    4/1/2024Listed for sale$200,000$169/sqft
    Source: CRMLS #OC24064112 Report a problem

    Public tax history

    YearProperty taxesTax assessment
    2026-- $12,943 -10.1%
    2025$160 -3.6%$14,396 -4.1%
    2024$166 -7.3%$15,013 -7.5%
    2023$179 -1.3%$16,223 -0.2%
    2022$182 +0.5%$16,258
    2021$181 -8.8%$16,258 -7.6%
    2020$198 $17,593 -7.4%
    2019$198 -7.2%$18,994 -6.8%
    2018$214 -11.7%$20,383 -6.2%
    2017$242 $21,725 -2.8%
    2016$242 +41.6%$22,360
    2015$171 -8%$22,360 -5.2%
    2014$186 $23,594 -5%
    2013-- $24,829 -4.8%
    2012-- $26,071 -8.9%
    2011-- $28,608 -9.4%
    2010-- $31,575 -4.2%
    2009-- $32,947 -4%
    2008-- $34,311 -5.7%
    2007-- $36,369 -7.6%
    2006-- $39,345
    2005-- --
    2004-- --
    2003-- --
    2002-- --
    2001$375 -7.2%--
    2000$404 --
    Find assessor info on the county website

    Neighborhood: Heninger Park

    Nearby schools

    GreatSchools rating
    Schools provided by the listing agent
    • Elementary: Jefferson
    • Middle: McFadden
    • High: Segerstrom

    Source: CRMLS. This data may not be complete. We recommend contacting the local school district to confirm school assignments for this home.

    Get a cash offer in 3 minutes
    Find out how much your home could sell for in as little as 3 minutes with a no-obligation cash offer.
    Estimated market value
    $204,300
    Get a cash offer in 3 minutes
    Find out how much your home could sell for in as little as 3 minutes with a no-obligation cash offer.
    Estimated market value
    $204,300