** PRICE REDUCED!! ** EXCEPTIONAL LOCATION & STUNNING UPDATES!! This 4 Bedroom/4 Bathroom home has it all! NO HOA, NO CDD! You must see to appreciate the many TOP QUALITY UPGRADES in this versatile tri-level home sitting on almost one acre (.90 acre). New Roof in 2018, Newer AC and Hot water Heater updated in 2021, New Sprinkler System with Automatic Timer, All New Plumbing and Electric in 2021! The Oversized Kitchen, designed as the center point and heart of it all, it’s is a Chef's dream with Granite Countertops, matching backsplash and Newer Soft-close Shaker Style Cabinets. New Stainless Steel Appliances added in 2021 include: Induction Flat Cooktop, Microwave/Convection Oven, Smart Refrigerator, with Stainless Steel Vent Hood. You will LOVE the wall to wall Glass Room in the rear of the home that could be used as a HUGE Familyroom, Mancave, or Flex space for multiple uses! This home boasts a WIDE OPEN floorplan with plenty of space for Family gatherings and a large open Formal dining room. Gorgeous White/Gray accent tile flooring seamless throughout the kitchen, dining room and formal living area. Smart Home features include: Bluetooth Lighting throughout including Bluetooth speakers in the Bathrooms, Electrical Patio Door with remotes, new Front Door with modern safety features and Smart Lights throughout operated using an App. Enjoy 2 Primary bedrooms both with fully updated en-suite bathrooms. The main Primary Bedroom on the lower level that has been transformed into an Owners Private Quarters with the en-suite boasting floor to wall GORGEOUS White & gray accent TILE, modern accents throughout including a Freestanding Soaking Tub, Dual sinks with Waterfall Faucets, Gray Shaker Style cabinets with a HUGE walk-in shower and Barn Door leading to the OVERSIZED Closet. The stairs have waterproof laminate flooring leading to the 3 additional bedrooms including the 2nd Primary suite with updated en-suite bathroom and a nice size walk-in closet. The Garage has been converted to an office with over 400 square feet of space, you could create part of this area into a workout space/Gym or even create a 5th bedroom! The possibilities are endless. Outside, the nearly one acre of land offers a feeling of privacy, peace and tranquility as you drive down the long extended concrete driveway through the Automatic Electrical Gate, the property has a private vinyl fence with a HUGE Concrete area for additional parking as well as parking for 2 RV's. The RV area has TWO 30 AMP Hook-ups (can be used for EV car charging) configured for two RV’s and a septic tank! With entertaining family and friends in mind, you will love the Open Concept HUGE detached lanai with outdoor Fireplace, 85 Inch Smart TV, an outdoor Kitchen and an exterior 4th Bathroom for added convenience, and a Firepit area for nightly entertaining! The location of this home is perfect for a small business owner, on a super-sized CORNER lot on Kings Ave., across from Kingswood Elementary School, the property could potentially be converted to commercial for endless opportunities. Situated in the heart of Brandon, close to restaurants, shopping areas and entertainment with easy access to HWY 301, HWY 60, I-75 and the Crosstown Expressway. To the west, it's about a one hour drive to the best Gulf Coast beaches and the Orlando theme parks to the east. Hurry this one won’t last – request a private showing today!
For sale
Price cut: $14.9K (8/23)
$645,000
3101 S KINGS AVENUE, BRANDON, FL 33511
4beds
2,535sqft
Single Family Residence
Built in 1967
0.9 Acres Lot
$630,800 Zestimate®
$254/sqft
$-- HOA
What's special
Outdoor kitchenGranite countertopsPrivate vinyl fenceStainless steel vent hoodWide open floorplanSmart home featuresFreestanding soaking tub
- 150 days
- 308
- 25
Zillow last checked:
Listing updated:
Listed by:
Nora Redding 813-966-6672,
WEICHERT REALTORS-BRANDON REALTY 813-689-1500,
Dylan Hamilton 813-843-7097,
WEICHERT REALTORS-BRANDON REALTY
Source: Stellar MLS,MLS#: TB8495146 Originating MLS: Suncoast Tampa
Originating MLS: Suncoast Tampa
Facts & features
Interior
Bedrooms & bathrooms
- Bedrooms: 4
- Bathrooms: 4
- Full bathrooms: 4
Rooms
- Room types: Bonus Room, Breakfast Room Separate, Den/Library/Office, Family Room, Dining Room, Living Room, Utility Room
Primary bedroom
- Features: Dual Sinks, En Suite Bathroom, Tub with Separate Shower Stall, Walk-In Closet(s)
- Level: First
- Area: 200 Square Feet
- Dimensions: 10x20
Kitchen
- Features: Pantry
- Level: Second
- Area: 160 Square Feet
- Dimensions: 16x10
Living room
- Level: Second
- Area: 385 Square Feet
- Dimensions: 11x35
Heating
- Central, Electric
Cooling
- Central Air
Appliances
- Included: Dishwasher, Range, Refrigerator
- Laundry: Inside, Laundry Room
Features
- Ceiling Fan(s), Eating Space In Kitchen, Living Room/Dining Room Combo, PrimaryBedroom Upstairs, Split Bedroom, Walk-In Closet(s)
- Flooring: Laminate, Tile
- Doors: Sliding Doors
- Has fireplace: No
Interior area
- Total structure area: 3,050
- Total interior livable area: 2,535 sqft
Video & virtual tour
Property
Parking
- Parking features: Driveway
- Has uncovered spaces: Yes
Features
- Levels: Multi/Split
- Exterior features: Sidewalk
- Fencing: Fenced,Vinyl
Lot
- Size: 0.9 Acres
- Dimensions: 205 x 199
- Features: Corner Lot, In County
- Residential vegetation: Mature Landscaping, Oak Trees, Trees/Landscaped
Details
- Additional structures: Guest House, Shed(s), Storage
- Parcel number: U0330202MH00000000013.1
- Zoning: ASC-1
- Special conditions: None
Construction
Type & style
- Home type: SingleFamily
- Property subtype: Single Family Residence
Materials
- Block, Wood Frame
- Foundation: Slab
- Roof: Shingle
Condition
- Completed
- New construction: No
- Year built: 1967
Utilities & green energy
- Sewer: Septic Tank
- Water: Public
- Utilities for property: BB/HS Internet Available, Cable Available
Community & HOA
Community
- Features: None
- Pet fee: $0 monthly
- Subdivision: GALLERY GARDENS
HOA
- Has HOA: No
Location
- Region: Brandon
Financial & listing details
- Price per square foot: $254/sqft
- Tax assessed value: $289,402
- Annual tax amount: $4,109
- Date on market: 4/7/2026
- Cumulative days on market: 151 days
- Listing terms: Cash,Conventional
- Ownership: Fee Simple
- Total actual rent: 0
- Road surface type: Paved
Estimated market value
$630,800
$599,000 - $662,000
$3,225/mo
Price history
| Date | Event | Price |
|---|---|---|
| 8/23/2026 | Price change | $645,000-2.3%$254/sqft |
Source:  Stellar MLS #TB8495146 Report a problem Stellar MLS #TB8495146 Report a problem | ||
| 6/27/2026 | Price change | $659,900-1.5%$260/sqft |
Source: Stellar MLS #TB8495146 Report a problem | ||
| 5/25/2026 | Price change | $670,000-1.5%$264/sqft |
Source: Stellar MLS #TB8495146 Report a problem | ||
| 4/8/2026 | Listed for sale | $680,000-2.8%$268/sqft |
Source: Stellar MLS #TB8495146 Report a problem | ||
| 7/11/2024 | Listing removed | $699,900$276/sqft |
Source: Stellar MLS #T3474945 Report a problem | ||
| 3/2/2024 | Listing removed | -- |
Source: Stellar MLS #T3474945 Report a problem | ||
| 9/26/2023 | Listed for sale | $699,900+118.7%$276/sqft |
Source: Stellar MLS #T3474945 Report a problem | ||
| 4/15/2021 | Sold | $320,000-11.1%$126/sqft |
Source: Public Record Report a problem | ||
| 2/5/2021 | Pending sale | $359,900$142/sqft |
Source: Stellar MLS #T3276473 Report a problem | ||
| 11/19/2020 | Listed for sale | $359,900+48.7%$142/sqft |
Source: WEICHERT REALTORS-BRANDON REALTY #T3276473 Report a problem | ||
| 12/11/2018 | Sold | $242,000-5.1%$95/sqft |
Source: Public Record Report a problem | ||
| 11/13/2018 | Pending sale | $255,000$101/sqft |
Source: Coldwell Banker Residential Real Estate - Brandon Central #T3108172 Report a problem | ||
| 10/18/2018 | Listed for sale | $255,000$101/sqft |
Source: Coldwell Banker Residential Real Estate - Brandon Central #T3108172 Report a problem | ||
| 10/18/2018 | Pending sale | $255,000$101/sqft |
Source: Coldwell Banker Residential Real Estate - Brandon Central #T3108172 Report a problem | ||
| 8/15/2018 | Price change | $255,000-1.9%$101/sqft |
Source: Coldwell Banker Residential Real Estate - Brandon Central #T3108172 Report a problem | ||
| 7/26/2018 | Price change | $259,900-1.9%$103/sqft |
Source: Coldwell Banker Residential Real Estate - Brandon Central #T3108172 Report a problem | ||
| 5/18/2018 | Listed for sale | $265,000$105/sqft |
Source: COLDWELL BANKER RESIDENTIAL #T3108172 Report a problem | ||
Public tax history
| Year | Property taxes | Tax assessment |
|---|---|---|
| 2025 | $5,047 +7% | $289,402 +1.4% |
| 2024 | $4,719 +6.5% | $285,313 +5% |
| 2023 | $4,432 +3.5% | $271,709 +2.2% |
| 2022 | $4,280 +11.7% | $265,897 +37.2% |
| 2021 | $3,832 +7.8% | $193,856 +7.6% |
| 2020 | $3,553 +5.5% | $180,199 +5.2% |
| 2019 | $3,367 | $171,214 +3.1% |
| 2018 | $3,367 +1.3% | $166,137 +10.5% |
| 2017 | $3,322 +131.2% | $150,360 +18.1% |
| 2016 | $1,437 +0.8% | $127,324 +0.7% |
| 2015 | $1,426 -0.4% | $126,439 +0.8% |
| 2014 | $1,431 | $125,436 +3.1% |
| 2013 | $1,431 -35.9% | $121,617 -2.8% |
| 2012 | $2,234 -3.3% | $125,172 -2.8% |
| 2011 | $2,311 +36.8% | $128,742 +12.3% |
| 2010 | $1,689 +3.6% | $114,673 +2.7% |
| 2009 | $1,630 -0.2% | $111,658 +0.1% |
| 2008 | $1,632 -11.5% | $111,546 +3% |
| 2007 | $1,844 -5.3% | $108,297 +2.5% |
| 2006 | $1,947 +0.5% | $105,656 +3% |
| 2005 | $1,937 | $102,579 +3% |
| 2004 | -- | $99,591 +1.9% |
| 2003 | -- | $97,734 +2.4% |
| 2002 | -- | $95,443 +1.6% |
| 2001 | -- | $93,940 -13.8% |
| 2000 | $1,753 | $108,924 |
Find assessor info on the county website
Monthly payment
Est. payment
Payment breakdown
Explore the cost of this home by adjusting the details. Changes won't be saved.Climate risks
Neighborhood: 33511
Nearby schools
Schools provided by the listing agent
- Elementary: Kingswood-HB
- Middle: Rodgers-HB
- High: Brandon-HB
Source: Stellar MLS. This data may not be complete. We recommend contacting the local school district to confirm school assignments for this home.
Similar homes
- $590,0005 bd3 ba2.2k sqft1635 LEDGESTONE DRIVE, BRANDON, FL 33511For Sale
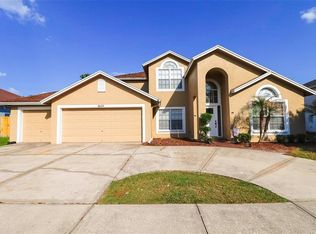
 MLS ID #TB8494566, Edward Mateus, DALTON WADE INC. Stellar MLS
 - $580,0004 bd3 ba2.7k sqft1009 MORFIELD LANE, BRANDON, FL 33511For Sale
 MLS ID #TB8494546, Irakli Sokhadze, MARK SPAIN REAL ESTATE. Stellar MLS
 - $674,5003 bd3 ba2.2k sqft1106 HUMMINGBIRD LANE, BRANDON, FL 33511For Sale
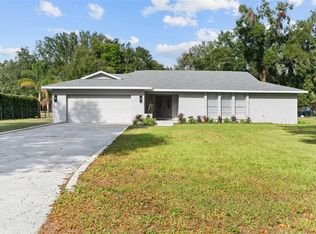 MLS ID #TB8455071, Juan Morejon, CENTRO REAL ESTATE. Stellar MLS
 - $575,0003 bd2 ba2.1k sqft2208 KATANA PLACE, BRANDON, FL 33511For Sale
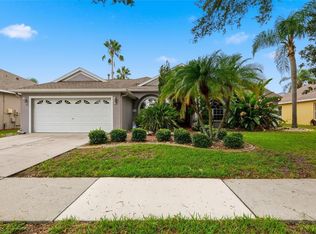 MLS ID #TB8531461, Jeffrey Tabares, WEALTH HAVEN REALTY. Stellar MLS
 - $649,0004 bd3 ba2.3k sqft2119 GALLAGHER ROAD, DOVER, FL 33527For SaleMLS ID #TB8535950, Nathan Kalk, RE/MAX REALTY UNLIMITED. Stellar MLS
- $949,9993 bd2 ba2k sqft205 CAGLE ROAD, BRANDON, FL 33511For SaleMLS ID #TB8535721, Michael Faust, RE/MAX ALLIANCE GROUP. Stellar MLS
- $540,0004 bd2 ba2.1k sqft1311 ESTATEWOOD DRIVE, BRANDON, FL 33510For SaleMLS ID #TB8498175, Joe Deaner, CENTURY 21 LIST WITH BEGGINS. Stellar MLS
- $450,0003 bd2 ba1.9k sqft736 SANDY CREEK DRIVE, BRANDON, FL 33511For SaleMLS ID #TB8535293, Monica Gura, ORCHARD BROKERAGE, LLC. Stellar MLS
- $544,0004 bd2 ba2.4k sqft3033 WISTER CIRCLE, VALRICO, FL 33596For SaleMLS ID #TB8483555, Luciana Rivera, AVENUE HOMES LLC. Stellar MLS
- $475,0004 bd2 ba2.1k sqft1805 TAWNEE PLACE, BRANDON, FL 33510For SaleMLS ID #TB8528665, Kim Gosselin, RE/MAX COLLECTIVE. Stellar MLS
- $545,0006 bd2 ba2.4k sqft1124 KING ARTHUR COURT, VALRICO, FL 33594For SaleMLS ID #TB8525672, Jenny Martinez, KELLER WILLIAMS TAMPA CENTRAL. Stellar MLS
- $365,0003 bd2 ba1.4k sqft1614 BERKSHIRE DRIVE, BRANDON, FL 33511For SaleMLS ID #TB8477750, Helene Raich, GOOD 2 GO PROPERTY, LLC. Stellar MLS
- $479,5004 bd2 ba2.1k sqft1120 LAKEMONT DRIVE, VALRICO, FL 33594For SaleMLS ID #TB8535594, Ganna Merritt, ALIGN RIGHT REALTY CARROLLWOOD. Stellar MLS
- $425,0004 bd3 ba2.9k sqft11132 RUNNING PINE DRIVE, RIVERVIEW, FL 33569For SaleMLS ID #TB8544322, Ronald Roncancio, 54 REALTY LLC. Stellar MLS
- $550,0003 bd2 ba2.2k sqft1103 RIDGEFIELD DRIVE, VALRICO, FL 33594For SaleMLS ID #TB8529517, Nicole Harmon, RE/MAX REALTEC GROUP INC. Stellar MLS
- $390,0003 bd2 ba1.7k sqft1534 SCOTCH PINE DRIVE, BRANDON, FL 33511For SaleMLS ID #TB8524553, Alejandro Gonzalez, DUO REALTY LLC. Stellar MLS
- $569,9005 bd3 ba2k sqft5106 THONOTOSASSA ROAD, PLANT CITY, FL 33565For SaleMLS ID #TB8540927, Crystal Sanchez, RHODES REALTY GROUP, LLC. Stellar MLS
- $595,0005 bd4 ba3.4k sqft9085 SPRUCE CREEK CIRCLE, RIVERVIEW, FL 33578For SaleMLS ID #TB8533070, David Broecker, LLC, PINPOINT REALTY GROUP LLC. Stellar MLS
- $549,0004 bd2 ba2.5k sqft424 SUMMIT CHASE DRIVE, VALRICO, FL 33594For SaleMLS ID #TB8448937, Taryn Jedrzynski, LPT REALTY, LLC. Stellar MLS
