Welcome to 3101 S Logan Street — where timeless charm meets modern sophistication. This beautifully updated brick ranch is more than just a home; it’s a lifestyle. Featuring 4 bedrooms, 2 bathrooms, and a versatile lock-off ADU, this Englewood gem blends thoughtful design, smart upgrades, and endless possibilities for today’s modern homeowner.
Step inside and be greeted by a warm, sunlit interior where craftsmanship and character shine through every detail. The gourmet kitchen is a true showstopper, boasting quartz countertops, stainless steel appliances, and custom cabinetry. Throughout the home, you’ll discover bespoke touches such as reclaimed-wood vanities, hand-crafted tile work, designer lighting, and rich hardwood floors that create a sense of warmth and style at every turn.
The main level offers three inviting bedrooms and open living spaces designed to flow effortlessly for both relaxation and entertaining. Recent upgrades, including closet systems in each bedroom, Levolor blinds, custom laundry cabinetry, and a brand-new concrete patio, make the home as functional as it is beautiful. A newer furnace, A/C, water heater, and smart-home features like a thermostat, sprinkler system, doorbell and SimpliSafe Security System provide peace of mind and everyday convenience.
Downstairs, the fully finished lower level transforms into a private retreat — complete with its own entrance, expansive family room with fireplace, spacious bedroom, full bathroom, and a second full-sized kitchen. Whether you envision a rental income opportunity, a guest suite, or multigenerational living, the options are endless.
The oversized 3-car detached garage with mechanic’s pit provides unmatched functionality, while a new retaining wall adds curb appeal.
Located just minutes from Broadway, DU, downtown Denver, and light rail, this home delivers the perfect balance of charm, modern upgrades, and opportunity.
Sold for $765,000
$765,000
3101 S Logan Street, Englewood, CO 80113
4beds
2,744sqft
Single Family Residence
Built in 1952
7,754 Square Feet Lot
$749,200 Zestimate®
$279/sqft
$3,701 Estimated rent
Home value
$749,200
$697,000 - $802,000
$3,701/mo
Zestimate® history
Owner options
List your home for rent
$3,701/mo
Rent Zestimate®
Find your next renter with Zillow Rental Manager. Plus, with online applications, you can quickly screen prospective tenants – for free.
$3,701/mo
Rent Zestimate®
Refinance and save
$4,395/mo
Est. payment
Refinancing to a lower rate could help reduce your monthly payments and save thousands over the life of the loan.
$4,395/mo
Est. payment
Explore your selling options
Work with a Zillow partner agent
Leverage their expertise and Zillow's premium Showcase listings to get your home seen by more buyers.
Get startedList with your own agent
Get your home in front of millions of buyers by listing it on Zillow.
Learn how to do itSell it yourself
Take full control of how buyers see your home on Zillow by listing For Sale by Owner (FSBO).
List your homeWhat's special
Hand-crafted tile workBrick ranchStainless steel appliancesQuartz countertopsCustom cabinetryCustom laundry cabinetrySpacious bedroom
Zillow last checked:
Listing updated:
Listed by:
Christie Lysaught 303-913-7539 christie@kentwood.com,
Kentwood Real Estate DTC, LLC,
Kelly Tierney 303-717-0461,
Kentwood Real Estate DTC, LLC
Bought with:
Ian Jimeno, 100095139
Real Broker, LLC DBA Real
Source: REcolorado as distributed by MLS GRID,MLS#: 3379102
Facts & features
Interior
Bedrooms & bathrooms
- Bedrooms: 4
- Bathrooms: 2
- Full bathrooms: 1
- 3/4 bathrooms: 1
- Main level bathrooms: 1
- Main level bedrooms: 3
Bedroom
- Level: Main
Bedroom
- Level: Main
Bedroom
- Level: Basement
Bathroom
- Level: Main
Bathroom
- Level: Basement
Other
- Description: Large Primary Bedroom With Closet System And En-Suite Bathroom.
- Level: Main
Family room
- Level: Main
Family room
- Description: Option For Lock Off Adu Perfect For A Guest Suite Or Multigenerational Living
- Level: Basement
Kitchen
- Level: Main
Kitchen
- Description: Full Spacious Kitchen
- Level: Basement
Laundry
- Description: Custom Cabinetry And Tons Of Storage
- Level: Basement
Heating
- Forced Air
Cooling
- Central Air
Appliances
- Included: Cooktop, Dishwasher, Disposal, Dryer, Microwave, Refrigerator, Washer
- Laundry: In Unit
Features
- Ceiling Fan(s), Kitchen Island, Pantry, Quartz Counters, Smart Thermostat
- Flooring: Carpet, Tile, Wood
- Windows: Double Pane Windows, Window Coverings
- Basement: Exterior Entry,Finished
- Number of fireplaces: 2
- Fireplace features: Basement, Electric, Gas
- Common walls with other units/homes: No Common Walls
Interior area
- Total structure area: 2,744
- Total interior livable area: 2,744 sqft
- Finished area above ground: 1,372
- Finished area below ground: 1,372
Property
Parking
- Total spaces: 3
- Parking features: Pit
- Garage spaces: 3
Features
- Levels: One
- Stories: 1
- Entry location: Ground
- Patio & porch: Front Porch, Patio
- Exterior features: Lighting
- Fencing: Full
Lot
- Size: 7,754 Square Feet
- Features: Corner Lot, Landscaped, Level, Sprinklers In Front, Sprinklers In Rear
Details
- Parcel number: 031030382
- Special conditions: Standard
- Other equipment: Air Purifier
Construction
Type & style
- Home type: SingleFamily
- Architectural style: Traditional
- Property subtype: Single Family Residence
Materials
- Brick
- Roof: Composition
Condition
- Updated/Remodeled
- Year built: 1952
Utilities & green energy
- Sewer: Public Sewer
- Water: Public
- Utilities for property: Cable Available
Community & HOA
Community
- Security: Smart Security System, Video Doorbell
- Subdivision: Rosedale
HOA
- Has HOA: No
Location
- Region: Englewood
Financial & listing details
- Price per square foot: $279/sqft
- Tax assessed value: $828,800
- Annual tax amount: $4,428
- Date on market: 8/21/2025
- Listing terms: Cash,Conventional,FHA,VA Loan
- Exclusions: Sellers Personal Property And Staging Items.
- Ownership: Individual
- Electric utility on property: Yes
- Road surface type: Paved
Price history
| Date | Event | Price |
|---|---|---|
| 11/3/2025 | Sold | $765,000+0.7%$279/sqft |
Source:  REcolorado as distributed by MLS GRID #3379102 Report a problem REcolorado as distributed by MLS GRID #3379102 Report a problem | ||
| 10/4/2025 | Pending sale | $760,000$277/sqft |
Source: REcolorado as distributed by MLS GRID #3379102 Report a problem | ||
| 9/30/2025 | Listed for sale | $760,000$277/sqft |
Source: REcolorado as distributed by MLS GRID #3379102 Report a problem | ||
| 9/19/2025 | Pending sale | $760,000$277/sqft |
Source: REcolorado as distributed by MLS GRID #3379102 Report a problem | ||
| 9/10/2025 | Price change | $760,000-3.2%$277/sqft |
Source: REcolorado as distributed by MLS GRID #3379102 Report a problem | ||
| 8/21/2025 | Listed for sale | $785,000+26.6%$286/sqft |
Source: REcolorado as distributed by MLS GRID #3379102 Report a problem | ||
| 10/27/2018 | Sold | $620,000-4.6%$226/sqft |
Source: Agent Provided Report a problem | ||
| 10/2/2018 | Pending sale | $649,900$237/sqft |
Source: Denver Realtors Group LLC #9572330 Report a problem | ||
| 9/29/2018 | Price change | $649,900-3%$237/sqft |
Source: Denver Realtors Group LLC #9572330 Report a problem | ||
| 8/17/2018 | Price change | $669,900-0.6%$244/sqft |
Source: Denver Realtors Group LLC #9572330 Report a problem | ||
| 7/27/2018 | Listed for sale | $674,000+51.5%$246/sqft |
Source: Denver Realtors Group LLC #9572330 Report a problem | ||
| 4/13/2018 | Sold | $445,000+91.4%$162/sqft |
Source: Public Record Report a problem | ||
| 6/20/2002 | Sold | $232,500$85/sqft |
Source: Public Record Report a problem | ||
Public tax history
| Year | Property taxes | Tax assessment |
|---|---|---|
| 2025 | $4,428 +13.4% | $51,800 -6.7% |
| 2024 | $3,907 +16.5% | $55,536 -7.1% |
| 2023 | $3,354 +0.4% | $59,796 +29.9% |
| 2022 | $3,341 | $46,050 -2.8% |
| 2021 | -- | $47,376 +14.4% |
| 2020 | $3,040 +42.2% | $41,398 |
| 2019 | $2,138 | $41,398 +51.4% |
| 2018 | $2,138 +0.9% | $27,338 |
| 2017 | $2,118 | $27,338 +10.8% |
| 2016 | -- | $24,668 |
| 2015 | -- | $24,668 +31.2% |
| 2014 | $1,666 +21.7% | $18,802 -1.9% |
| 2013 | $1,369 | $19,170 |
| 2012 | -- | $19,170 |
| 2011 | $1,225 +1.1% | $19,170 -2.9% |
| 2010 | $1,212 -7.3% | $19,750 |
| 2009 | $1,306 | $19,750 -7.4% |
| 2008 | -- | $21,333 |
| 2007 | -- | $21,333 +11.7% |
| 2006 | -- | $19,103 |
| 2005 | -- | $19,103 +2.5% |
| 2002 | $1,135 +12.1% | $18,630 +18.3% |
| 2001 | $1,012 | $15,750 |
Find assessor info on the county website
Neighborhood: Bates-Logan Park
Nearby homes
- $555,9003 bd2 ba1.9k sqft3105 S Logan St, Englewood, CO 80113Off Market
- $726,5003 bd2 ba1.5k sqft3121 S Logan St, Englewood, CO 80113Off Market
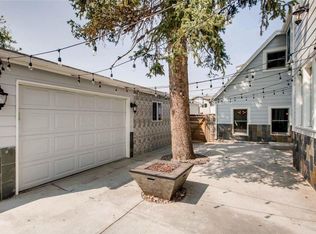
- $610,1003 bd2 ba1.7k sqft3097 S Logan St, Englewood, CO 80113Off Market
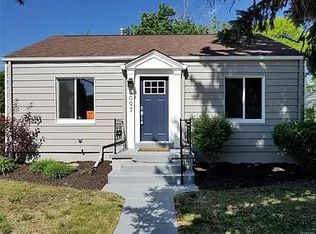
- $499,3002 bd2 ba658 sqft3125 S Logan St, Englewood, CO 80113Off Market
- $600,0003 bd1 ba962 sqft3106 S Grant St, Englewood, CO 80113Sold
- $660,0005 bd2 ba1.9k sqft3100 S Grant St, Englewood, CO 80113Off Market
- $548,6003 bd2 ba1.3k sqft3106 S Grant St #A, Englewood, CO 80113Off Market
- $512,7002 bd1 ba1.4k sqft3102 S Logan St, Englewood, CO 80113Off Market
Nearby schools
GreatSchools rating
- 6/10Charles Hay World SchoolGrades: K-6Distance: 0.6 mi
- 1/10Englewood Middle SchoolGrades: 7-8Distance: 0.9 mi
- 4/10Englewood High SchoolGrades: 9-12Distance: 1 mi
Schools provided by the listing agent
- Elementary: Charles Hay
- Middle: Englewood
- High: Englewood
- District: Englewood 1
Source: REcolorado as distributed by MLS GRID. This data may not be complete. We recommend contacting the local school district to confirm school assignments for this home.
Get a cash offer in 3 minutes
Find out how much your home could sell for in as little as 3 minutes with a no-obligation cash offer.
Estimated market value
$749,200
Get a cash offer in 3 minutes
Find out how much your home could sell for in as little as 3 minutes with a no-obligation cash offer.
Estimated market value
$749,200
- Colorado
- Arapahoe County
- Englewood
- 80113
- Bates-Logan Park
- 3101 S Logan Street
Nearby cities
Nearby neighborhoods
Nearby zip codes
Other Englewood Topics
