Skip main navigation
Off market
  • $1,283,600

    3101 SE Silversprings Dr, Vancouver, WA 98683

    4beds
    4,939sqft
    SingleFamily
    Built in 1995
    0.73 Acres Lot
    $1,283,600 Zestimate®
    $260/sqft
    $5,552 Estimated rent

    Home value

    $1,283,600

    $1.18M - $1.41M

    $5,552/mo

    Zestimate® history
    Loading
    Loading...

    Owner options

    List your home for rent

    $5,552/mo

    Rent Zestimate®

    Find your next renter with Zillow Rental Manager. Plus, with online applications, you can quickly screen prospective tenants – for free.

    Learn more

    $5,552/mo

    Rent Zestimate®

    Refinance and save

    $7,731/mo

    Est. payment

    Refinancing to a lower rate could help reduce your monthly payments and save thousands over the life of the loan.

    See today's rates

    $7,731/mo

    Est. payment

    Explore your selling options

    Work with a Zillow partner agent

    Leverage their expertise and Zillow's premium Showcase listings to get your home seen by more buyers.

    Get started

    List with your own agent

    Get your home in front of millions of buyers by listing it on Zillow.

    Learn how to do it

    Sell it yourself

    Take full control of how buyers see your home on Zillow by listing For Sale by Owner (FSBO).

    List your home

    What's special

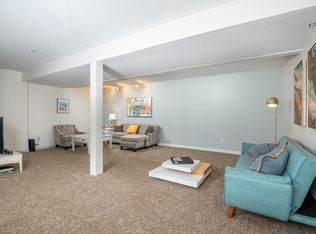
    Elegant Estate on corner 3/4 acre lot off desirable evergreen hwy. Sunlit rms feature floor to ceiling windows tinted for UV & heat protection. Mahogany floors, formal living rm w/ cove ceiling, custom lit built-in cabinetry and fireplace. Remodeled kitchen in 2017 offer S/S and granite. Master on main w/ 2 upstairs suites & w/i closets. Six car garage to fit all your toys. Full systems overhaul incl new plumbing & heating upgrades. List of full amenities include: Office space, crown molding, wet bar, fireplace and private door to balcony. Formal dining rm w/ french doors open to deck. Laundry/craft rm on main w/ 3 car oversized garage. Large deck on main is plumbed for gas BBQ. Lower level includes separate living quarters w/ wet bar, billiard rm, bed and bath. Central vacuum. FEATURES: · Classically Elegant Estate on corner ¾ acre lot in desirable evergreen highway neighborhood · Custom leaded glass double oversized entry door and clearstory window. · Sunlit rooms featuring floor to ceiling windows that have been tinted for UV and heat gain protection · Stunning Santos Mahogany wood floors with custom moldings and French doors. · Impressive grand lobby with custom inlaid wood floor, curved staircase and custom rotunda stained glass ceiling. · Barrel ceilings throughout first floor · Formal living room with lit cove ceiling, custom lit built­in cabinetry and fireplace. · Professional office off entry with custom wainscoting, crown moldings, wet bar, fireplace and private door to balcony. · Remodeled kitchen with custom stone countertops and 2 eating bars and pantry. New appliances · Formal dining with French doors opening to large entertainment deck · Family room open to kitchen with built in entertainment and storage – high vaulted ceiling and floor to ceiling windows. · Laundry craft room on main with 3 car oversized garage. · Two upstairs suites with walk ­in closets and ensuites. One has private balcony · Master on main has private deck, custom coved ceiling, large luxurious tub, separate large shower room and walk in closet. · Large main floor entertainment deck with solid surface finish and plumbed for gas BBQ · Lower story is separate quarters including living, wet bar, billiard room, bedroom and bath. · Lower story looks out with walls of windows to covered outdoor living and quarry rock fountain. · Gym with professional equipment · Lower concrete and stone covered entertainment area with custom stone fountain, carved custom stone bench and stone staircase leading to upper front yard and driveway. · Large storage rooms throughout · Central vacuum · Jado faucets Here is a partial list of Improvements of Silver Springs · Appliances new in 2016 including: · Kenmore Elite 29Cu Ft French door refrigerator · Kenmore elite gas range convection oven/warming drawer · Kenmore Elite dishwasher · Kenmore Elite Built in electric convection Oven · Kenmore elite Microwave · Major Home remodel 2016 · Replace both HVAC units with TRANE 95% efficient Gas units (10 Year warranty) · Replaced water pipe in the entire house including new fixtures in the majority of the home (25 Year Pipe Warranty) · Replaced carpet in Formal Living room and Master Bedroom · Tiled Master Bathroom · Replaced Main garage door opener · Windows in Formal living room, Office and Front door professionally tinted for UV/heat protection · KITCHEN REMODEL 2017 · New granite countertops · Kohler sink · New garbage disposal · New faucet · Landscape: 2016/2017 · Landscaped for low maintenance upper/Lower yards · Added Large Paver driveway · Added water feature to upper and lower yards · Added stone steps between yards and two Dry creek beds · Added upper patio in front yard · Installed paver patio lower yard · Installed concrete patio Lower yard for potential enclosed room or spa · Installed 60+ Arborvitae as privacy barrier

    This property is off market, which means it's not currently listed for sale or rent on Zillow. This may be different from what's available on other websites or public sources.

    Facts & features

    Interior

    Bedrooms & bathrooms
    • Bedrooms: 4
    • Bathrooms: 5
    • Full bathrooms: 4
    • 1/2 bathrooms: 1
    Heating
    • Forced air
    Cooling
    • Central
    Appliances
    • Included: Dryer, Washer
    • Laundry: In Unit
    Features
    • Flooring: Tile, Hardwood
    • Basement: Partially finished
    • Has fireplace: Yes
    • Furnished: Yes
    Interior area
    • Total interior livable area: 4,939 sqft

    Property

    Parking
    • Total spaces: 7
    • Parking features: Garage - Attached
    Features
    • Exterior features: Stucco
    • Has view: Yes
    • View description: Water
    • Has water view: Yes
    • Water view: Water
    Lot
    • Size: 0.73 Acres
    Details
    • Parcel number: 114784705

    Construction

    Type & style
    • Home type: SingleFamily
    • Architectural style: Conventional
    Materials
    • steel
    • Roof: Tile
    Condition
    • Year built: 1995

    Community & HOA

    Location
    • Region: Vancouver

    Financial & listing details

    • Price per square foot: $260/sqft
    • Tax assessed value: $990,556
    • Annual tax amount: $9,818

    Price history

    DateEventPrice
    4/13/2024Listing removed--
    Source: Zillow Rentals Report a problem
    3/2/2024Listed for rent$2,200+10%
    Source: Zillow Rentals Report a problem
    12/10/2023Listing removed--
    Source: Zillow Rentals Report a problem
    11/19/2023Listed for rent$2,000-13%
    Source: Zillow Rentals Report a problem
    11/4/2023Listing removed--
    Source: Zillow Rentals Report a problem
    10/21/2023Listed for rent$2,300+4.5%
    Source: Zillow Rentals Report a problem
    5/9/2023Listing removed--
    Source: Zillow Rentals Report a problem
    4/25/2023Listed for rent$2,200
    Source: Zillow Rentals Report a problem
    1/30/2023Sold$900,000+12.5%$182/sqft
    Source: Public Record Report a problem
    8/27/2018Listing removed$799,900$162/sqft
    Source: Vancouver #18666282 Report a problem
    8/8/2018Price change$799,900-5.9%$162/sqft
    Source: Vancouver #18666282 Report a problem
    6/25/2018Price change$849,900-2.9%$172/sqft
    Source: Vancouver #18666282 Report a problem
    6/21/2018Price change$874,900-2.8%$177/sqft
    Source: Keller Williams Premier Partners #18666282 Report a problem
    5/29/2018Price change$899,900-5.3%$182/sqft
    Source: Vancouver #18666282 Report a problem
    5/1/2018Price change$950,000-2.6%$192/sqft
    Source: Vancouver #18666282 Report a problem
    3/30/2018Listed for sale$975,000+68.4%$197/sqft
    Source: Keller Williams Realty #18666282 Report a problem
    1/8/2016Sold$579,000-8.1%$117/sqft
    Source: RMLS (OR) #15382963 Report a problem
    10/18/2015Listed for sale$629,900-13.1%$128/sqft
    Source: Keller Williams - Vancouver, WA #15382963 Report a problem
    1/1/2015Listing removed$725,000$147/sqft
    Source: Keller Williams Premier Partners #14073897 Report a problem
    11/26/2014Price change$725,000-3.3%$147/sqft
    Source: Keller Williams Premier Partners #14073897 Report a problem
    9/27/2014Listed for sale$750,000$152/sqft
    Source: Keller Williams Premier Partners #14073897 Report a problem

    Public tax history

    YearProperty taxesTax assessment
    2024$9,818 -1%$990,556 -4.4%
    2023$9,921 +11.8%$1,036,428 +5.5%
    2022$8,872 +6.6%$982,167 +13.2%
    2021$8,324 -3.3%$867,925 +12.8%
    2020$8,603 $769,691 -4.2%
    2019$8,603 +7.3%$803,204 -0.4%
    2018$8,022 -8.1%$806,403 +14.3%
    2017$8,727 -3.4%$705,252 -10.6%
    2016$9,033 $788,632 +8.9%
    2015$9,033 +1.9%$724,035 +6.6%
    2014$8,865 $679,183 +15.4%
    2013$8,865 +15.7%$588,589 +4.2%
    2012$7,665 +3.5%$565,037 +1.6%
    2011$7,408 -1%$556,410
    2010$7,486 -5.1%$556,410 -13.6%
    2009$7,889 $644,246 -24%
    2008-- $847,300
    2007-- $847,300 +40.1%
    2005-- $604,600
    2004-- $604,600 +15.1%
    2001$7,375 -8.7%$525,200 -9.9%
    2000$8,079 $583,200
    Find assessor info on the county website

    Neighborhood: Old Evergreen Highway

    Nearby schools

    GreatSchools rating
    Schools provided by the listing agent
    • Elementary: Fishers Landing
    • Middle: Shahala
    • High: Mountain View

    Source: The MLS. This data may not be complete. We recommend contacting the local school district to confirm school assignments for this home.

    Get a cash offer in 3 minutes
    Find out how much your home could sell for in as little as 3 minutes with a no-obligation cash offer.
    Estimated market value
    $1,283,600
    Get a cash offer in 3 minutes
    Find out how much your home could sell for in as little as 3 minutes with a no-obligation cash offer.
    Estimated market value
    $1,283,600