Skip main navigation
Sold
  • $835,000

    3101 SW Cascade Dr, Portland, OR 97205

    2beds
    1,419sqft
    Residential, Single Family Residence
    Built in 1977
    7,405 Square Feet Lot
    $789,700 Zestimate®
    $588/sqft
    $3,201 Estimated rent

    Home value

    $789,700

    $750,000 - $829,000

    $3,201/mo

    Zestimate® history
    Loading
    Loading...

    Owner options

    List your home for rent

    $3,201/mo

    Rent Zestimate®

    Find your next renter with Zillow Rental Manager. Plus, with online applications, you can quickly screen prospective tenants – for free.

    Learn more

    $3,201/mo

    Rent Zestimate®

    Refinance and save

    $5,173/mo

    Est. payment

    Refinancing to a lower rate could help reduce your monthly payments and save thousands over the life of the loan.

    See today's rates

    $5,173/mo

    Est. payment

    Explore your selling options

    Work with a Zillow partner agent

    Leverage their expertise and Zillow's premium Showcase listings to get your home seen by more buyers.

    Get started

    List with your own agent

    Get your home in front of millions of buyers by listing it on Zillow.

    Learn how to do it

    Sell it yourself

    Take full control of how buyers see your home on Zillow by listing For Sale by Owner (FSBO).

    List your home

    What's special

    Gas fireplaceTranquil viewsRemodeled kitchenQuartz waterfall countertopsNew powder roomOffice nicheLive-edge walnut slab accents
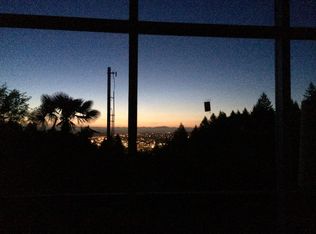
    Nestled among the trees in Portland's coveted West Hills, this beautifully remodeled home offers the perfect blend of privacy, nature, and city convenience. Surrounded by a peaceful forest setting in the Hoyt Arbotetum, you'll enjoy tranquil views and direct access to miles of trails, while being just five minutes from downtown Portland, NW 23rd, the MAX, Washington Park, Hoyt Arboretum, the International Rose Test Garden, and the Portland Japanese Garden. Designed for effortless indoor-outdoor living, the open floor plan is filled with natural light from expansive windows and skylights and flows seamlessly to an incredible 1,000+ sq ft wraparound deck complete with a gazebo—perfect for entertaining or simply relaxing in the serene surroundings. The remodeled kitchen features quartz waterfall countertops, custom cabinetry, hardwood floors, and a spacious eating bar. A stylish wet bar with wine fridge, gas fireplace, live-edge walnut slab accents, new powder room and laundry room, and beautifully renovated bathrooms add thoughtful designer touches throughout. The flexible layout includes two primary suites, an office niche that can easily convert to a closet, a 100 sq ft storage loft, and the potential for an ADU on the lower level with its own separate entrance. Recent updates include a new roof, entry door & and patio doors, three-zone mini-split HVAC system with a fourth zone ready, water heater, garage, additional parking area with garden wall, and updated flooring, tile, fixtures, and finishes throughout. Additional features include EV charger readiness, driveway lighting, a hot tub-ready concrete pad, conventional foundation, and a low-maintenance lot. This is a rare opportunity to enjoy the feeling of living in a forest retreat without sacrificing the convenience of city living. [Home Energy Score = 7. HES Report at https://rpt.greenbuildingregistry.com/hes/OR10132795]

    Zillow last checked:

    Listing updated:

    Listed by:

    Tanya Smith 503-702-2007,

    Redfin

    Bought with:

    Lindsay Thierry, 201250080

    Paris Group Realty LLC

    Source: RMLS (OR),MLS#: 689763682MLS Logo

    Facts & features

    Interior

    Bedrooms & bathrooms
    • Bedrooms: 2
    • Bathrooms: 3
    • Full bathrooms: 2
    • Partial bathrooms: 1
    • Main level bathrooms: 3
    Rooms
    • Room types: Laundry, Bedroom 2, Dining Room, Family Room, Kitchen, Living Room, Primary Bedroom
    Primary bedroom
    • Features: Deck, Sliding Doors, Suite, Vaulted Ceiling, Walkin Shower, Wallto Wall Carpet
    • Level: Main
    Bedroom 2
    • Features: Suite, Vaulted Ceiling, Wallto Wall Carpet
    • Level: Main
    Dining room
    • Features: Living Room Dining Room Combo, Wood Floors
    • Level: Main
    Kitchen
    • Features: Dishwasher, Microwave, Pantry, Free Standing Range, Free Standing Refrigerator, Quartz
    • Level: Main
    Living room
    • Features: Builtin Features, Fireplace, Hardwood Floors, Sliding Doors, Vaulted Ceiling, Wet Bar
    • Level: Main
    Heating
    • Mini Split, Fireplace(s)
    Cooling
    • Has cooling: Yes
    Appliances
    • Included: Dishwasher, Disposal, Free-Standing Gas Range, Free-Standing Refrigerator, Microwave, Plumbed For Ice Maker, Stainless Steel Appliance(s), Free-Standing Range
    • Laundry: Laundry Room
    Features
    • High Ceilings, Quartz, Vaulted Ceiling(s), Built-in Features, Suite, Living Room Dining Room Combo, Pantry, Wet Bar, Walkin Shower
    • Flooring: Hardwood, Wall to Wall Carpet, Wood
    • Doors: Sliding Doors
    • Basement: Crawl Space
    • Number of fireplaces: 1
    • Fireplace features: Gas
    Interior area
    • Total structure area: 1,419
    • Total interior livable area: 1,419 sqft

    Property

    Parking
    • Total spaces: 1
    • Parking features: Driveway, Attached
    • Attached garage spaces: 1
    • Has uncovered spaces: Yes
    Features
    • Levels: One
    • Stories: 1
    • Patio & porch: Deck
    • Has view: Yes
    • View description: Trees/Woods
    Lot
    • Size: 7,405 Square Feet
    • Features: Private, Trees, Wooded, SqFt 7000 to 9999
    Details
    • Parcel number: R305036

    Construction

    Type & style
    • Home type: SingleFamily
    • Architectural style: NW Contemporary
    • Property subtype: Residential, Single Family Residence
    Materials
    • Wood Siding
    • Foundation: Concrete Perimeter
    • Roof: Metal
    Condition
    • Updated/Remodeled
    • New construction: No
    • Year built: 1977

    Utilities & green energy

    • Sewer: Public Sewer
    • Water: Public

    Community & HOA

    HOA
    • Has HOA: No
    Location
    • Region: Portland

    Financial & listing details

    • Price per square foot: $588/sqft
    • Tax assessed value: $803,980
    • Annual tax amount: $12,920
    • Date on market: 7/16/2026
    • Cumulative days on market: 4 days
    • Listing terms: Cash,Conventional,FHA,VA Loan
    • Road surface type: Paved

    Price history

    DateEventPrice
    8/14/2026Sold$835,000+7.7%$588/sqft
    Source: RMLS (OR) #689763682 Report a problem
    7/21/2026Pending sale$775,000$546/sqft
    Source: RMLS (OR) #689763682 Report a problem
    7/16/2026Listed for sale$775,000+39.6%$546/sqft
    Source: RMLS (OR) #689763682 Report a problem
    9/13/2019Sold$555,000+11.4%$391/sqft
    Source: RMLS (OR) #19203285 Report a problem
    9/7/2019Pending sale$498,000$351/sqft
    Source: Where, Inc. #19203285 Report a problem
    8/30/2019Price change$498,000-16.3%$351/sqft
    Source: Where, Inc. #19203285 Report a problem
    8/21/2019Pending sale$595,000$419/sqft
    Source: Where, Inc. #19203285 Report a problem
    8/13/2019Listed for sale$595,000$419/sqft
    Source: Where, Inc. #19203285 Report a problem
    4/4/2019Pending sale$595,000$419/sqft
    Source: Where, Inc. #19203285 Report a problem
    3/29/2019Listed for sale$595,000$419/sqft
    Source: Where, Inc. #19203285 Report a problem

    Public tax history

    YearProperty taxesTax assessment
    2025$12,920 +3.7%$479,950 +3%
    2024$12,456 +4%$465,980 +3%
    2023$11,977 +6%$452,410 +3%
    2022$11,297 +5.3%$439,240 +3%
    2021$10,726 +3.7%$426,450 +3%
    2020$10,342 +5.6%$414,030 +3%
    2019$9,794 $401,980 +3%
    2018$9,794 +0.1%$390,280 +3%
    2017$9,781 +20.9%$378,920 +3%
    2016$8,092 $367,890 +3%
    2015$8,092 +11.4%$357,180 +3%
    2014$7,264 +10.3%$346,780 +3%
    2013$6,587 +4.1%$336,680 +3%
    2012$6,325 +1.3%$326,880 +3%
    2011$6,244 -6.7%$317,360 +3%
    2010$6,695 +2.7%$308,120 +3%
    2009$6,518 +5.9%$299,150 +3%
    2008$6,153 +0.2%$290,440 +3%
    2007$6,140 +11.4%$281,990 +3%
    2006$5,513 +4.7%$273,780 +3%
    2005$5,263 -3.2%$265,810 +3%
    2004$5,437 +1.4%$258,070 +3%
    2003$5,363 +4%$250,560 +3%
    2002$5,159 +9.5%$243,270 +6.1%
    2000$4,713 $229,320
    Find assessor info on the county website

    Neighborhood: Arlington Heights

    Nearby schools

    GreatSchools rating
    Schools provided by the listing agent
    • Elementary: Ainsworth
    • Middle: West Sylvan
    • High: Lincoln

    Source: RMLS (OR). This data may not be complete. We recommend contacting the local school district to confirm school assignments for this home.

    Get a cash offer in 3 minutes
    Find out how much your home could sell for in as little as 3 minutes with a no-obligation cash offer.
    Estimated market value
    $789,700
    Get a cash offer in 3 minutes
    Find out how much your home could sell for in as little as 3 minutes with a no-obligation cash offer.
    Estimated market value
    $789,700