Skip main navigation
Sold
  • $900,000

    3101 Sabo Ln, West Linn, OR 97068

    5beds
    3,833sqft
    Residential, Single Family Residence
    Built in 2003
    6,800 Square Feet Lot
    $899,800 Zestimate®
    $235/sqft
    $4,318 Estimated rent

    Home value

    $899,800

    $855,000 - $945,000

    $4,318/mo

    Zestimate® history
    Loading
    Loading...

    Owner options

    List your home for rent

    $4,318/mo

    Rent Zestimate®

    Find your next renter with Zillow Rental Manager. Plus, with online applications, you can quickly screen prospective tenants – for free.

    Learn more

    $4,318/mo

    Rent Zestimate®

    Refinance and save

    $5,837/mo

    Est. payment

    Refinancing to a lower rate could help reduce your monthly payments and save thousands over the life of the loan.

    See today's rates

    $5,837/mo

    Est. payment

    Explore your selling options

    Work with a Zillow partner agent

    Leverage their expertise and Zillow's premium Showcase listings to get your home seen by more buyers.

    Get started

    List with your own agent

    Get your home in front of millions of buyers by listing it on Zillow.

    Learn how to do it

    Sell it yourself

    Take full control of how buyers see your home on Zillow by listing For Sale by Owner (FSBO).

    List your home

    What's special

    Updated kitchenRefreshed interiorsMature trees
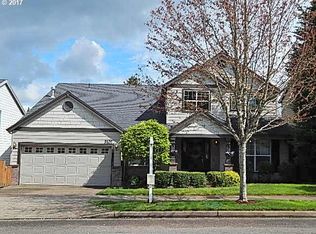
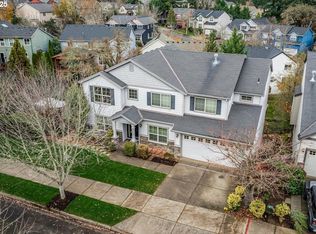
    Some homes just have a feeling about them. This home is one of them. Tucked into a peaceful West Linn neighborhood and backing to a beautiful greenbelt, this is a home that feels private and connected to nature while still being close to everything you need. Life here is wonderfully convenient. Parks, shopping, dining, and schools are all nearby, making it easy to get out and enjoy the neighborhood without spending your day in the car. Take the kids to the park, head out for a walk, grab dinner or run a few errands, then come home to the quiet of your own little retreat.That balance is part of what makes West Linn so special. The community has a relaxed, welcoming feel, with established neighborhoods, mature trees, trails, parks, and beautiful natural surroundings. It’s a place where people enjoy being outside, knowing their neighbors, and taking advantage of everything the area has to offer.Inside, this home has been thoughtfully refreshed to feel clean, comfortable, and inviting. The updated kitchen gives you a fresh space to cook, gather, and spend time together, while the refreshed interiors make it easy to settle in and feel at home. Then there’s the setting. The greenbelt behind the home creates a peaceful backdrop and a wonderful sense of privacy; a place to enjoy your morning coffee, unwind at the end of the day, or simply appreciate the changing seasons.

    Zillow last checked:

    Listing updated:

    Listed by:

    Mercede Azizi 503-381-2048,

    Archibald Relocation

    Bought with:

    Chris Eden, 201223528

    eXp Realty, LLC

    Source: RMLS (OR),MLS#: 757180858MLS Logo

    Facts & features

    Interior

    Bedrooms & bathrooms
    • Bedrooms: 5
    • Bathrooms: 4
    • Full bathrooms: 3
    • Partial bathrooms: 1
    • Main level bathrooms: 1
    Rooms
    • Room types: Bedroom 4, Bedroom 5, Bonus Room, Bedroom 2, Bedroom 3, Dining Room, Family Room, Kitchen, Living Room, Primary Bedroom
    Primary bedroom
    • Features: Suite, Walkin Closet, Wallto Wall Carpet
    • Level: Upper
    • Area: 270
    • Dimensions: 18 x 15
    Bedroom 2
    • Features: Closet, Wallto Wall Carpet
    • Level: Upper
    • Area: 182
    • Dimensions: 14 x 13
    Bedroom 3
    • Features: Closet, Wallto Wall Carpet
    • Level: Upper
    • Area: 132
    • Dimensions: 12 x 11
    Bedroom 4
    • Features: Closet, Wood Floors
    • Level: Upper
    • Area: 255
    • Dimensions: 17 x 15
    Bedroom 5
    • Features: Closet, Wallto Wall Carpet
    • Level: Lower
    • Area: 120
    • Dimensions: 12 x 10
    Dining room
    • Features: Wood Floors
    • Level: Main
    • Area: 154
    • Dimensions: 14 x 11
    Family room
    • Features: Fireplace, Wood Floors
    • Level: Main
    • Area: 375
    • Dimensions: 25 x 15
    Kitchen
    • Level: Main
    Living room
    • Features: Vaulted Ceiling, Wood Floors
    • Level: Main
    • Area: 140
    • Dimensions: 14 x 10
    Heating
    • Forced Air, Fireplace(s)
    Cooling
    • Central Air
    Appliances
    • Included: Built-In Range, Dishwasher, Disposal, Free-Standing Refrigerator, Gas Appliances, Microwave, Washer/Dryer, Gas Water Heater
    Features
    • Central Vacuum, Granite, High Ceilings, Vaulted Ceiling(s), Closet, Suite, Walk-In Closet(s), Butlers Pantry, Kitchen Island, Pantry
    • Flooring: Wall to Wall Carpet, Wood
    • Windows: Daylight
    • Basement: Finished
    • Number of fireplaces: 1
    Interior area
    • Total structure area: 3,833
    • Total interior livable area: 3,833 sqft

    Property

    Parking
    • Total spaces: 2
    • Parking features: Driveway, On Street, Attached
    • Attached garage spaces: 2
    • Has uncovered spaces: Yes
    Accessibility
    • Accessibility features: Garage On Main, Accessibility
    Features
    • Stories: 3
    • Patio & porch: Deck, Patio
    • Fencing: Fenced
    • Has view: Yes
    • View description: Valley
    Lot
    • Size: 6,800 Square Feet
    • Dimensions: 6800-6900sqft
    • Features: Greenbelt, Level, SqFt 5000 to 6999
    Details
    • Parcel number: 05005664

    Construction

    Type & style
    • Home type: SingleFamily
    • Architectural style: Traditional
    • Property subtype: Residential, Single Family Residence
    Materials
    • Cement Siding, Stone
    • Roof: Composition
    Condition
    • Resale
    • New construction: No
    • Year built: 2003

    Utilities & green energy

    • Gas: Gas
    • Sewer: Public Sewer
    • Water: Public

    Community & HOA

    Community
    • Security: Security System Owned
    • Subdivision: Rogerfield/Tanner
    HOA
    • Has HOA: No
    Location
    • Region: West Linn

    Financial & listing details

    • Price per square foot: $235/sqft
    • Tax assessed value: $932,977
    • Annual tax amount: $11,095
    • Date on market: 9/24/2026
    • Cumulative days on market: 13 days
    • Listing terms: Cash,Conventional
    • Road surface type: Paved

    Price history

    DateEventPrice
    10/30/2026Sold$900,000-3.2%$235/sqft
    Source: RMLS (OR) #757180858 Report a problem
    10/8/2026Pending sale$930,000$243/sqft
    Source: RMLS (OR) #757180858 Report a problem
    9/25/2026Listed for sale$930,000+95.8%$243/sqft
    Source: RMLS (OR) #757180858 Report a problem
    2/28/2014Sold$475,000-7.7%$124/sqft
    Source: Public Record Report a problem
    3/1/2013Listing removed$2,800$1/sqft
    Source: HotPads for Rent Report a problem
    1/23/2013Listed for rent$2,800$1/sqft
    Source: vFlyer Rentals Report a problem
    11/9/2010Listing removed$514,450$134/sqft
    Source: The Hasson Company #10077523 Report a problem
    9/30/2010Listed for sale$514,450+23.1%$134/sqft
    Source: The Hasson Company #10077523 Report a problem
    7/11/2003Sold$417,751$109/sqft
    Source: Public Record Report a problem

    Public tax history

    YearProperty taxesTax assessment
    2025$11,096 +3.9%$575,744 +3%
    2024$10,680 +2.8%$558,975 +3%
    2023$10,386 +3%$542,695 +3%
    2022$10,081 +7%$526,889 +3%
    2021$9,421 +0.8%$511,543 +3%
    2020$9,348 +4.3%$496,644 +3%
    2019$8,959 +5.1%$482,179 +3%
    2018$8,521 $468,135 +3%
    2017$8,521 +9.5%$454,500 +3%
    2016$7,780 $441,262 +6.1%
    2015$7,780 +8%$415,929 +3%
    2014$7,202 +11.8%$403,815 +3%
    2013$6,440 +2.9%$392,053 +3%
    2012$6,261 +0.9%$380,634 +3%
    2011$6,203 -1.1%$369,548 +3%
    2010$6,269 +0.4%$358,784 +3%
    2009$6,244 +3.3%$348,334 +3%
    2008$6,046 +2%$338,188 +3%
    2007$5,925 +0.6%$328,338 +3%
    2006$5,891 +5.1%$318,775 +3%
    2005$5,604 +5.5%$309,490 +3%
    2004$5,314 +334.3%$300,476 +316.2%
    2003$1,224 +219.2%$72,189 +219%
    2002$383 $22,627
    Find assessor info on the county website

    Neighborhood: Parker Crest

    Nearby schools

    GreatSchools rating
    Schools provided by the listing agent
    • Elementary: Sunset
    • Middle: Rosemont Ridge
    • High: West Linn

    Source: RMLS (OR). This data may not be complete. We recommend contacting the local school district to confirm school assignments for this home.

    Get a cash offer in 3 minutes
    Find out how much your home could sell for in as little as 3 minutes with a no-obligation cash offer.
    Estimated market value

    $899,800

    Get a cash offer in 3 minutes
    Find out how much your home could sell for in as little as 3 minutes with a no-obligation cash offer.
    Estimated market value

    $899,800