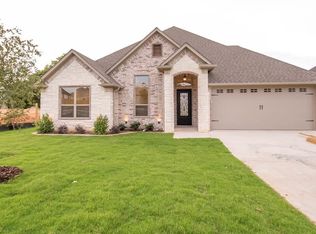
Here is a beautifully built Hunt Custom Home that you don't want to miss. From the entry way to the luxurious primary bathroom, this home is sure to impress. The living room is an open concept with lots of natural light and gas log fireplace. The kitchen offers custom cabinets, a large island, and gorgeous counter tops. Throughout the home you will find hardwoods, designer lighting, custom made blinds (Blackouts in the primary bedroom!) and detailed trim work. The flex room up front can be used as an office or 4th bedroom. Outside you have a covered patio, low maintenance, modestly sized back yard with added trees. The country views in the back are privately owned property. Enjoy the professionally landscaped lawn, including sprinkler system, gutters, and awesome country views behind the home. You will appreciate the low energy bills from the HERS rating. A great neighborhood with a fitness center and wonderful place to call home. Make this one yours. Come see today.
Sold
Price Unknown
3101 Salado Creek Dr, Tyler, TX 75703
4beds
2,194sqft
Single Family Residence
Built in 2020
7,535 Square Feet Lot
$452,500 Zestimate®
$--/sqft
$2,537 Estimated rent
Home value
$452,500
$430,000 - $475,000
$2,537/mo
Zestimate® history
Owner options
List your home for rent
$2,537/mo
Rent Zestimate®
Find your next renter with Zillow Rental Manager. Plus, with online applications, you can quickly screen prospective tenants – for free.
$2,537/mo
Rent Zestimate®
Refinance and save
$480/mo
Est. payment
Refinancing to a lower rate could help reduce your monthly payments and save thousands over the life of the loan.
$480/mo
Est. payment
Explore your selling options
Work with a Zillow partner agent
Leverage their expertise and Zillow's premium Showcase listings to get your home seen by more buyers.
Get startedList with your own agent
Get your home in front of millions of buyers by listing it on Zillow.
Learn how to do itSell it yourself
Take full control of how buyers see your home on Zillow by listing For Sale by Owner (FSBO).
List your homeWhat's special
Gas log fireplaceCountry viewsNatural lightCovered patioGorgeous counter topsLarge islandOpen concept
Zillow last checked:
Listing updated:
Listed by:
Wana Crouch 0585281 903-533-1659,
National Agent Network 903-533-1659
Bought with:
Non-Mls Member
NON MLS
Source: NTREIS,MLS#: 20713883
Facts & features
Interior
Bedrooms & bathrooms
- Bedrooms: 4
- Bathrooms: 2
- Full bathrooms: 2
Primary bedroom
- Features: Ceiling Fan(s), Dual Sinks, En Suite Bathroom, Garden Tub/Roman Tub, Linen Closet, Separate Shower, Walk-In Closet(s)
- Level: First
- Dimensions: 20 x 18
Kitchen
- Features: Breakfast Bar, Built-in Features, Eat-in Kitchen, Granite Counters, Kitchen Island, Pantry
- Level: First
- Dimensions: 18 x 8
Living room
- Features: Ceiling Fan(s), Fireplace
- Level: First
- Dimensions: 20 x 25
Heating
- Central, Natural Gas
Cooling
- Central Air, Electric
Appliances
- Included: Dishwasher, Electric Oven, Gas Cooktop, Disposal, Gas Water Heater, Microwave, Vented Exhaust Fan
- Laundry: Laundry in Utility Room
Features
- Chandelier, Decorative/Designer Lighting Fixtures, Eat-in Kitchen, Granite Counters, High Speed Internet, Kitchen Island, Open Floorplan, Pantry, Cable TV, Walk-In Closet(s)
- Flooring: Carpet, Ceramic Tile, Wood
- Has basement: No
- Number of fireplaces: 1
- Fireplace features: Gas, Gas Log, Living Room, Raised Hearth, Stone
Interior area
- Total interior livable area: 2,194 sqft
Property
Parking
- Total spaces: 2
- Parking features: Garage, Garage Door Opener
- Attached garage spaces: 2
Features
- Levels: One
- Stories: 1
- Patio & porch: Covered
- Exterior features: Lighting, Rain Gutters
- Pool features: None
- Fencing: Wood
Lot
- Size: 7,535 Square Feet
- Features: Level, Sprinkler System
Details
- Parcel number: 150000114501128000
Construction
Type & style
- Home type: SingleFamily
- Architectural style: Traditional,Detached
- Property subtype: Single Family Residence
Materials
- Brick, Stone Veneer
- Foundation: Slab
- Roof: Composition
Condition
- Year built: 2020
Utilities & green energy
- Sewer: Public Sewer
- Water: Public
- Utilities for property: Sewer Available, Water Available, Cable Available
Green energy
- Energy efficient items: Insulation, Thermostat, Windows
Community & HOA
Community
- Security: Smoke Detector(s), Security Lights
- Subdivision: Oak Creek Add U-4
HOA
- Has HOA: Yes
- Services included: All Facilities, Association Management, Maintenance Grounds
- HOA fee: $480 annually
- HOA name: MAC Grp/Rose City HOA
- HOA phone: 903-630-6355
Location
- Region: Tyler
Financial & listing details
- Tax assessed value: $493,868
- Annual tax amount: $6,767
- Date on market: 11/25/2024
- Cumulative days on market: 41 days
- Listing terms: Cash,Conventional
Price history
| Date | Event | Price |
|---|---|---|
| 11/21/2024 | Sold | -- |
Source: NTREIS #20713883 Report a problem | ||
| 9/17/2024 | Price change | $468,000-0.4%$213/sqft |
Source: NTREIS #20713883 Report a problem | ||
| 8/27/2024 | Listed for sale | $469,900$214/sqft |
Source: NTREIS #20713883 Report a problem | ||
Public tax history
| Year | Property taxes | Tax assessment |
|---|---|---|
| 2024 | $6,236 +9.4% | $493,868 +13.3% |
| 2023 | $5,699 -10.3% | $435,935 +23.5% |
| 2022 | $6,350 -5.3% | $352,913 +3.8% |
| 2021 | $6,702 +5689.3% | $339,853 +6059% |
| 2020 | $116 | $5,518 |
Find assessor info on the county website
Neighborhood: 75703
Nearby homes
- $--4 bd2 ba2.1k sqft3101 Salado Crk, Tyler, TX 75703Sold

- $448,200-- bd2 ba2.2k sqft3105 Salado Creek Dr, Tyler, TX 75703Off Market
- $438,7004 bd2 ba2.2k sqft3105 Salado Crk, Tyler, TX 75703Off Market
- $455,5003 bd2 ba2.2k sqft3104 Salado Crk, Tyler, TX 75703Off Market

- $452,8004 bd2 ba2.2k sqft3104 Salado Creek Dr, Tyler, TX 75703Off Market
- $472,600-- bd2 ba2.2k sqft3109 Salado Creek Dr, Tyler, TX 75703Off Market
- $578,6004 bd3 ba2.7k sqft7318 Willow Crk, Tyler, TX 75703Off Market
- $460,0004 bd2 ba2.3k sqft7253 Medio Crk, Tyler, TX 75703For Sale
Nearby schools
GreatSchools rating
- 8/10Dr Bryan C Jack Elementary SchoolGrades: PK-5Distance: 1.2 mi
- 7/10Three Lakes Middle SchoolGrades: 6-8Distance: 1.5 mi
- 6/10Tyler Legacy High SchoolGrades: 9-12Distance: 4.8 mi
Schools provided by the listing agent
- Elementary: Dr. Bryan Jack
- Middle: Three Lakes
- High: Tyler Legacy
- District: Tyler ISD
Source: NTREIS. This data may not be complete. We recommend contacting the local school district to confirm school assignments for this home.
Sell for more on Zillow
Get a Zillow Showcase℠ listing at no additional cost and you could sell for .
$452,500
2% more
+$9,050
With Zillow Showcase(estimated)
$461,550
- Texas
- Smith County
- Tyler
- 75703
- 3101 Salado Creek Dr
Nearby cities
Nearby neighborhoods
Nearby zip codes
Other Tyler Topics
