Skip main navigation
Pending
  • $134,900

    3101 Samuel Ct SW Unit 4, Cedar Rapids, IA 52404

    2beds
    1,029sqft
    : 
    Loading
    Get pre-qualified
    Condo
    Built in 2003
    -- sqft lot
    $-- Zestimate®
    $131/sqft
    $125/mo HOA

    What's special

    Cozy fireplaceAmple workspaceSpacious open layoutAttached bathConvenient main-level laundryTwo bedroomsAll appliances included
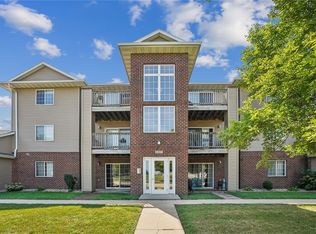
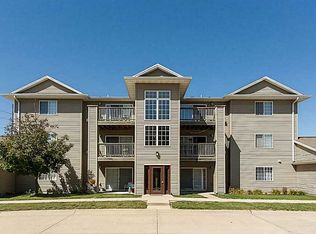
    Welcome home to this beautifully maintained main-floor walkout condo, perfectly situated just moments from popular restaurants, shopping, and everyday conveniences. Designed for easy, comfortable living, this inviting home features a spacious open layout with a cozy fireplace, two bedrooms, two full baths, and convenient main-level laundry. The well-appointed kitchen offers a pantry, ample workspace, and all appliances included. The private primary suite provides a relaxing retreat with its own attached bath and walk-in shower. Step outside to your patio, ideal for morning coffee or evening relaxation, with the added convenience of a private walkout entrance. Combining a desirable location, low-maintenance living, and move-in-ready condition, this is a home you won't want to miss.
    What the owner loves about this home
    Walk through every inch of our home online with the amazing Online Showing by clicking "View 3D Tour" on the image. To buy this home for less, contact me directly by calling the number next to "Property Owner" below.
    20 days
    |
    334
    |
    10
    |
    Listed by:

    Property Owner (319) 389-7347

    This property is for sale by owner and Zillow, Inc. is displaying it at the owner's request. It is not subject to a listing agreement with Zillow, Inc. or its affiliates.

      Facts & features

      Interior

      Bedrooms & bathrooms
      • Bedrooms: 2
      • Bathrooms: 2
      • Full bathrooms: 2
      Heating
      • Forced air, Gas
      Cooling
      • Central
      Appliances
      • Included: Dryer, Garbage disposal, Range / Oven, Washer
      Features
      • Flooring: Carpet, Linoleum / Vinyl
      • Has fireplace: Yes
      Interior area
      • Total interior livable area: 1,029 sqft

      Property

      Parking
      • Total spaces: 1
      • Parking features: Garage - Detached
      Features
      • Exterior features: Vinyl, Brick
      Details
      • Parcel number: 200112601801003

      Construction

      Type & style
      • Home type: Condo
      Materials
      • Wood
      • Foundation: Concrete
      • Roof: Asphalt
      Condition
      • New construction: No
      • Year built: 2003

      Community & HOA

      HOA
      • Has HOA: Yes
      • HOA fee: $125 monthly
      Location
      • Region: Cedar Rapids

      Financial & listing details

      • Price per square foot: $131/sqft
      • Tax assessed value: $113,300
      • Annual tax amount: $1,864
      • Date on market: 6/23/2026

        Estimated market value

        Not available

        Estimated sales range

        Not available

        $1,431/mo

        Price history

        DateEventPrice
        6/28/2026Pending sale$134,900$131/sqft
        Source: Owner Report a problem
        6/23/2026Listed for sale$134,900+12.4%$131/sqft
        Source: Owner Report a problem
        6/15/2023Sold$120,000$117/sqft
        Source: CRAAR, CDRMLS #2302938 Report a problem
        5/12/2023Pending sale$120,000$117/sqft
        Source: CRAAR, CDRMLS #2302938 Report a problem
        5/10/2023Listed for sale$120,000+55.8%$117/sqft
        Source: CRAAR, CDRMLS #2302938 Report a problem
        2/14/2014Sold$77,000-14%$75/sqft
        Source: CRAAR, CDRMLS #1302972 Report a problem
        4/6/2004Sold$89,500$87/sqft
        Source: Public Record Report a problem

        Public tax history

        YearProperty taxesTax assessment
        2025$1,864 -3.3%$113,300 +0.2%
        2024$1,928 -4.7%$113,100 +3.8%
        2023$2,024 +6.4%$109,000 +13.5%
        2022$1,902 +3.3%$96,000 +4.6%
        2021$1,842 +2.7%$91,800 +9.9%
        2020$1,794 +2.3%$83,500
        2019$1,754 +1.5%$83,500 +4.1%
        2018$1,728 +3.3%$80,200 +0.1%
        2017$1,672 -4.1%$80,100 +3.8%
        2016$1,744 +6.3%$77,200 -4.2%
        2015$1,640 -4.4%$80,604
        2014$1,716 +15%$80,604
        2013$1,492 -8.7%$80,604 -11%
        2012$1,634 $90,552 -2.1%
        2011-- $92,541
        2010$1,466 $92,541 +3.5%
        2008-- $89,427
        2007-- $89,427
        2005-- $89,427 +11.1%
        2004-- $80,525
        Find assessor info on the county website

        Monthly payment

        Est. payment

        Payment breakdown

        Explore the cost of this home by adjusting the details. Changes won't be saved.
        All calculations are estimates and provided by Zillow, Inc. for informational purposes only. Actual amounts may vary.
        HOA fees may include property taxes on listings classified as Co-Ops. Contact the listing agent and/or owner for fee details.
        Mortgage interest rates are dependent on a number of factors, including credit score, down payment, and repayment length. Interest rate data provided by Zillow Group Marketplace, Inc. as of 1/1/1970 from various mortgage lenders with which we have lead or other similar arrangements; the Estimated Payment is an average of those rates.
        See how much you could borrow to make a competitive offer.

        Climate risks

        Neighborhood: 52404

        Getting around

        44 / 100
        Car-Dependent
        24 / 100
        Minimal Transit
        34 / 100
        Somewhat Bikeable

        Nearby schools

        GreatSchools rating
        Schools provided by the listing agent
        • Elementary: Van Buren
        • Middle: Wilson
        • High: Jefferson

        Source: The MLS. This data may not be complete. We recommend contacting the local school district to confirm school assignments for this home.

        A local agent can set up tours, give advice and negotiate with sellers.

        Browse local experts

        Similar homes