Skip main navigation
Sold for $599,000
  • $599,000

    3101 School Ln, Drexel Hill, PA 19026

    5beds
    3,487sqft
    Single Family Residence
    Built in 1925
    8,276 Square Feet Lot
    $618,000 Zestimate®
    $172/sqft
    $4,011 Estimated rent

    Home value

    $618,000

    $556,000 - $686,000

    $4,011/mo

    Zestimate® history
    Loading
    Loading...

    Owner options

    List your home for rent

    $4,011/mo

    Rent Zestimate®

    Find your next renter with Zillow Rental Manager. Plus, with online applications, you can quickly screen prospective tenants – for free.

    Learn more

    $4,011/mo

    Rent Zestimate®

    Refinance and save

    $4,065/mo

    Est. payment

    Refinancing to a lower rate could help reduce your monthly payments and save thousands over the life of the loan.

    See today's rates

    $4,065/mo

    Est. payment

    Explore your selling options

    Work with a Zillow partner agent

    Leverage their expertise and Zillow's premium Showcase listings to get your home seen by more buyers.

    Get started

    List with your own agent

    Get your home in front of millions of buyers by listing it on Zillow.

    Learn how to do it

    Sell it yourself

    Take full control of how buyers see your home on Zillow by listing For Sale by Owner (FSBO).

    List your home

    What's special

    Stone fireplaceRenovated hall bathLarger sized lotCenter entrance hallPrivate drivewayPrimary suiteRecessed lighting
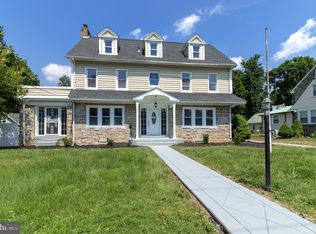
    Welcome to this beautifully renovated center hall colonial home! From top to bottom, this elegant home impresses with bright, sun-filled spaces, all the amenities you could imagine and great sized rooms renovated in 2022. Walking up to the home you'll notice the larger sized lot (60' x 150'), along with the private driveway on the right side of the home that leads to a 2 car detached garage. A pathway from the street leads you to the main entrance at the left side, where you'll step up and into a welcoming and generously sized center entrance hall that includes a half bath. To your left, an incredible space that includes a open dining room with bay window, as well as, open modern kitchen (2022) with center island, loads of white cabinetry, pantry closet, granite countertops, tile backsplash, and stainless steel appliances. Further a back exterior door leads to the driveway, the large level rear yard and garage. Back inside, to the right of the center hall, you'll find a formal living room with stone fireplace and then step down to an enclosed/finished front porch with exposed stone wall. Heading to the 2nd floor, you'll find 2 bedrooms, a renovated hall bath with tub and tile surround, as well as, a primary suite with full bath (beautiful stall shower with seamless glass) and walk-in closet. The open staircase continues to a full 3rd floor where you'll find 2 more bedrooms and another renovated hall bath with shower! Back to the kitchen, a set of stairs lead down to the finished lower level that extents the full length of the foundation with vinyl plank flooring and recessed lighting. You'll also find a large laundry room with plenty of room for storage. Other incredible features include 2 HVAC Systems providing 2 zone heating and air, refinished hardwoods throughout, 200 amp electric, insulated replacement windows, custom blinds and more! Located in a stunning treelined neighborhood and just minutes from public transit to Philadelphia, schools (public and private), restaurants and local shopping. Its rare to find a home so nicely complete...don't miss this opportunity to own!

    Zillow last checked:

    Listing updated:

    Listed by:

    Tyler Wagner 610-446-2300,

    Compass RE

    Bought with:

    Eric Prine, RS345304

    Compass RE

    Source: Bright MLS,MLS#: PADE2086564MLS Logo

    Facts & features

    Interior

    Bedrooms & bathrooms
    • Bedrooms: 5
    • Bathrooms: 4
    • Full bathrooms: 3
    • 1/2 bathrooms: 1
    • Main level bathrooms: 1
    Rooms
    • Room types: Living Room, Dining Room, Primary Bedroom, Bedroom 2, Bedroom 3, Bedroom 4, Bedroom 5, Kitchen, Den, Basement, Laundry, Primary Bathroom, Full Bath, Half Bath
    Primary bedroom
    • Features: Flooring - HardWood
    • Level: Upper
    Bedroom 2
    • Features: Flooring - HardWood
    • Level: Upper
    Bedroom 3
    • Features: Flooring - HardWood
    • Level: Upper
    Bedroom 4
    • Features: Flooring - HardWood
    • Level: Upper
    Bedroom 5
    • Features: Flooring - HardWood
    • Level: Upper
    Primary bathroom
    • Features: Attached Bathroom, Flooring - Ceramic Tile, Bathroom - Stall Shower
    • Level: Upper
    Basement
    • Features: Flooring - Luxury Vinyl Plank, Recessed Lighting, Basement - Finished
    • Level: Lower
    Den
    • Level: Main
    Dining room
    • Features: Flooring - HardWood, Recessed Lighting
    • Level: Main
    Other
    • Features: Bathroom - Tub Shower, Flooring - Luxury Vinyl Tile
    • Level: Upper
    Other
    • Features: Flooring - Luxury Vinyl Plank, Bathroom - Stall Shower
    • Level: Upper
    Half bath
    • Level: Main
    Kitchen
    • Features: Flooring - HardWood, Eat-in Kitchen, Lighting - Pendants, Recessed Lighting, Kitchen - Gas Cooking, Granite Counters
    • Level: Main
    Laundry
    • Level: Lower
    Living room
    • Features: Flooring - HardWood, Recessed Lighting, Fireplace - Wood Burning
    • Level: Main
    Heating
    • Hot Water, Natural Gas
    Cooling
    • Central Air, Electric
    Appliances
    • Included: Stainless Steel Appliance(s), Gas Water Heater
    • Laundry: In Basement, Laundry Room
    Features
    • Ceiling Fan(s), Open Floorplan, Eat-in Kitchen, Kitchen Island, Primary Bath(s), Recessed Lighting, Upgraded Countertops, Walk-In Closet(s), Pantry
    • Flooring: Hardwood, Luxury Vinyl, Wood
    • Windows: Replacement, Bay/Bow
    • Basement: Full,Finished
    • Number of fireplaces: 1
    • Fireplace features: Stone, Wood Burning
    Interior area
    • Total structure area: 3,487
    • Total interior livable area: 3,487 sqft
    • Finished area above ground: 2,837
    • Finished area below ground: 650

    Property

    Parking
    • Total spaces: 6
    • Parking features: Garage Faces Front, Private, Detached, Driveway
    • Garage spaces: 2
    • Uncovered spaces: 4
    Accessibility
    • Accessibility features: None
    Features
    • Levels: Three
    • Stories: 3
    • Exterior features: Sidewalks, Street Lights
    • Pool features: None
    Lot
    • Size: 8,276 Square Feet
    • Dimensions: 60.00 x 150.00
    • Features: Level
    Details
    • Additional structures: Above Grade, Below Grade
    • Parcel number: 16100149600
    • Zoning: RESIDENTIAL
    • Special conditions: Standard

    Construction

    Type & style
    • Home type: SingleFamily
    • Architectural style: Colonial
    • Property subtype: Single Family Residence
    Materials
    • Frame, Masonry
    • Foundation: Stone
    • Roof: Architectural Shingle,Pitched
    Condition
    • Excellent
    • New construction: No
    • Year built: 1925
    • Major remodel year: 2022

    Utilities & green energy

    • Electric: 150 Amps
    • Sewer: Public Sewer
    • Water: Public

    Community & HOA

    Community
    • Subdivision: None Available
    HOA
    • Has HOA: No
    Location
    • Region: Drexel Hill
    • Municipality: UPPER DARBY TWP

    Financial & listing details

    • Price per square foot: $172/sqft
    • Tax assessed value: $259,480
    • Annual tax amount: $11,357
    • Date on market: 3/26/2025
    • Listing agreement: Exclusive Right To Sell
    • Inclusions: Refrigerator, Washer, Dryer, Tv Mounts (as Is Condition).
    • Ownership: Fee Simple

    Price history

    DateEventPrice
    5/19/2025Sold$599,000$172/sqft
    Source: Bright MLS #PADE2086564 Report a problem
    4/28/2025Pending sale$599,000$172/sqft
    Source: Bright MLS #PADE2086564 Report a problem
    4/2/2025Contingent$599,000$172/sqft
    Source: Bright MLS #PADE2086564 Report a problem
    3/26/2025Listed for sale$599,000+10.3%$172/sqft
    Source: Bright MLS #PADE2086564 Report a problem
    12/23/2022Sold$543,000-1.3%$156/sqft
    Source: Bright MLS #PADE2035320 Report a problem
    12/16/2022Pending sale$550,000$158/sqft
    Source: Bright MLS #PADE2035320 Report a problem
    11/15/2022Contingent$550,000$158/sqft
    Source: Bright MLS #PADE2035320 Report a problem
    11/11/2022Price change$550,000-3.5%$158/sqft
    Source: Bright MLS #PADE2035320 Report a problem
    11/4/2022Listed for sale$569,900$163/sqft
    Source: Bright MLS #PADE2035320 Report a problem
    10/27/2022Contingent$569,900$163/sqft
    Source: Bright MLS #PADE2035320 Report a problem
    10/18/2022Price change$569,900-4.2%$163/sqft
    Source: Bright MLS #PADE2035320 Report a problem
    10/10/2022Listed for sale$595,000+120.4%$171/sqft
    Source: Bright MLS #PADE2035320 Report a problem
    4/4/2022Sold$270,000$77/sqft
    Source: Public Record Report a problem

    Public tax history

    YearProperty taxesTax assessment
    2025$11,357 +3.5%$259,480
    2024$10,974 +1%$259,480
    2023$10,870 +2.8%$259,480
    2022$10,578 $259,480
    2021$10,578 +1398.3%$259,480 +100.7%
    2020$706 -91.4%$129,280
    2019$8,216 +1.2%$129,280
    2018$8,122 +1044.7%$129,280
    2017$709 -2%$129,280
    2016$724 $129,280
    2015$724 $129,280
    2014$724 +4.9%$129,280
    2013$690 +0.8%$129,280
    2012$685 +2.3%$129,280
    2011$670 $129,280
    2010$670 +7.5%$129,280
    2009$623 +2%$129,280
    2008$611 +8.3%$129,280
    2007$564 -2%$129,280
    2006$575 $129,280
    2005$575 +2%$129,280
    2004$564 +6.4%$129,280
    2003$530 +7.9%$129,280
    2002$491 $129,280
    2000$491 $129,280
    Find assessor info on the county website

    Neighborhood: 19026

    Nearby schools

    GreatSchools rating
    Schools provided by the listing agent
    • Elementary: Hillcrest
    • Middle: Drexel Hill
    • High: Upper Darby Senior
    • District: Upper Darby

    Source: Bright MLS. This data may not be complete. We recommend contacting the local school district to confirm school assignments for this home.

    Get a cash offer in 3 minutes
    Find out how much your home could sell for in as little as 3 minutes with a no-obligation cash offer.
    Estimated market value
    $618,000
    Get a cash offer in 3 minutes
    Find out how much your home could sell for in as little as 3 minutes with a no-obligation cash offer.
    Estimated market value
    $618,000