Skip main navigation
Sold for $860,000
  • $860,000

    3101 Shadow Pond Ter, Winter Garden, FL 34787

    4beds
    2,716sqft
    Single Family Residence
    Built in 1997
    0.58 Acres Lot
    $868,300 Zestimate®
    $317/sqft
    $3,977 Estimated rent

    Home value

    $868,300

    $790,000 - $946,000

    $3,977/mo

    Zestimate® history
    Loading
    Loading...

    Owner options

    List your home for rent

    $3,977/mo

    Rent Zestimate®

    Find your next renter with Zillow Rental Manager. Plus, with online applications, you can quickly screen prospective tenants – for free.

    Learn more

    $3,977/mo

    Rent Zestimate®

    Refinance and save

    $6,159/mo

    Est. payment

    Refinancing to a lower rate could help reduce your monthly payments and save thousands over the life of the loan.

    See today's rates

    $6,159/mo

    Est. payment

    Explore your selling options

    Work with a Zillow partner agent

    Leverage their expertise and Zillow's premium Showcase listings to get your home seen by more buyers.

    Get started

    List with your own agent

    Get your home in front of millions of buyers by listing it on Zillow.

    Learn how to do it

    Sell it yourself

    Take full control of how buyers see your home on Zillow by listing For Sale by Owner (FSBO).

    List your home

    What's special

    Cozy fireplaceModern updatesPrivate screened-in poolTons of natural lightCorner lotUpdated floors
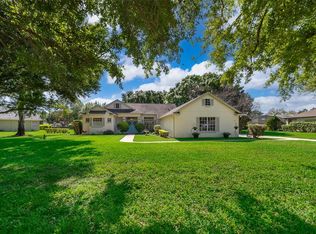
    Fully PAID OFF $30,000 solar panel system included with this beautiful single-story pool home in the highly desirable Sunset Lakes community in Winter Garden, of which this is currently the only home available and with all new paint on the exterior (painted October 2025)! The electricity bill averages just over $100/month! This 4-bedroom, 3-bathroom, 3-car garage single-story home boasts 2,716 square feet of living space on a generous 0.58-acre corner lot with a low HOA ($60/m). Enjoy modern updates throughout the home, including a completely redone and updated kitchen, updated floors, tons of natural light, a cozy fireplace, and a private screened-in pool perfect for sunny summer days. The 3rd car garage has AC ducts and electrical run to it, and can easily be enclosed into an office or air-conditioned workshop if desired. Check out the 3D virtual tour of the home or schedule your private tour today!

    Zillow last checked:

    Listing updated:

    Listed by:

    Anthony Candelario 407-590-7245,

    ANTHONY JOSEPH REALTY 407-590-7245

    Bought with:

    Ron Astorga, 3295299

    DJ & LINDSEY REAL ESTATE

    Source: Stellar MLS,MLS#: O6344108MLS LogoOriginating MLS: Orlando Regional

    Facts & features

    Interior

    Bedrooms & bathrooms
    • Bedrooms: 4
    • Bathrooms: 3
    • Full bathrooms: 3
    Primary bedroom
    • Features: Walk-In Closet(s)
    • Level: First
    • Area: 204 Square Feet
    • Dimensions: 17x12
    Bedroom 2
    • Features: Built-in Closet
    • Level: First
    • Area: 140 Square Feet
    • Dimensions: 14x10
    Bedroom 3
    • Features: Built-in Closet
    • Level: First
    • Area: 143 Square Feet
    • Dimensions: 13x11
    Bedroom 4
    • Features: Built-in Closet
    • Level: First
    • Area: 120 Square Feet
    • Dimensions: 12x10
    Primary bathroom
    • Level: First
    • Area: 255 Square Feet
    • Dimensions: 17x15
    Bathroom 2
    • Level: First
    • Area: 90 Square Feet
    • Dimensions: 15x6
    Bathroom 3
    • Level: First
    • Area: 36 Square Feet
    • Dimensions: 9x4
    Dinette
    • Level: First
    • Area: 72 Square Feet
    • Dimensions: 12x6
    Dining room
    • Level: First
    • Area: 168 Square Feet
    • Dimensions: 14x12
    Family room
    • Level: First
    • Area: 255 Square Feet
    • Dimensions: 17x15
    Great room
    • Level: First
    • Area: 512 Square Feet
    • Dimensions: 32x16
    Kitchen
    • Level: First
    • Area: 195 Square Feet
    • Dimensions: 15x13
    Laundry
    • Level: First
    • Area: 54 Square Feet
    • Dimensions: 9x6
    Living room
    • Level: First
    • Area: 304 Square Feet
    • Dimensions: 19x16
    Heating
    • Central, Electric
    Cooling
    • Central Air
    Appliances
    • Included: Dishwasher, Dryer, Electric Water Heater, Microwave, Range, Refrigerator, Washer
    • Laundry: Inside, Laundry Room
    Features
    • Ceiling Fan(s), Eating Space In Kitchen, High Ceilings, Kitchen/Family Room Combo, Living Room/Dining Room Combo, Open Floorplan, Primary Bedroom Main Floor, Split Bedroom, Stone Counters, Thermostat, Walk-In Closet(s)
    • Flooring: Tile, Vinyl
    • Doors: Sliding Doors
    • Has fireplace: Yes
    • Fireplace features: Family Room
    Interior area
    • Total structure area: 3,791
    • Total interior livable area: 2,716 sqft

    Property

    Parking
    • Total spaces: 3
    • Parking features: Garage - Attached
    • Attached garage spaces: 3
    Features
    • Levels: One
    • Stories: 1
    • Exterior features: Private Mailbox, Sidewalk
    • Has private pool: Yes
    • Pool features: In Ground, Screen Enclosure
    • Spa features: In Ground
    Lot
    • Size: 0.58 Acres
    Details
    • Parcel number: 022327845500890
    • Zoning: R-CE-C
    • Special conditions: None

    Construction

    Type & style
    • Home type: SingleFamily
    • Property subtype: Single Family Residence
    Materials
    • Block, Stucco
    • Foundation: Slab
    • Roof: Shingle
    Condition
    • New construction: No
    • Year built: 1997

    Utilities & green energy

    • Sewer: Septic Tank
    • Water: Well
    • Utilities for property: Cable Connected, Electricity Connected, Water Connected

    Community & HOA

    Community
    • Pet fee: $0 monthly
    • Subdivision: SUNSET LAKES
    HOA
    • Has HOA: Yes
    • HOA fee: $60 monthly
    • HOA name: Beacon Community Management
    • HOA phone: 407-494-1099
    Location
    • Region: Winter Garden

    Financial & listing details

    • Price per square foot: $317/sqft
    • Tax assessed value: $707,440
    • Annual tax amount: $5,902
    • Date on market: 9/15/2025
    • Cumulative days on market: 54 days
    • Listing terms: Cash,Conventional,FHA,VA Loan
    • Ownership: Fee Simple
    • Total actual rent: 0
    • Electric utility on property: Yes
    • Road surface type: Asphalt

    Price history

    DateEventPrice
    12/15/2025Sold$860,000-1%$317/sqft
    Source: Stellar MLS #O6344108 Report a problem
    11/13/2025Pending sale$869,000$320/sqft
    Source: Stellar MLS #O6344108 Report a problem
    10/21/2025Price change$869,000-2.2%$320/sqft
    Source: Stellar MLS #O6344108 Report a problem
    10/3/2025Listed for sale$889,000$327/sqft
    Source: Stellar MLS #O6344108 Report a problem
    9/29/2025Pending sale$889,000$327/sqft
    Source: Stellar MLS #O6344108 Report a problem
    9/15/2025Listed for sale$889,000+174.4%$327/sqft
    Source: Stellar MLS #O6344108 Report a problem
    4/1/2015Sold$324,000+1.3%$119/sqft
    Source: Public Record Report a problem
    3/26/2015Pending sale$319,900$118/sqft
    Source: ARROW REALTY & INVESTMENTS INC #G4806801 Report a problem
    3/26/2015Listed for sale$319,900$118/sqft
    Source: ARROW REALTY & INVESTMENTS INC #G4806801 Report a problem
    1/31/2015Listing removed$319,900$118/sqft
    Source: ARROW REALTY & INVESTMENTS INC #G4806801 Report a problem
    1/17/2015Price change$319,900-8.6%$118/sqft
    Source: ARROW REALTY & INVESTMENTS INC #G4806801 Report a problem
    12/18/2014Listed for sale$349,900+59%$129/sqft
    Source: ARROW REALTY & INVESTMENTS INC #G4806801 Report a problem
    8/27/2014Sold$220,100-38%$81/sqft
    Source: Public Record Report a problem
    7/11/2014Listed for sale--
    Source: Auction.com Report a problem
    7/2/2004Sold$355,000+699.5%$131/sqft
    Source: Public Record Report a problem
    1/14/1997Sold$44,400$16/sqft
    Source: Public Record Report a problem

    Public tax history

    YearProperty taxesTax assessment
    2024$5,903 +7.5%$368,318 +3%
    2023$5,492 +3.9%$357,590 +3%
    2022$5,284 +1.4%$347,175 +3%
    2021$5,210 +0.9%$337,063 +1.4%
    2020$5,163 +1.1%$332,409 +2.3%
    2019$5,108 +0.8%$324,935 +1.9%
    2018$5,069 $318,876 -12.1%
    2017$5,069 +1.8%$362,632 +4.9%
    2016$4,977 +0.7%$345,852 +3.5%
    2015$4,941 -17%$334,083 +7.6%
    2014$5,954 +5.1%$310,609 +5.2%
    2013$5,663 -0.5%$295,305 +0.5%
    2012$5,689 -2.9%$293,965 -3.4%
    2011$5,857 +1%$304,390 -14.2%
    2010$5,802 $354,778 -5.2%
    2009-- $374,066 -17.2%
    2008$5,384 -0.1%$451,898 -5%
    2007$5,389 -6%$475,790 +17%
    2006$5,736 +1.1%$406,578 +29.4%
    2005$5,675 +34.5%$314,259 +23.6%
    2004$4,219 +0.2%$254,266 +0.9%
    2003$4,211 +2.6%$252,046 +4.4%
    2002$4,103 -0.6%$241,452 +5%
    2001$4,129 +2.6%$229,846 +5%
    2000$4,024 $218,808
    Find assessor info on the county website

    Neighborhood: 34787

    Nearby schools

    GreatSchools rating
    Schools provided by the listing agent
    • Elementary: Lake Whitney Elem
    • Middle: SunRidge Middle
    • High: West Orange High

    Source: Stellar MLS. This data may not be complete. We recommend contacting the local school district to confirm school assignments for this home.

    Get a cash offer in 3 minutes
    Find out how much your home could sell for in as little as 3 minutes with a no-obligation cash offer.
    Estimated market value
    $868,300
    Get a cash offer in 3 minutes
    Find out how much your home could sell for in as little as 3 minutes with a no-obligation cash offer.
    Estimated market value
    $868,300