Skip main navigation
Off market
  • Zillow Home logoZestimate®
    $653,800

    3101 Sterling Ridge Cv, Fort Wayne, IN 46825

    3beds
    4,078sqft
    SingleFamily
    Built in 2007
    0.4 Acres Lot
    $653,800 Zestimate®
    $160/sqft
    $3,076 Estimated rent

    Home value

    $653,800

    $615,000 - $693,000

    $3,076/mo

    Zestimate® history
    Loading
    Loading...

    Owner options

    List your home for rent

    $3,076/mo

    Rent Zestimate®

    Find your next renter with Zillow Rental Manager. Plus, with online applications, you can quickly screen prospective tenants – for free.

    Learn more

    $3,076/mo

    Rent Zestimate®

    Refinance and save

    $4,241/mo

    Est. payment

    Refinancing to a lower rate could help reduce your monthly payments and save thousands over the life of the loan.

    See today's rates

    $4,241/mo

    Est. payment

    Explore your selling options

    Work with a Zillow partner agent

    Leverage their expertise and Zillow's premium Showcase listings to get your home seen by more buyers.

    Get started

    List with your own agent

    Get your home in front of millions of buyers by listing it on Zillow.

    Learn how to do it

    Sell it yourself

    Take full control of how buyers see your home on Zillow by listing For Sale by Owner (FSBO).

    List your home

    What's special

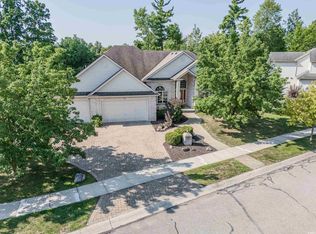
    Custom-built by Cedar Creek Homes located in Canyons of North Pointe Woods - large corner lot w/ extensive landscaping and beautiful below-ground heated saltwater pool - 4000+ sq. ft. w/ 3BR, 3.5 BA, three car garage, private office, exercise room, full wet bar, theatre room and private master deck - grand entrance is highlighted by wrought iron gates, leading to enclosed porch - inside, just off of the foyer, is the home office which is accessed by french doors, and includes built-in shelving - just past the home office is the curved staircase leading to the basement, as well as the master suite including a fireplace, a separate walkout to the deck and pool area, twin sink vanity plus separate vanity in bath along with huge walk-in w/ built in wardrobe, and a walk-in tile shower - the living room has a fireplace w/ tile surround and floor to ceiling windows with panoramic views of the pool and landscaping - LR is open to the breakfast room and kitchen - granite kitchen includes a 5-seat, 2-tier breakfast bar, and an island w/ additional sink, a Jenn-Air gas 6-top cooktop and griddle w/ 2 convection ovens, Jenn-Air dishwasher, Jenn-Air refrigerator, GE Profile Advantium Series 30 Inch Single Electric 4 ovens in 1 Wall Oven, and walk-in pantry - kitchen leads to the hearth room w/ stone-surround fireplace, walk-out to the deck, and more floor-to-ceiling windows - mudroom (w/ built-in lockers) and large laundry room are conveniently located just off the 3-car garage (plumbed for heat) - main floor is completed by the home's private second bedroom w/ full bath and walk-in closet - the lower level has two additional living areas, a 4-stool wet bar w/ refrigerator and dishwasher, a theatre room (projector and screen included), 3rd bedroom w/ the home's 3rd fireplace, and an exercise room (can easily be converted into a 4th bedroom) - the lower level also has ample amount of unfinished storage w/ second staircase leading to the garage - additional features include Hunter Douglas blinds, soft-close Grabill cabinets in the kitchen, Copper River cabinets throughout (except kitchen), dual heating (1st and 2nd floors), irrigation, whole-home built-in speaker system, landscape lighting, and access to the clubhouse, tennis courts, and pool - TV's and brackets, hot tub, and car lift in garage are negotiable

    This property is not currently displayed as for sale or rent on Zillow. This may be different from what's on other websites or public sources.
    Facts & features

    Interior

    Bedrooms & bathrooms
    • Bedrooms: 3
    • Bathrooms: 4
    • Full bathrooms: 3
    • 1/2 bathrooms: 1
    Heating
    • Other
    Cooling
    • Central
    Features
    • Has fireplace: Yes
    • Fireplace features: masonry
    Interior area
    • Total interior livable area: 4,078 sqft

    Property

    Parking
    • Parking features: Garage - Attached
    Lot
    • Size: 0.4 Acres
    Details
    • Parcel number: 020808302002000072
    • Zoning: R1 One Family Residence

    Construction

    Type & style
    • Home type: SingleFamily
    Materials
    • masonry
    • Roof: Asphalt
    Condition
    • Year built: 2007

    Utilities & green energy

    • Sewer: City

    Community & HOA

    HOA
    • Has HOA: Yes
    • HOA fee: $25 monthly
    Location
    • Region: Fort Wayne

    Financial & listing details

    • Price per square foot: $160/sqft
    • Tax assessed value: $633,300
    • Annual tax amount: $6,598

    Price history

    DateEventPrice
    4/7/2017Sold$448,500-4.6%$110/sqft
    Source: Agent Provided Report a problem
    2/10/2017Listed for sale$469,900$115/sqft
    Source: Reecer Properties Inc. #201705293 Report a problem

    Public tax history

    YearProperty taxesTax assessment
    2025$6,598 +3.6%$633,300 +11.7%
    2024$6,366 +3.6%$567,000 +4.6%
    2023$6,143 +12.5%$542,100 +3%
    2022$5,461 +5.4%$526,300 +12.6%
    2021$5,180 +1%$467,400 +2.9%
    2020$5,130 -0.5%$454,300 +0.8%
    2019$5,153 +6.2%$450,500 +0.4%
    2018$4,854 +1.3%$448,900 +7.5%
    2017$4,791 +7.4%$417,500 -0.1%
    2016$4,462 +0.6%$418,100 +2.2%
    2014$4,435 +0.4%$408,900 +0.6%
    2013$4,418 $406,500 +14%
    2010-- $356,600 +1021.4%
    2007-- $31,800 +3433.3%
    2005-- $900
    2004-- $900
    Find assessor info on the county website

    Neighborhood: 46825

    Nearby schools

    GreatSchools rating
    Schools provided by the listing agent
    • Elementary: Lincoln
    • Middle: Shawnee
    • High: Northrop
    • District: Fort Wayne Community

    Source: The MLS. This data may not be complete. We recommend contacting the local school district to confirm school assignments for this home.

    Sell for more on Zillow
    Get a Zillow Showcase℠ listing at no additional cost and you could sell for .
    $653,800
    2% more
    +$13,076
    With Zillow Showcase(estimated)
    $666,876
    Sell for more on Zillow
    Get a Zillow Showcase℠ listing at no additional cost and you could sell for .
    $653,800
    2% more
    +$13,076
    With Zillow Showcase(estimated)
    $666,876