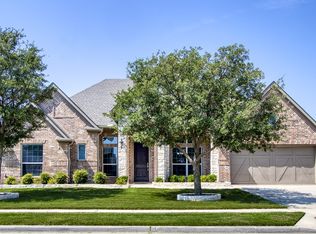
Frisco ISD, NE facing OVERSIZED & CORNER Lot with 5 Bedrooms, 3 car side by side Garage, Guest suite downstairs and Media, Gameroom upstairs. Freshly Painted with New Carpet & New elegant LVP Flooring. New Flower Beds and recently changed Board on Board Fence and upgraded SS KitchenAid appliances. 5 min walk to Elementary school! Gorgeous Brick & Stone elevation, Oversized Backyard with amazing vistas of the Sky, build your Pool Oasis & Basketball court. The Family Room is rich with Natural light & boasts soaring high ceilings, crown moldings and an eye-catching staircase with wrought iron spindles leading to a grand Balcony. Beautiful Kitchen has 42in cabinets, SS appliances. Owner’s suite is privately tucked away in the back with bathtub, walk-in tiled shower, separate vanities and closets. Elegant Study with french doors opening to a stunning Dining area. Multiple community Pools, green spaces, parks and trails. 5-8 minutes drive to DNT, PGA, Fields and upcoming Universal Studios.
Sold
Street View
Price Unknown
3101 Summer Dr, Little Elm, TX 75068
5beds
3,658sqft
Single Family Residence
Built in 2010
10,297 Square Feet Lot
$655,500 Zestimate®
$--/sqft
$3,371 Estimated rent
Home value
$655,500
$623,000 - $688,000
$3,371/mo
Zestimate® history
Owner options
List your home for rent
$3,371/mo
Rent Zestimate®
Find your next renter with Zillow Rental Manager. Plus, with online applications, you can quickly screen prospective tenants – for free.
$3,371/mo
Rent Zestimate®
Refinance and save
$165/mo
Est. payment
Refinancing to a lower rate could help reduce your monthly payments and save thousands over the life of the loan.
$165/mo
Est. payment
Explore your selling options
Work with a Zillow partner agent
Leverage their expertise and Zillow's premium Showcase listings to get your home seen by more buyers.
Get startedList with your own agent
Get your home in front of millions of buyers by listing it on Zillow.
Learn how to do itSell it yourself
Take full control of how buyers see your home on Zillow by listing For Sale by Owner (FSBO).
List your homeWhat's special
Oversized backyardSoaring high ceilingsCrown moldingsMultiple community poolsFrisco isdCorner lotWrought iron spindles
Zillow last checked:
Listing updated:
Listed by:
Srinivas Chidurala 0636022 207-266-8302,
Citiwide Alliance Realty 214-326-0399
Bought with:
Krishna Madhireddy
REKonnection, LLC
Source: NTREIS,MLS#: 20373709
Facts & features
Interior
Bedrooms & bathrooms
- Bedrooms: 5
- Bathrooms: 4
- Full bathrooms: 3
- 1/2 bathrooms: 1
Primary bedroom
- Features: Dual Sinks, Double Vanity, Garden Tub/Roman Tub, Sitting Area in Primary, Separate Shower
- Level: First
- Dimensions: 17 x 19
Bedroom
- Features: Built-in Features, Ceiling Fan(s)
- Level: First
- Dimensions: 12 x 14
Bedroom
- Level: Second
- Dimensions: 12 x 13
Bedroom
- Level: Second
- Dimensions: 13 x 14
Bedroom
- Level: Second
- Dimensions: 13 x 14
Primary bathroom
- Level: First
- Dimensions: 14 x 13
Dining room
- Level: First
- Dimensions: 13 x 12
Other
- Level: First
- Dimensions: 10 x 10
Other
- Level: Second
- Dimensions: 11 x 10
Game room
- Level: Second
- Dimensions: 15 x 17
Half bath
- Level: First
- Dimensions: 7 x 7
Kitchen
- Features: Breakfast Bar, Built-in Features, Eat-in Kitchen, Kitchen Island, Stone Counters, Walk-In Pantry
- Level: First
- Dimensions: 16 x 11
Living room
- Features: Built-in Features
- Level: First
- Dimensions: 17 x 16
Media room
- Level: Second
- Dimensions: 14 x 17
Office
- Level: First
- Dimensions: 12 x 11
Heating
- Central, Natural Gas
Cooling
- Central Air, Ceiling Fan(s), Electric
Appliances
- Included: Dishwasher, Electric Range, Gas Cooktop, Microwave
Features
- High Speed Internet, Cable TV
- Flooring: Carpet, Wood
- Has basement: Yes
- Number of fireplaces: 1
- Fireplace features: Gas Log, Gas Starter
Interior area
- Total interior livable area: 3,658 sqft
Property
Parking
- Total spaces: 3
- Parking features: Garage
- Attached garage spaces: 3
Features
- Levels: Two
- Stories: 2
- Pool features: None
- Fencing: Wood
Lot
- Size: 10,297 Square Feet
- Dimensions: 70 x 145
- Features: Corner Lot, Interior Lot
Details
- Parcel number: R525753
Construction
Type & style
- Home type: SingleFamily
- Architectural style: Traditional,Detached
- Property subtype: Single Family Residence
Materials
- Brick, Rock, Stone, Wood Siding
- Foundation: Slab
- Roof: Composition
Condition
- Year built: 2010
Utilities & green energy
- Sewer: Public Sewer
- Water: Public
- Utilities for property: Sewer Available, Water Available, Cable Available
Green energy
- Energy efficient items: Appliances, HVAC, Rain/Freeze Sensors, Thermostat
- Water conservation: Low-Flow Fixtures
Community & HOA
Community
- Security: Prewired, Carbon Monoxide Detector(s), Security Service
- Subdivision: Sunset Pointe Ph Seventeen
HOA
- Has HOA: Yes
- Services included: All Facilities, Maintenance Structure
- HOA fee: $165 quarterly
- HOA name: Sunset Pointe HOA
- HOA phone: 972-960-2800
Location
- Region: Little Elm
Financial & listing details
- Tax assessed value: $591,000
- Annual tax amount: $4,338
- Date on market: 7/8/2023
- Cumulative days on market: 68 days
- Listing terms: Cash,Conventional,FHA,VA Loan
- Exclusions: Refrigerator in Kitchen
Price history
| Date | Event | Price |
|---|---|---|
| 9/25/2023 | Sold | -- |
Source: NTREIS #20373709 Report a problem | ||
| 9/14/2023 | Pending sale | $749,000$205/sqft |
Source: NTREIS #20373709 Report a problem | ||
| 7/8/2023 | Listed for sale | $749,000+99.8%$205/sqft |
Source: NTREIS #20373709 Report a problem | ||
| 2/9/2016 | Sold | -- |
Source: Agent Provided Report a problem | ||
| 1/1/2016 | Pending sale | $374,900$102/sqft |
Source: Keller Williams - Frisco #13283548 Report a problem | ||
| 12/3/2015 | Listed for sale | $374,900$102/sqft |
Source: Keller Williams Realty #13283548 Report a problem | ||
Public tax history
| Year | Property taxes | Tax assessment |
|---|---|---|
| 2025 | $4,338 -9% | $591,000 -7.5% |
| 2024 | $4,767 +15.2% | $639,086 +20% |
| 2023 | $4,137 +1.2% | $532,400 +10% |
| 2022 | $4,088 +6.3% | $484,000 +7.1% |
| 2021 | $3,847 +7.4% | $452,100 +10% |
| 2020 | $3,584 -2% | $411,000 -2.1% |
| 2019 | $3,658 +10% | $420,000 +10.5% |
| 2018 | $3,327 -60.4% | $380,000 +1.3% |
| 2017 | $8,404 | $375,000 +1.4% |
| 2016 | $8,404 +10.8% | $370,000 +6% |
| 2015 | $7,585 | $348,954 +7.2% |
| 2014 | $7,585 | $325,539 +5.9% |
| 2013 | $7,585 | $307,389 +4.7% |
| 2012 | -- | $293,468 +17.6% |
| 2011 | -- | $249,580 +644.6% |
| 2010 | -- | $33,517 -9.1% |
| 2009 | -- | $36,868 |
Find assessor info on the county website
Neighborhood: Sunset Pointe
Nearby homes
- $301,762-- bd-- ba-- sqft3105 Summer Dr, Little Elm, TX 75068Off Market
- $218,176-- bd-- ba-- sqft3105 Summer Dr, Little Elm, TX 75068Off Market
- $--4 bd3 ba3.1k sqft3105 Summer Dr, Little Elm, TX 75068Sold
- $104,704 Square FeetWoodlake Pkwy, Little elm, TX 75068Off Market
- $524,8004 bd3 ba3.5k sqft3100 Lakemont Dr, Little Elm, TX 75068Off Market
- $513,7004 bd3 ba2.8k sqft2300 Emerald Lake Ln, Little Elm, TX 75068Off Market
- $625,0006 bd5 ba3.5k sqft3104 Lakemont Dr, Little Elm, TX 75068Off Market
- $593,8004 bd3 ba3.4k sqft3109 Summer Dr, Little Elm, TX 75068Off Market
Nearby schools
GreatSchools rating
- 8/10Robertson Elementary SchoolGrades: PK-5Distance: 0.3 mi
- 8/10Stafford Middle SchoolGrades: 6-8Distance: 1.7 mi
- 7/10Panther Creek High SchoolGrades: 9-12Distance: 2.6 mi
Schools provided by the listing agent
- Elementary: Robertson
- Middle: Stafford
- High: Lone Star
- District: Frisco ISD
Source: NTREIS. This data may not be complete. We recommend contacting the local school district to confirm school assignments for this home.
Get a cash offer in 3 minutes
Find out how much your home could sell for in as little as 3 minutes with a no-obligation cash offer.
Estimated market value
$655,500
Get a cash offer in 3 minutes
Find out how much your home could sell for in as little as 3 minutes with a no-obligation cash offer.
Estimated market value
$655,500
- Texas
- Denton County
- Little Elm
- 75068
- Sunset Pointe
- 3101 Summer Dr
Nearby cities
Nearby neighborhoods
Nearby zip codes
Other Little Elm Topics
