Skip main navigation
Sold for $470,000
  • $470,000

    3101 Tinder Pl, Bowie, MD 20715

    3beds
    1,583sqft
    Single Family Residence
    Built in 1964
    0.52 Acres Lot
    $459,000 Zestimate®
    $297/sqft
    $3,016 Estimated rent

    Home value

    $459,000

    $409,000 - $514,000

    $3,016/mo

    Zestimate® history
    Loading
    Loading...

    Owner options

    List your home for rent

    $3,016/mo

    Rent Zestimate®

    Find your next renter with Zillow Rental Manager. Plus, with online applications, you can quickly screen prospective tenants – for free.

    Learn more

    $3,016/mo

    Rent Zestimate®

    Refinance and save

    $2,974/mo

    Est. payment

    Refinancing to a lower rate could help reduce your monthly payments and save thousands over the life of the loan.

    See today's rates

    $2,974/mo

    Est. payment

    Explore your selling options

    Work with a Zillow partner agent

    Leverage their expertise and Zillow's premium Showcase listings to get your home seen by more buyers.

    Get started

    List with your own agent

    Get your home in front of millions of buyers by listing it on Zillow.

    Learn how to do it

    Sell it yourself

    Take full control of how buyers see your home on Zillow by listing For Sale by Owner (FSBO).

    List your home

    What's special

    Tranquil fountain pondMature landscapingPaved patioFully fenced backyardUpdated bathsBright open layoutPeaceful park-like lot
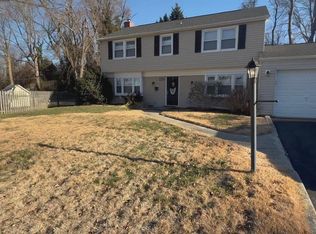
    Come join a mature, quiet community in Bowie with NO HOA! Welcome to this beautifully maintained 3-bedroom, 2 full bath rambler, perfectly nestled on a peaceful, park-like lot in Bowie. Step inside and be greeted by a bright, open layout with gorgeous wood and tile flooring throughout. The spacious, sun-drenched kitchen is ideal for both everyday living and entertaining, offering plenty of room to cook, gather, and create memories. The smooth surface stove/range can be converted to gas. A gas line is already available for use. Relax in the inviting living room featuring a classic brick-surround, wood-burning fireplace — perfect for cozy evenings at home. The updated baths and dedicated laundry room add modern comfort and convenience. Outside, enjoy your own private oasis. The fully fenced backyard is a serene retreat, complete with a paved patio, mature landscaping, a tranquil, fountain pond with thriving herb and vegetable gardens. Whether you’re hosting gatherings or simply unwinding in nature, this yard truly has it all. Additional highlights include a two-car attached garage and a driveway with off street parking for up to four more vehicles. Conveniently located near parks, shopping, dining, and commuter routes, this home blends charm, functionality, and the peaceful beauty of Bowie living.

    Zillow last checked:

    Listing updated:

    Listed by:

    Shea Johnson Farmer-Johnson 240-485-8000,

    Home Source Real Estate Solutions

    Bought with:

    Jason Miller, 0225258811

    Samson Properties

    Source: Bright MLS,MLS#: MDPG2179836MLS Logo

    Facts & features

    Interior

    Bedrooms & bathrooms
    • Bedrooms: 3
    • Bathrooms: 2
    • Full bathrooms: 2
    • Main level bathrooms: 2
    • Main level bedrooms: 3
    Basement
    • Area: 0
    Heating
    • Forced Air, Natural Gas
    Cooling
    • Ceiling Fan(s), Central Air, Electric
    Appliances
    • Included: Microwave, Dishwasher, Disposal, Dryer, Exhaust Fan, Ice Maker, Refrigerator, Cooktop, Washer, Stainless Steel Appliance(s), Gas Water Heater
    • Laundry: Main Level
    Features
    • Kitchen - Table Space
    • Windows: Window Treatments
    • Has basement: No
    • Number of fireplaces: 1
    • Fireplace features: Screen
    Interior area
    • Total structure area: 1,583
    • Total interior livable area: 1,583 sqft
    • Finished area above ground: 1,583
    • Finished area below ground: 0

    Property

    Parking
    • Total spaces: 6
    • Parking features: Garage Faces Front, Garage Door Opener, Asphalt, Off Street, Attached
    • Attached garage spaces: 2
    • Has uncovered spaces: Yes
    Accessibility
    • Accessibility features: None
    Features
    • Levels: One
    • Stories: 1
    • Patio & porch: Patio, Porch
    • Exterior features: Lighting
    • Pool features: None
    • Fencing: Privacy,Back Yard,Wood
    • Has view: Yes
    • View description: Trees/Woods
    Lot
    • Size: 0.52 Acres
    • Features: Backs to Trees, No Thru Street, Pond, Private, Rear Yard, Other
    Details
    • Additional structures: Above Grade, Below Grade
    • Parcel number: 17070726307
    • Zoning: RSF65
    • Special conditions: Standard

    Construction

    Type & style
    • Home type: SingleFamily
    • Architectural style: Ranch/Rambler
    • Property subtype: Single Family Residence
    Materials
    • Frame
    • Foundation: Slab
    Condition
    • Good
    • New construction: No
    • Year built: 1964

    Utilities & green energy

    • Sewer: Public Sewer
    • Water: Public
    • Utilities for property: Cable Available, Natural Gas Available

    Community & neighborhood

    Location
    • Region: Bowie
    • Subdivision: Tulip Grove At Belair
    • Municipality: Bowie

    Other

    Other facts
    • Listing agreement: Exclusive Right To Sell
    • Listing terms: Cash,Conventional,Other
    • Ownership: Fee Simple

    Price history

    DateEventPrice
    12/11/2025Sold$470,000$297/sqft
    Source: Bright MLS #MDPG2179836 Report a problem
    11/11/2025Pending sale$470,000+2.2%$297/sqft
    Source: Bright MLS #MDPG2179836 Report a problem
    10/22/2025Listed for sale$460,000+64.3%$291/sqft
    Source: Bright MLS #MDPG2179836 Report a problem
    5/3/2016Sold$280,000-1.7%$177/sqft
    Source: Public Record Report a problem
    2/29/2016Listed for sale$284,900$180/sqft
    Source: Long & Foster Real Estate, Inc. #PG9517488 Report a problem
    1/18/2016Listing removed$284,900$180/sqft
    Source: Long & Foster Real Estate, Inc. #PG9517488 Report a problem
    11/13/2015Listed for sale$284,900+1.8%$180/sqft
    Source: Long & Foster Real Estate, Inc. #PG9517488 Report a problem
    9/19/2009Sold$279,990-3.3%$177/sqft
    Source: Public Record Report a problem
    7/13/2009Listed for sale$289,500$183/sqft
    Source: Long & Foster Real Estate, Inc. #PG7106691 Report a problem

    Public tax history

    YearProperty taxesTax assessment
    2025$5,723 +19.8%$355,000 +2.7%
    2024$4,778 +3.2%$345,733 +2.8%
    2023$4,630 +3.6%$336,467 +2.8%
    2022$4,470 +7.1%$327,200 +6.7%
    2021$4,172 +7.5%$306,767 +7.1%
    2020$3,883 +4.8%$286,333 +10.7%
    2019$3,703 $258,600
    2018-- $258,600 +2.9%
    2017$4,252 +18.2%$251,300 +3%
    2016$3,599 $244,000 +3.5%
    2015$3,599 $235,800 +3.6%
    2014$3,599 $227,600 +3.7%
    2013-- $219,400
    2012-- $219,400
    2011-- $219,400 -31.3%
    2010-- $319,390 +9.6%
    2009-- $291,470 +9.9%
    2008-- $265,246 +12.6%
    2007-- $235,630 +12.3%
    2006-- $209,780 +14.1%
    2005-- $183,930 +16.4%
    2004-- $158,080
    2003-- $158,080 +5.8%
    2002-- $149,346 +13.2%
    2001-- $131,880

    Find assessor info on the county website

    Neighborhood: 20715

    Nearby schools

    GreatSchools rating
    Schools provided by the listing agent
    • District: Prince George's County Public Schools

    Source: Bright MLS. This data may not be complete. We recommend contacting the local school district to confirm school assignments for this home.

    Get a cash offer in 3 minutes
    Find out how much your home could sell for in as little as 3 minutes with a no-obligation cash offer.
    Estimated market value
    $459,000
    Get a cash offer in 3 minutes
    Find out how much your home could sell for in as little as 3 minutes with a no-obligation cash offer.
    Estimated market value
    $459,000