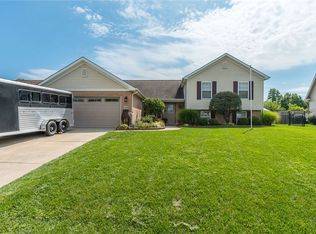
Sprawling 2394 Sq Ft Ranch home on .78 acre lot in Tipp City! Amazing garage space for car collectors, wood workers or hobbyists! Enjoy the open concept living with 3 bedrms, study and 2 full baths. Gorgeous kitchen has large center island with seating that overlooks the dining and great rooms, a perfect spot to entertain! SS appliances, tons of cabinetry, and large pantry closet. Separate dining space leads to large great room. Large Primary suite w/ walk-in closet and full en-suite bath w/ granite top. 2 additional large bedrooms and hall bath w/ granite countertops. Separate study/office could also be a 4th bedroom. Dedicated laundry just off the kitchen as is a 12x12 deck. 29x24 2 car garage leads either into the home OR into the 29x12 Workshop w/ cabinetry and storage. This then leads to the heated 29x29 garage in the back w/ 14' ceiling and 14x12 door perfect for working on cars, parking your boat or RV! Outside you'll enjoy the large covered front porch, tons of parking and fenced in yard w/ firepit, she-shed, playset and covered patior for cookouts! Recent updates include new plumbing manifold and water heater. Convenient to interstate access, YMCA, shopping, restaurants and parks! Call today to schedule your private showing and make this your new home!
Accepting backups
$345,000
3101 Tipp Cowlesville Rd, Tipp City, OH 45371
3beds
2,394sqft
Single Family Residence
Built in 1953
0.78 Acres Lot
$337,200 Zestimate®
$144/sqft
$-- HOA
What's special
Open concept livingLarge covered front porchSeparate dining spaceTons of parkingLarge great roomTons of cabinetryLarge pantry closet
- 64 days |
- 444 |
- 16 |
Zillow last checked:
Listing updated:
Listed by:
Shannon Dixon 937-477-5025,
Keller Williams Home Town Rlty
Source: DABR MLS,MLS#: 961709 Originating MLS: Dayton Area Board of REALTORS
Originating MLS: Dayton Area Board of REALTORSFacts & features
Interior
Bedrooms & bathrooms
- Bedrooms: 3
- Bathrooms: 2
- Full bathrooms: 2
- Main level bathrooms: 2
Primary bedroom
- Level: Main
- Dimensions: 18 x 14
Bedroom
- Level: Main
- Dimensions: 12 x 20
Bedroom
- Level: Main
- Dimensions: 14 x 14
Breakfast room nook
- Level: Main
- Dimensions: 10 x 10
Entry foyer
- Level: Main
- Dimensions: 5 x 5
Great room
- Level: Main
- Dimensions: 21 x 15
Kitchen
- Level: Main
- Dimensions: 23 x 12
Laundry
- Level: Main
- Dimensions: 11 x 7
Office
- Level: Main
- Dimensions: 11 x 10
Heating
- Forced Air, Natural Gas
Cooling
- Central Air
Appliances
- Included: Dishwasher, Microwave, Range, Refrigerator
Features
- Ceiling Fan(s), Kitchen/Family Room Combo, Walk-In Closet(s)
- Basement: Crawl Space
Interior area
- Total structure area: 2,394
- Total interior livable area: 2,394 sqft
Property
Parking
- Total spaces: 4
- Parking features: Attached, Four or more Spaces, Garage, Garage Door Opener, Storage
- Attached garage spaces: 4
Features
- Levels: One
- Stories: 1
- Patio & porch: Porch
- Exterior features: Fence, Porch
Lot
- Size: 0.78 Acres
- Dimensions: 135 x 250
Details
- Parcel number: G12004200
- Zoning: Residential
- Zoning description: Residential
Construction
Type & style
- Home type: SingleFamily
- Architectural style: Ranch
- Property subtype: Single Family Residence
Materials
- Aluminum Siding, Frame, Other, Vinyl Siding
Condition
- Year built: 1953
Utilities & green energy
- Sewer: Septic Tank
- Water: Well
- Utilities for property: Septic Available, Water Available
Community & HOA
Community
- Subdivision: Monroe
HOA
- Has HOA: No
Location
- Region: Tipp City
Financial & listing details
- Price per square foot: $144/sqft
- Tax assessed value: $255,600
- Annual tax amount: $3,963
- Date on market: 6/18/2026
- Listing terms: Conventional,FHA,USDA Loan,VA Loan
Estimated market value
$337,200
$320,000 - $354,000
$1,968/mo
Price history
| Date | Event | Price |
|---|---|---|
| 6/19/2026 | Listed for sale | $345,000+115.6%$144/sqft |
Source:  DABR MLS #961709 Report a problem DABR MLS #961709 Report a problem | ||
| 8/18/2011 | Sold | $160,000-5.8%$67/sqft |
Source:  WRIST #328842 Report a problem WRIST #328842 Report a problem | ||
| 7/10/2011 | Price change | $169,900-2.9%$71/sqft |
Source: Galbreath Realty Service, Inc. #328842 Report a problem | ||
| 7/2/2011 | Price change | $174,900-2.8%$73/sqft |
Source: Galbreath Realty Service, Inc. #328842 Report a problem | ||
| 5/19/2011 | Listed for sale | $179,900-2.7%$75/sqft |
Source: Galbreath Realty Service, Inc. #328842 Report a problem | ||
| 4/15/2011 | Listing removed | $184,900$77/sqft |
Source: Listhub #325494 Report a problem | ||
| 4/7/2011 | Price change | $184,900-2.2%$77/sqft |
Source: Listhub #325494 Report a problem | ||
| 3/1/2011 | Price change | $189,000-2%$79/sqft |
Source: Listhub #325494 Report a problem | ||
| 2/13/2011 | Price change | $192,900-3.1%$81/sqft |
Source: Listhub #325494 Report a problem | ||
| 1/21/2011 | Listed for sale | $199,000+310.3%$83/sqft |
Source: United Realors #490690 Report a problem | ||
| 12/18/2009 | Sold | $48,500$20/sqft |
Source: WRIST #313906 Report a problem | ||
Public tax history
| Year | Property taxes | Tax assessment |
|---|---|---|
| 2025 | $3,963 -5.2% | $89,470 +12.8% |
| 2024 | $4,178 +13.8% | $79,310 |
| 2023 | $3,672 -4.1% | $79,310 |
| 2022 | $3,830 +26.4% | $79,310 +35% |
| 2021 | $3,029 -1.2% | $58,730 |
| 2020 | $3,066 -0.9% | $58,730 |
| 2019 | $3,093 -1.2% | $58,730 +6% |
| 2018 | $3,132 -0.4% | $55,410 |
| 2017 | $3,143 +4.3% | $55,410 |
| 2016 | $3,014 +18.2% | $55,410 +12% |
| 2015 | $2,550 | $49,490 |
| 2014 | $2,550 -0.5% | $49,490 |
| 2013 | $2,562 +14.7% | $49,490 +0.3% |
| 2012 | $2,233 -2.8% | $49,360 |
| 2011 | $2,299 +4.3% | $49,360 +1.9% |
| 2010 | $2,204 +3.7% | $48,450 |
| 2009 | $2,126 +2.4% | $48,450 |
| 2008 | $2,077 -31.5% | $48,450 |
| 2007 | $3,032 -1.6% | -- |
| 2006 | $3,082 +11.3% | -- |
| 2005 | $2,768 +0% | -- |
| 2004 | $2,767 +5.5% | -- |
| 2003 | $2,623 -6.6% | -- |
| 2000 | $2,808 | -- |
Find assessor info on the county website
Monthly payment
Est. payment
Payment breakdown
Explore the cost of this home by adjusting the details. Changes won't be saved.Climate risks
Neighborhood: 45371
Nearby schools
GreatSchools rating
- 9/10L. T. Ball Intermediate SchoolGrades: 3-5Distance: 1.8 mi
- 8/10Tippecanoe Middle SchoolGrades: 6-8Distance: 1.7 mi
- 8/10Tippecanoe High SchoolGrades: 9-12Distance: 0.9 mi
Schools provided by the listing agent
- District: Tipp City
Source: DABR MLS. This data may not be complete. We recommend contacting the local school district to confirm school assignments for this home.
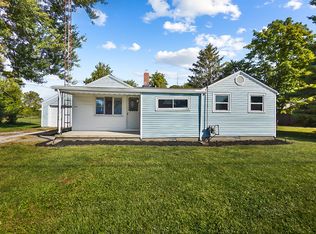
- $179,9003 bd1 ba988 sqft3077 Tipp Cowlesville Rd, Tipp City, OH 45371Sold
- $576,9004 bd3 ba3.4k sqft6960 S Tipp Cowl Rd, Tipp City, OH 45371Off Market

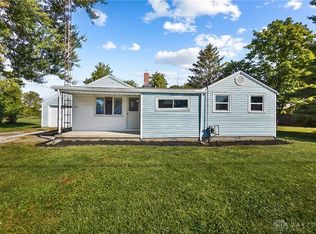
- $179,9003 bd1 ba988 sqft3077 S Tipp Cowlesville Rd, Tipp City, OH 45371Sold
- $192,6003 bd1 ba1.4k sqft3078 Tipp Cowlesville Rd, Tipp City, OH 45371Off Market
- $199,5003 bd1 ba1k sqft3100 Tipp Cowlesville Rd, Tipp City, OH 45371Sold
- $179,7002 bd1 ba1.1k sqft3125 Tipp Cowlesville Rd, Tipp City, OH 45371Off Market
- $145,0003 bd1 ba952 sqft3061 Tipp Cowlesville Rd, Tipp City, OH 45371Sold
- $41,7003 bd1 ba1.4k sqft3060 S Tipp Cowl Rd, Tipp City, OH 45371Off Market
A local agent can set up tours, give advice and negotiate with sellers.
A local lender can help you make sure your offer is ready when you are.
Similar homes
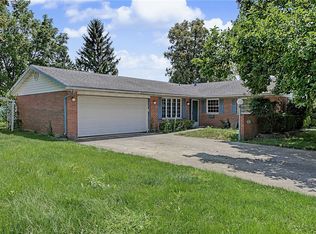
- $299,9003 bd2 ba1.7k sqft650 W Broadway St, Tipp City, OH 45371For Sale
 MLS ID #965396, Dylan Richey, Howard Hanna Real Estate Serv. DABR MLS
 - $375,0004 bd3 ba2.5k sqft403 Sydney Dr, Tipp City, OH 45371For Sale
 MLS ID #964144, Victoria Heywood, Keller Williams Home Town Rlty. DABR MLS
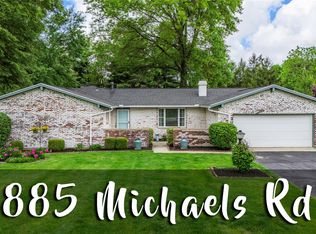
 - $389,9004 bd2 ba2.5k sqft885 Michaels Rd, Tipp City, OH 45371For Sale
 MLS ID #956372, Jackie L Halderman, Sibcy Cline Inc.. DABR MLS
 - $344,9004 bd3 ba2.3k sqft165 Hampton Pl, Troy, OH 45373For Sale
 MLS ID #965967, Robert Hopkins, Glasshouse Realty Group. DABR MLS
 - $359,9004 bd4 ba1.8k sqft2880 Manor Ct, Troy, OH 45373For SaleMLS ID #966302, Karin Spradlin, Keller Williams Home Town Rlty. DABR MLS
- $435,0004 bd3 ba2.5k sqft2605 Greenlawn Dr, Troy, OH 45373For SaleMLS ID #965490, Dana Ward, Dana Ward Realty. DABR MLS
- $365,0002 bd1 ba1.7k sqft1226 Troy Urbana Rd, Troy, OH 45373For SaleMLS ID #962956, Derek Windle, Keller Williams Home Town Rlty. DABR MLS
- $264,9003 bd1 ba1.4k sqft217 N 2nd St, Tipp City, OH 45371For SaleMLS ID #966234, Stephanie Dickerson, Glasshouse Realty Group. DABR MLS
- $382,5003 bd2 ba1.8k sqft10619 Frederick Pike, Vandalia, OH 45377For SaleMLS ID #965808, Lisa Nishwitz, Coldwell Banker Heritage. DABR MLS
- $--4 bd3 ba3k sqft4385 N Hyland Ave, Dayton, OH 45424AuctionAuction.com 2
- $409,9003 bd2 ba2.5k sqft1897 Thornwood Ct, Troy, OH 45373For SaleMLS ID #957770, Larry Joseph Horn, Coldwell Banker Heritage. DABR MLS
- $339,0003 bd2 ba1.4k sqft768 Mariclaire Ave, Vandalia, OH 45377For Sale
 MLS ID #311209, Paula Hill, EXP-Sidney Homes by Hill. WCAR OH
 - $375,0003 bd4 ba3k sqft2261 Girard Ln E, Troy, OH 45373For SaleMLS ID #965679, Chrissie Pennington, Glasshouse Realty Group. DABR MLS
- $314,9004 bd3 ba2k sqft301 Topton Dr, Vandalia, OH 45377For SaleMLS ID #966252, Brandon Weiss, ERA Petkus Weiss. DABR MLS
- $385,0004 bd3 ba1.6k sqft9247 Lakeside St, Tipp City, OH 45371For SaleMLS ID #966208, Shai Emerick, NavX Realty, LLC. DABR MLS
- $339,9003 bd3 ba1.8k sqft3600 Folk Ream Rd, Springfield, OH 45502For SaleMLS ID #959954, Christopher Howard, Real of Ohio. DABR MLS
- $333,0003 bd3 ba1.4k sqft101 Clifton Dr, Piqua, OH 45356For SaleMLS ID #966578, Sydney Jackson, Coldwell Banker Heritage. DABR MLS
- $299,0003 bd3 ba1.4k sqft875 Gearhardt Ln, Troy, OH 45373For SaleMLS ID #965464, Taja Salley, NavX Realty, LLC. DABR MLS
- $285,0003 bd3 ba2.1k sqft650 Kenbrook Dr, Vandalia, OH 45377For SaleMLS ID #965304, Mike Seagraves, RE/MAX Alliance Realty. DABR MLS
- $269,9004 bd2 ba1.6k sqft407 Virginia Ave, Troy, OH 45373For SaleMLS ID #963935, Erika Berner, eXp Realty. DABR MLS
